约有300项符合查询结果,库内数据总量为1205569项。[ 耗时:0.0090秒 ]
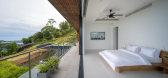
1 / 泰国阿德里萨别墅(2019)(OfficeAT)设计
5年前|archdaily|建筑|100%...团队:OfficeAT,业主:KAYA Estates,工程师:CTV Ingeniere de Structure,景观设计: Piet Oudolf,顾问:2PM,合作者:APLD (lighting design),Country:Thailand,设计师描述 | Designer description: The Adrisa Residence, with a total living area of approximately 1,400m2,...




预览图片
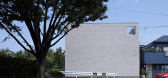
2 / 日本横滨——日吉家
13年前|奇朱|住宅|100%... the heart of Yokohama City, Kanagawa, Japan
, this milk-carton inspired structure features a small square footage that is enhanced with sophisticated space planning and a clean design concept.
The urban House in Hiyoshi features an open all-white interior with large windows that allow for natu...



预览图片
3 / 奥地利 | Postgarage Campus V |咖啡 | 餐饮 | 办公 | 现代 | 2019 | NONA Architektinnen
5年前|archdaily|餐饮|100%...tions on ground level activating the adjacent square. Reusing the existing structure was therefore not only a conscious choice to not densify the area any further but also to keep the charm of the existing halls. The design proposal, therefore, forms a clear counterpart for the young start-up scene ...



预览图片
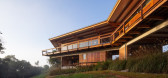
4 / 巴西曼蒂基拉别墅(2019)Gui Paoliello Arquiteto设计
6年前|archdaily|住宅|100%... Laura Tomiatti, Thiago Benucci, Victória Menezes, Manoella Pessoa,Wood Structure:Ita Construtora,Construction Management And Execution:Arnaldo Paoliello,Structural Calculation:YCON engenharia,Electrical And Hydraulic:Ramoska & Castellani,Landscape:André Paoliello Paisagismo,Taipa Wall...


预览图片
5 / 烈士陵园 | Lestudioarchitects | 2021 | 越南
2年前|archdaily|建筑|100%...emple is located on the "pilgrimage path" of the parish, connecting 3 main structures, including the cathedral, the temple, and the natural water surface, forming a "sacred" axis stretching the length of the site (along the north-south direction). The final destination that can be reached on this jo...


预览图片
6 / HD别墅(2020)(AL PEPE architects)设计
6年前|archdaily|建筑|100%...toDesk, Chaos Group, Pavatex, Steico, Arcelor-Mittal, Microsoft, Trimble,Structure:Bringolf Constructions / Girold Constructions Bois,City:Schnersheim,Country:France,设计师描述 | Designer description: The archetypal form of the double pitch roof, imposed by the building code requireme...





预览图片
7 / Iizuka房子 PeakStudio设计
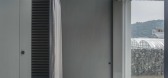
6年前|Archilovers|建筑|100%...akStudio(ShuntaFujiki+Kaori Saya+TakuSaji)
Clients: individual owner
Structural Engineering:Graph Studio(Yuko Mihara)
Consultants: Marugensangyo .inc
First of all, we created a protected garden on the east side by building a wall on the national road side with a volume like a long wa...


预览图片
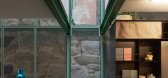
8 / 由OTTOTTO温室在波尔图,葡萄牙。
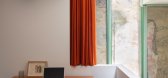
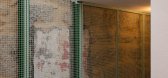
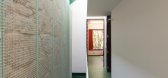
6年前|Yellowtrace|住宅|100%...ught into the 21st century, now interwoven with a lattice of exposed green structural beams that are the symbol of the contemporary renovation.
Upon engaging with the project, OTTOTTO discovered the stone walls that formed the structural bones of the original building. Peeling back layers of plas...
预览图片
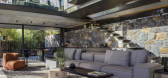
9 / 南非Cranberry Pavilion之家(2020)(Wright Architects)设计
5年前|archdaily|建筑|100%...:Suzaan De Kock, Gert Coetzee,Interior Design:Mazel Interior Design,Structural Engineer: Poise Design,Joinery:FFC,Quantity Surveyor / Pa:Riverside Consulting,City:Cape Town,Country:South Africa,设计师描述 | Designer description: The client, whom we have been fortunate to have ...
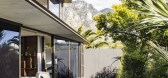

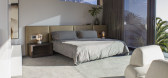


预览图片
10 / (阁楼公寓)Bushman Dreyfus Architects设计
6年前|Archilovers|住宅|100%..., USA, contains this minimal and modern renovation. The c.1843 three-story structure was badly in need of refurbishment — portions of the framing, roof, insulation, windows, mechanical systems, electrical and plumbing were all replaced and renewed so this building is set for service for another ce...


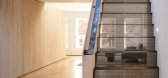


预览图片
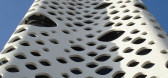
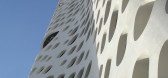
11 / 迪拜 O-14 Tower by Reiser + Umemoto
14年前|archer|建筑|100%...nade. With O-14, the office tower typology has been turned inside out – structure and skin have flipped to offer a new economy of tectonics and of space.The concrete shell of O-14 provides an efficient structural exoskeleton that frees the core from the burden of lateral forces and creates highly...

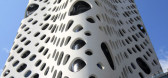


预览图片
12 / 柏林Nexenio办事处设计
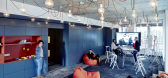
6年前|OfficeSnapshots|办公|100%...for neXenio, a data security company, located in Berlin, Germany.The block structure of the entire building consists of six building cores and the office spaces that stretch between them. An expansive, transparent office landscape was developed with a mix of open spaces, single and double offices an...




预览图片
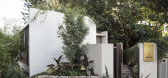
13 / SRG House | Studio Johnston | 2021 | 澳大利亚
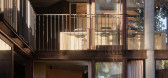
1年前|StudioJohnston|住宅|100%...rounds. The original interiors had been lost to 1980s renovations, but the structure was sound, and its stepped geometry legible.
Within the restored concrete structure, kinks in the floorplan were rationalised to create extra living space and new bedrooms within the original footprint.
Sliding ...


预览图片
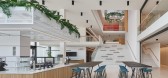
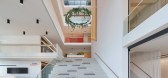
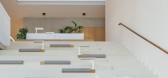
14 / 西门子医疗教育与发展中心 | SCOPE Architekten | 2023 | 德国
1年前|OfficeSnapshots|办公|100%...heimpark in the east of Erlangen. The distinctive cubic design and clearly structured facade of the new building marks a starting point for the inner-city campus, accommodating head office, product development, administration and production of the company.,Clearly and precisely demarcated from the...


预览图片
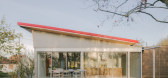
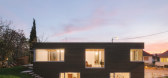
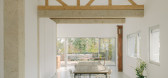
15 / 房子13²(2020)(B2A)设计
5年前|archdaily|建筑|100%...ade widely open on the garden. The position on the site topography and the structure create a continuity between the street level and the park level. Around the building, the landscape layout sets up the ground elevation in a softer way.,The plan is organised around a central core, setting crosswi...



预览图片
16 / 吉达阿卜杜勒拉蒂夫贾米尔投资办公室设计
6年前|OfficeSnapshots|办公|100%...ation area. A variety of single, colored glass cubes create a village-like structure with alleys and squares that enable and enhance people’s interaction while simultaneously providing space for privacy and focus. Its structure hosts meeting rooms, prayer rooms, a cafeteria, playground, open meeti...


预览图片
17 / 柏林ETVenture办事处设计
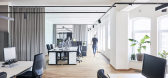
6年前|OfficeSnapshots|办公|100%...onomy businesses, and medium-sized companies deriving from the traditional structure of Berlin’s commercial spaces.The offices have been created in a revitalized factory loft on the 4th floor while preserving the historical structure, and on the 5th floor as a new roof construction. The office spa...


预览图片
18 / Samdal Oreum House | Formative Architects
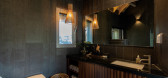
6年前|Formative.Archi|建筑|100%...s. It offers more room and stability
Shape of structure - Wooden structure had been used as vertical and horizontal member of framework traditionally. We focused on a possibility that structures could be atypical appearance when they gathered with diverse degree. This is...


预览图片
19 / 巴西圣保罗立方体住宅
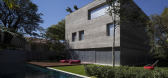
13年前|DesigNet|住宅|100%...ing to the outside. Each design has small, very simple rules that give the structure its form. The rule here was to inhabit this pure volume, building openings wherever necessary and considering climate conditions.
The common area is therefore an open space, like a rip in a concrete box, totally i...



预览图片
20 / 印度 Yellow Box 办公室 | 2019 | TRAANSPACE
6年前|archdaily|办公|100%...et on such a tight plot, no space could be wasted for adding new walls and structure. Innovatively, metal arches merged with the necessary metal structural members reformed the design concept adding a new parameter to the design keeping the Indian-ness intact. As the facade’s arches, the yellow Ja...

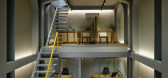
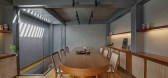



预览图片
21 / 柱林屋 | IGArchitects | 2023 | 日本
2年前|archdaily|住宅|100%...
The pillars are placed at an equal distance of 1.8m from each other as a structure, but their size of 90mm squared makes them density-like furniture close to human scale. These 90mm squared pillars with 3.5m height are forested and support the roof. The slender columns are installed according to t...


预览图片
22 / Iizuka住宅(2020)(Peak Studio)设计
6年前|archdaily|住宅|100%... has high side openings on all four sides and is open to the sky. A simple structure with two volumes and a mixed structure of wood and steel (a steel frame frame is used in the shortest direction) creates a ramshackle interior space, and movable storage furniture and partitioning fixtures are used ...


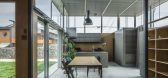


预览图片
23 / 马科马奈教堂,日本基督联合教堂(Makomanai Church, United Church of Christ in Japan)Atelier BNK 设计
6年前|archdaily|建筑|100%...: Atelier BNK, Area: 384 m²,Year: 2014,Photographs: Koji Sakai,Structural Engineer:Urban Structural Engineers,Text description provided by the architects. This project involved the remodeling of a church founded 50 years ago. Located in a suburb of Sapporo, the church stands in a resid...


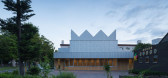
预览图片
24 / 联合王国花园房(2019)(Hugh Strange Architects)设计
5年前|archdaily|建筑|100%...影:David Grandorge,建造商: Petersen Tegl, Gowercroft Joinery,Structure: Price & Myers,QS:Burke Hunter Adams,Services:p3r,City: London,Country:United Kingdom,设计师描述 | Designer description: Works within and to the rear of a Grade II listed villa focussed on creating a...



预览图片
25 / AJ. House | Simon De Burbure | 2025 | 比利时
1月前|SimonDeBurbure|建筑|100%...ng environment was created around the original oak framework. The historic structure became the starting point for the spatial organisation and material choices. A restrained palette of natural stone, timber and mineral tones responds to the weathered oak and the surrounding Flemish landscape.
...
预览图片



