约有60项符合查询结果,库内数据总量为1205586项。[ 耗时:0.0099秒 ]
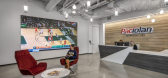
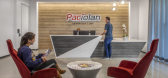
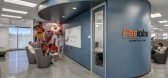
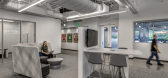
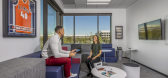

1 / 欧文·帕西奥兰办事处设计
6年前|OfficeSnapshots|办公|100%... collaboration zones with white boards and HDTVs; huddle rooms, and small, glass enclosed conference rooms.A hallmark of the new space includes a state-of-the-art network operations and data center equipped with 20 large HDTVs. The environment enables Paciolan to monitor clients’ ticket sales, fun...
预览图片
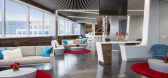
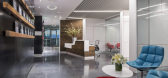
2 / 旧金山强生创新办公室设计
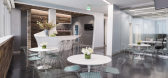
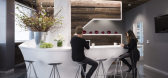
6年前|OfficeSnapshots|办公|100%...s one of the Bay Area’s “coolest offices,” the sleek design includes glass walls, contemporary furniture and finishes, and spectacular Bay views.Unusual in a laboratory setting, walls of glass separate each lab and office module while providing a sense of openness and a visual connection to ot...


预览图片
3 / Tiramisu | Arent&Pyke | 2026 | 澳大利亚
17天前|Arent.Pyke|住宅|100%...living, dining, and kitchen area. Four-metre ceilings, full-height sliding glass doors, and bronze mirror joinery create a seamless connection between indoors and garden, allowing light and air to flow throughout the home.
Every room was designed to work harder. The compact kitchen conce...


预览图片
4 / 坦帕贝克麦肯锡办事处设计
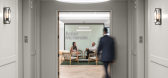
6年前|OfficeSnapshots|办公|100%...ote the firm’s open-door culture, the project team designed freestanding glass walls at work zones and incorporated glass fronts on private offices. Signage, artwork and wall graphics reflect Baker McKenzie’s corporate identity and work together to communicate a cohesive message.6 张图片 | Pi...



预览图片
5 / 蒙特利尔FlightHub办公室设计
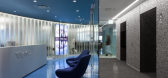
6年前|OfficeSnapshots|办公|100%... of natural light. In response, the innovative design incorporated channel glass to serve as a barrier between the common and private zones, with an alluring solar finish that enables natural light to filter from the exterior to the interior core. The doubled channel glass also creates an acoustic a...


预览图片
6 / Healthpeak Properties办公室 | Acquilano | 2021 | 美国
4年前|OfficeSnapshots|办公|100%...e. The expansive reception area greets guests with a bespoke wood slat and glass detailed wall design that incorporates the company’s newly designed logo and branding colors. The space features multiple lounge settings and coffee bar supporting large investor recruitment meetings and employee gath...





预览图片
7 / 新加坡 半山别墅/AR43 Architects
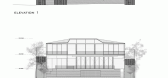
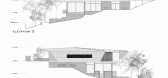
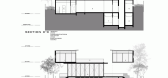
12年前|xinshaojie|住宅|100%...e continuous folding roof gently guides one in. This roof sits on a ribbon glass that wraps around the perimeter of the 2nd storey, allowing natural light to filter in. Clad with timber on the underside of the ceiling, these directional timber strips open up to an extensive view of the lowered lands...


预览图片
8 / 墨尔本市场巷办公室设计
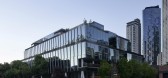
5年前|OfficeSnapshots|办公|100%...l light and its impact on occupants’ circadian rhythms.
All exterior glass is treated with a high-performance solar coating, allowing for optimum visible daylight transmission with low solar-heat-gain. Angled panels along the two articulated facades also reduce direct solar radiation and creat...


预览图片
9 / Landbay Condo | D'Marvel Scale | 2025 | 新加坡
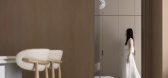
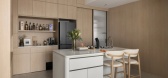
10月前|NewNorm|住宅|100%...urface, encouraging casual meals and everyday workflow.
Behind a fluted‑glass sliding door, the wet kitchen handles primary cooking. Light grey, handleless cabinetry, a dark sink, and a marble‑effect backsplash establish a quiet, utilitarian elegance. Under‑cabinet lighting supports task work...



预览图片
10 / 威斯敏斯特住宅 | Batay-Csorba Architects | 2024 | 加拿大
1年前|Archilovers|建筑|100%...dowici
Windows
Metal frame: Heroal (Division 8 Openings Inc)
Glazing
Glass: Heroal (Division 8)
Skylights: Artistic Skylights and Velux Skylights
Doors
Entrances: Bauhaus Doors, Whitaker and Custom B-CA design (front door), Heroal/ Division 8, Whitaker and Custom B-CA design (back door)
I...




预览图片
11 / 比利时 | FrieslandCampina | 办公 | 食品 | 2021 | Fokkema & Partners Architecten
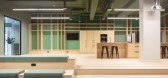
5年前|OfficeSnapshots|办公|100%...oustic ceiling, inspired by grasslands, the central theme “from grass to glass” converts into an omnipresent expression, turned upside down. It leads from reception to work café, meeting rooms, scrum areas, and office spaces. Referring to the dairy products, floor-high dashes of colour are fold...


预览图片
12 / Robert Half 办公室 | IA Interior Architects | 2024 | 美国
1年前|OfficeSnapshots|办公|100%...eate major pathways, a wood frieze at primary conference rooms, and curved glass corners, contribute to a sophisticated and cohesive environment. The project’s park-like setting is reflected in the design’s emphasis on natural light, outdoor views, and organic materiality, reinforcing a workplac...


预览图片
13 / 蒙特利尔欧特克办事处设计
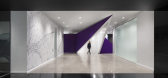
6年前|OfficeSnapshots|办公|100%...ator door serves as a gateway into the reception zone, delineated by black glass finishes, shiny epoxy flooring, a branded backlit screen, and a life-size display screen.The black ‘scenographic spine’ frames a contrasting white corridor, flanked to the left by a wall of Autodesk working images, ...




预览图片
14 / 新北翼Rigshospitalet医疗中心翻新LINK arkitektur设计
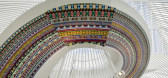
5年前|Archilovers|康乐|100%...located in the open atria, where daylight flows into the building from the glass ceiling, as well as through large glass sections in the façade. Common waiting areas are established in connection to the two staircases on each floor. To help orientation, each floor has its own dedicated colour schem...




预览图片
15 / 奥地利Griss马科动物兽医诊所
9年前|JoyColourSpace|商业|100%...
The apartment faces southwest away from the access road. Big ceiling-high glass sliding doors in the living room offer a wonderful view of the natural landscape. The flooring and wall coverings, made out of silver fir, create a warm and safe environment. The glass elements and concrete wall plates ...


预览图片
16 / 河流边缘住宅 | Studio B Architecture + Interiors | 2020 | 美国
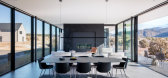
2年前|archdaily|建筑|100%...the water while working in the cantilevered studio space. Large amounts of glass allow all users to be fully integrated into the views while operable windows and doors allow the sounds of the river and environment to fill the house.
The house provides sheltered outdoor areas for year-round use th...



预览图片
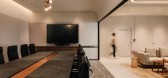
17 / 新加坡IMC集团办公室设计
3年前|OfficeSnapshots|办公|100%...courage the flow of natural light, the work zone is flanked by full-height glass windows and doors. Here, a 11-metre-long communal work table makes clever use of two otherwise imposing concrete pillars, creating a prime spot for collaborative work or hotdesking.,Stepping through the doors, one is ...




预览图片
18 / join the club brgenstock resort lake lucerne opens as a super property
8年前|woshifanzeng1|酒店|100%...ck, built in 1873, now modernised by MKV Design with curvilinear lines, glass, mountain stone, copper and bronze panelled walls
The interiors unfurl with warm swathes of dark walnut parquet, oak cabinets, marble walls and glass doors of bronze mesh – a mood-board that seamle...


预览图片
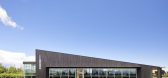
19 / 加拿大湖景镇葡萄酒有限公司零售和品尝馆(2017)(Thier+Curran Architects)设计
5年前|archdaily|建筑|100%...建造商: AutoDesk, Duro design, Alumicor, Astria Fireplaces, Oceanside Glasstile, Propellor, Trimble,Lead 设计师:Bill Curran,设计团队:Bill Curran, Kyle Slote, Stevan Gacesa,业主: Diamond Estates Wine & Spirits Ltd.,City:Niagara-on-the-Lake,Country:Canada,设计师描...


预览图片
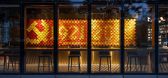
20 / 北京 Viti Books 书店 | 2021 | 三文建筑
5年前|三文建筑|商业|100%...self is located at the corner of the street. The facade of the building is glass curtain wall. The sidewalks are on the West and south sides, and the southwest corner is chamfered. This gives the bookstore a superior external display surface, and also endows the interior space with a 270°-width vis...




预览图片
21 / 别墅改造的业力(2020)(在晚餐工作室)设计
5年前|archdaily|建筑|100%... the staircase are retained. The other doors and windows are employed with glass, providing an enlarged opening surface with thin frames and steel rotating shaft in the middle. This operation is meant to reduce the glass partition, form a transparent and concise effect while highlighting the contras...




预览图片
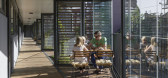
22 / Ørsted花园公寓(2020)(Tegnestuen LOKAL)设计
5年前|archdaily|建筑|100%...treet. Instead of just patching up the open balconies with similarly sleek glass panes, Ørsted Gardens aims to create a new social space to bolster the social coherence in the building. To create that social space, a series of triangular glass bays were added to the architecture, creating semi-priv...




预览图片
23 / 墨西哥 | Origis IT | 办公 | 科技 | 2021 | Soler Orozco Arquitectos
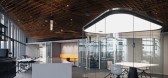
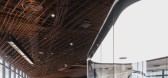
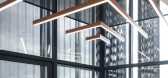
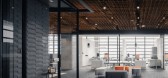

4年前|OfficeSnapshots|办公|100%...mall meeting room with a luminescent ceiling, where curved and transparent glass walls dominate the open space, surrounded by co-working type communal spaces and services. Flexible offices along the main façade are divisible into different-sized areas depending on the number of members in each smal...
预览图片
24 / Golden Avenue | J.AR Office | 2026 | 澳大利亚
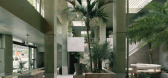
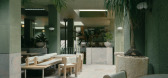
6月前|The.Local.Proje|餐饮|98%... roofs that flood the interiors with sunlight, while operable shutters and glass panelling enhance the open-air feeling. This makes the space feel both intimate and expansive, allowing guests to experience Brisbane’s climate in a way few places offer.In a city where air-conditioned interiors often...
预览图片
25 / 匹兹堡史密斯+侄子办公室设计
6年前|OfficeSnapshots|办公|98%...nd open workplace.The three floors are connected by a distinctive wood and glass staircase that encourages circulation and collaboration, while two elevators at the entrance efficiently transport staff and visitors from floor to floor. Additional spaces include reception area, secure high-bay makers...
预览图片



