1 / HSBC 总部 | M Moser Associates | 2024 | 美国
1年前|OfficeSnapshots|办公|100%... York operations previously spread across five buildings, enabling greater efficiency and collaboration. The design promotes flexibility and supports various business units through smart building integration and space optimization. This approach results in adaptable workspaces that respond to the ev...


预览图片
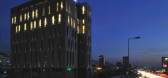
2 / Mitsulift总部设计
13年前|王爷驾到|办公|100%...n be laidout into different configurations. The building needed to be cost efficient. For this, RAA endeavored to find smart ideas for using cost efficient and maintenance-free materials, such as GRC (Glass Reinforced Concrete) panels for the façade.“A building that works efficiently and in a sus...



预览图片
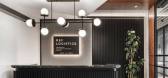
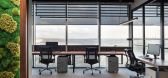
3 / 伊斯坦布尔Ref物流办公室设计
3年前|OfficeSnapshots|办公|100%... were carefully selected to create an environment where employees can work efficiently. In addition, the overall atmosphere of the office and the company’s identity were taken into consideration to create a unique design.,Office design is crucial for a company operating in the import and export ...



预览图片
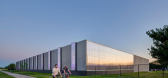
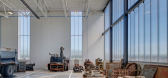

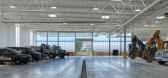
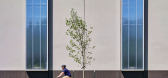
4 / 美国爱荷华市公共工程厂房(2019)(Neumann Monson Architects)设计
5年前|archdaily|建筑|100%...south facades—provides a superior work environment and lends operational efficiencies. The west façade provides vehicular access to services including shops and wash bays. A 12-foot canopy provides outdoor cover for materials storage.,The building’s volumetric aspect ratio enables the mechani...

预览图片
5 / 埃尔克哈特ITR让步有限公司办公室设计
5年前|OfficeSnapshots|办公|100%...he ITR Concession Co. offices located in Elkhart, Indiana.
Wellness and efficiency are built into this new center that oversees safe travel along the Indiana Toll Road, a major transportation route across the northern tier of the state.
The ITR Concession Co. handles the maintenance, emergency...


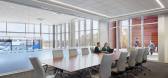


预览图片
6 / 洛杉矶All3Media办公室设计
6年前|OfficeSnapshots|办公|100%...ed a more space to cater for an expanding collection of companies, greater efficiency and variety of working space and an improved identity to create a new ‘home’ for the brand.
The renovation doubles the existing commercial area across two floors. The introduction of a large auditorium stair...


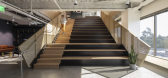
预览图片
7 / 芝加哥大律师事务所设计
5年前|OfficeSnapshots|办公|100%...mployees were aligned into better adjacencies to improve overall workplace efficiencies.
LJC’s successful workplace planning resulted in a reduction in square footage and coupled with a modern design that embraces their collaborative and collegial culture; we created a new efficient office spac...


预览图片
8 / 拉马丹AccessFintech办公室设计
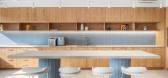
3年前|OfficeSnapshots|办公|100%...l and ergonomic, providing the necessary tools to promote productivity and efficiency. The use of modern technology in the office makes the work process more streamlined and less cumbersome. The combination of technology and design creates a comfortable, efficient, and productive workspace that prom...

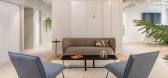
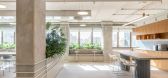


预览图片
9 / 美国加利福尼亚州圣菲泉——县选举登记投票处及营运中心
15年前|DesigNet|文育|100%... Lehrer Architects
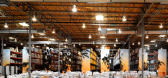
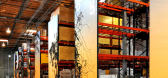
Lehrer Architects were challenged to create an efficient, yet pleasant, space for those employed in the Registrar-Recorder/County Clerk Elections Operations Center. More-efficient storage space was also needed to house more than 1,200 pallets containing voting material an...




预览图片
10 / 卡莫迪Grossmarkt剧院馆(2020)(Groarke)设计
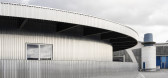
5年前|archdaily|建筑|100%...distinct shape marks the beginning of the theatre experience, allowing for efficient ticketing, all-weather queuing outside under its perimeter canopy and a vast square-shaped hospitality space inside for visitor refreshments at show intervals.,The pavilion’s structure is a radial cross- laminat...




预览图片
11 / 越南Breeze之家(2020)(C.A.T Design and Build)设计
5年前|archdaily|建筑|100%...ysis have been applied to the project's passive designs to optimize energy efficiency while ensuring indoor environmental quality. ,In terms of thermal comfort, air moving continuously throughout the building vertically at the atriums and horizontally through the ventilation brick blocks and open...


预览图片
12 / 布拉格命运娱乐集团办公室设计
5年前|OfficeSnapshots|办公|100%...design offices the main feature of which is simplicity, sustainability and efficient use of space. The emphasis was on maximizing creative potential and creating ideal conditions for supporting the community with reference to the principles of the agile workplace.
The premises of FEG are located ...


预览图片
13 / 澳大利亚 | QBE Insurance | 办公 | 保险 | 2021 | GroupGSA
4年前|OfficeSnapshots|办公|100%...oll-out over three years to simplify operations, improve collaboration and efficiency and achieve long-term sustainability goals of reducing operational emissions.,The transformations required a rapid design response to the pandemic. While QBE’s Melbourne Docklands site was completed pre-pandemi...


预览图片
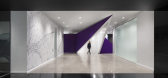
14 / 蒙特利尔欧特克办事处设计
6年前|OfficeSnapshots|办公|100%...ts from Autodesk’s software programs to life, ensuring maximal workspace efficiency and capturing the essence of the company’s products and people.In approaching the Autodesk project, ACDF focused on being as sustainable as possible in terms of preserving as many of the space’s existing struct...




预览图片
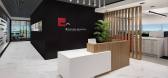
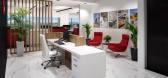
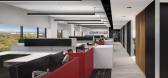
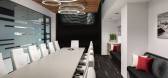
15 / 圣地亚哥麦克法兰建筑师办事处设计
3年前|OfficeSnapshots|办公|100%...acilities are grouped in the interior and centralized for access and space efficiency. The design solution creates a balance between individual productivity and group efficiency.,Finally, the materials and detailing are reflective of the design firm’s highly detailed work and it accented with bo...


预览图片
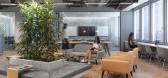
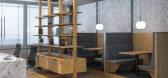
16 / This Way Serviced 共享办公 | SGI Architects | 2024 | 保加利亚
1年前|OfficeSnapshots|办公|100%...ty,Outfitted with high-quality finishes, ergonomic furniture, and energy-efficient lighting and climate systems, the office ensures both comfort and sustainability. Informal breakout zones and shared areas further encourage social interaction and collaboration among tenants.,Eco-Friendly Design[...



预览图片
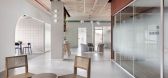
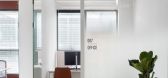
17 / Elipse Engineering 办公室 | Alter Studio | 2024 | 以色列
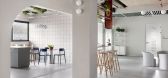
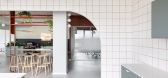
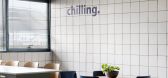
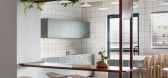
1年前|OfficeSnapshots|办公|100%... design integrates functionality with aesthetics, creating an inviting and efficient workspace that inspires creativity and collaboration.,The attention to detail in every aspect of the design was evident, from the way different zones were crafted to support various work functions, to the selectio...
预览图片
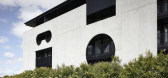
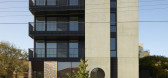
18 / 澳大利亚丹顿自选公寓(2020)(Kennedy Nolan)设计
5年前|Kennedy.Nolan|建筑|100%...fixtures and materials specification to maximize thermal, water and energy efficiency , Water efficient tapware, appliances and sanitary fixtures , Building envelope and material selection for effective thermal mass , Natural air-drying of clothe...



预览图片
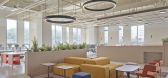
19 / Murata 办公室 | SBE_SPACEBASE | 2024 | 韩国
1年前|OfficeSnapshots|办公|100%...ata Korea values the relationship between the working environment and work efficiency. Starting with the remodeling of its headquarters in Gangnam in 2023, the company has revamped its Gwanggyo office in 2024. With a workforce predominantly consisting of the MZ generation, Murata aimed to create an ...



预览图片
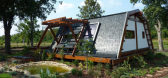
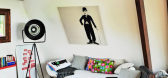
20 / 羅馬利亞--布加勒斯特私人住宅設計Smart Prefab Design from Romania
13年前|huangfuhaoren|住宅|100%...mption, to use renewable energy sources, and to use conventional energy as efficiently as possible. In addition, the home had to be flexible to meet the needs of the modern family, both in terms of comfort, convenience and style.
This prefabricated house features a self-supporting wood frame. I...




预览图片
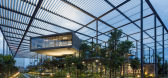
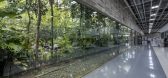
21 / 森林里的工厂(2017)(Design Unit Sdn Bhd)设计
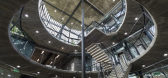
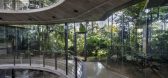
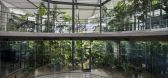
6年前|archdaily|景观|100%...-being.,Sustainability - From project onset, the client wanted an energy efficient and climatically responsive building. The cardinal sustainable design principles were energy efficiency, water efficiency, daylighting and biophilia – the fundamental human need for connection to Nature.,The bui...

预览图片
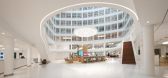
22 / Eneco公司荷兰鹿特丹总部
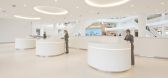
14年前|wenming-1980|办公|100%...lity. Eneco’s new building is also the perfect example of how clever and efficient office design can offer employees the possibility to work flexibly in a dynamic, open, sustainable and healthy environment.
The 14-floor, 25,000m2 office has been operational since April, with employees enjoying wh...


预览图片
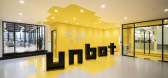
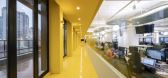
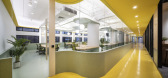
23 / 上海UNBOT中国办事处设计
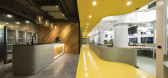
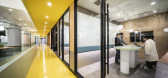
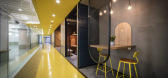
6年前|OfficeSnapshots|办公|100%...China. They relocated their Shanghai branch office to increase operational efficiency and organizational strength by increasing the number of employees accompanying business expansion.The new office, designed to combine virtual and reality, is a space where all employees can easily create natural an...
预览图片
24 / Arun Plus 办公室 | Interior Architecture 103 | 2023 | 泰国
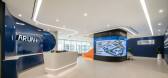
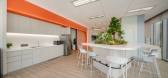
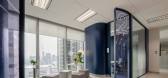
1年前|OfficeSnapshots|办公|100%... new office at S-Oasis Building, Bangkok, Thailand. We created a workplace efficiently, the concept of connecting space to integrate people through well-designed environments, collaborative zones and seamless communication via leveraging technology are raised.,The enlightening dawn of the new begi...



预览图片
25 / NS BlueScope 办公室 | AZ Architects | 2024 | 越南
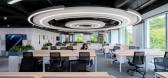
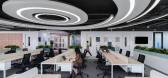
1年前|OfficeSnapshots|办公|100%...epresentative office in Ho Chi Minh City into an eco-friendly, modern, and efficient environment that seamlessly integrates with BlueScope’s signature color palette. The design concept for BlueScope drew inspiration from the intrinsic curvature of steel, embodying themes of boundlessness and flexi...


预览图片



