约有40项符合查询结果,库内数据总量为1205589项。[ 耗时:0.0059秒 ]
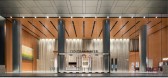
1 / 广州启华集团中心大厦设计
5年前|OfficeSnapshots|办公|100%...ity as a forward-thinking developer.
Optimized using full-height glass windows, stainless steel columns, marble flooring, and warm lighting, the arrival experience in the main entrance imbues a warm sense of welcoming that plays a critical role in setting the stage for the rest of the journey ac...


预览图片
2 / 印度尼西亚夏季朋友之家(2019)(Phidias Indonesia)设计
5年前|archdaily|建筑|100%...protected openings. Therefore, we could see combination of walls and small windows in the façade. To avoid massive impression of the wall, mainly we use lighter color, and put darker color for the accent. Also, on the upper floor, we use handmade breezeblocks made of light brick to protect the bedr...


预览图片
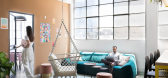
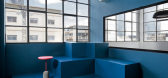
3 / 特拉维夫-维扎尔航空票务优化办公室设计
6年前|OfficeSnapshots|办公|100%...ustrial design of the building: Concrete floors, high ceilings, wide steel windows from the ‘60s, which reflect the skyline of Tel Aviv.In spite of the global COVID-19 pandemic that caused the company to have a hiring freeze, like many other companies around the world, the founders asked for a ver...




预览图片
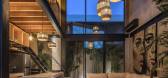
4 / 印度尼西亚加斯顿阁楼(2020)(Biombo Architects)设计
5年前|archdaily|建筑|100%...g wood strip. In designing this loft we keep large openings from doors and windows to create cross ventilation. The doors and windows that we designed are use a 6x4cm black steel frame and glass so that the light that comes in is more optimal and the view that we get from the inside to outside is mo...



预览图片
5 / 古鲁格拉姆公报营销解决方案办公室设计
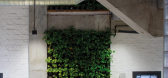
6年前|OfficeSnapshots|办公|100%...ht, and of the greens,’ as expressed in group DCA’s core values. Large windows, lined with planters, are designed along the northern and southern edges of the floor-plates; they open to beautiful views of the surrounding greens, while their careful placement and sizing ensures adequate daylight ...


预览图片
6 / 法国狄德罗大学餐厅(2018)(Chapuis Royer Architectes)设计
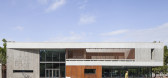
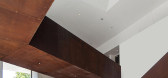
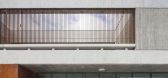
5年前|archdaily|建筑|100%...lazed bays, and on the floor above thanks to terraces, patios et and a bow window on the north side. It is a warm, welcoming, and lively place whose purpose and relevance for the program proposes a dining experience with permeability between the main axes of circulation and the surrounding green spa...


预览图片
7 / (墨西哥97别墅)César Solórzano arquitectos设计
5年前|Archilovers|住宅|100%...hich allows for extended visibility and light entrance through large glass windows without sacrificing the comfort inside the house. The large windows and the precise position of the domes allow indirect light to be distributed naturally and optimally in all rooms, generating a sensation of spacious...




预览图片
8 / 由OTTOTTO温室在波尔图,葡萄牙。
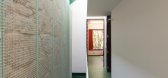
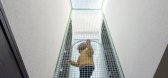
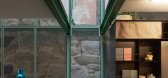
6年前|Yellowtrace|住宅|100%...l like they exist separately, floating together under a common roof. Large windows that slice open the independent new volumes allow occupants on one to spy on those in another. Conversations from one space can carry down and meld with those of the area below, creating an open floor plan not only on...
预览图片
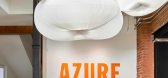
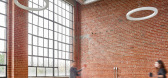
9 / 多伦多Azure办事处设计
6年前|OfficeSnapshots|办公|100%...th century, boasts large floor plates, high ceilings and generously scaled windows, ideal for the multitude of creative enterprises that it now houses. Across the road, occupying the century-old Tower Automotive building, the recently relocated Museum of Contemporary Art has become a significant pre...



预览图片
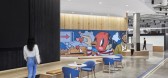
10 / 芝加哥思科办公室 | Gensler | 2021 | 美国
3年前|Gensler|办公|99%...ve also been thoughtfully placed, orienting people towards large expansive windows with views to the iconic Chicago River and its surrounding parks.,Cisco also partnered with several local artists, offering expansive walls as canvases for each artist to tell a story. The murals are strategically p...




预览图片
11 / 洛斯雷米托斯牙科诊所(Dental Clinic in Los Remedios)PRÁCTICA 设计
6年前|archdaily|康乐|99%...
The space only has access to natural light through its store front and a window on the back. With this in mind, the project leaves the entire shell uncovered, overlaying a series of translucent skins of various materials. These layers regulate the different levels of natural light and privacy that...


预览图片
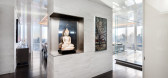
12 / 美国纽约顶层阁楼UPPER WEST SIDE PENTHOUSE
11年前|yangtomato|住宅|97%...ceilings and lacquer panel walls extend the impact of the floor-to-ceiling windows. A glass enclosed study provides acoustic separation with no interruption of the view. Stainless steel wall insets serve as ideal displays for South Asian sculpture.To maintain the clean, unbroken lines, heightened at...


预览图片
13 / 墨西哥老房子(2018)(Arqlabs)设计
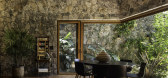
5年前|archdaily|建筑|97%...ial light and shading curtains. Low E glass was used in all western facing windows to limit solar gain.,Overall, Casa SR is a project that boasts high-quality design, cutting edge technology, and systems that work together to ensure the maximum user comfort, without compromising esthetics, harmony...




预览图片
14 / 越南向日葵幼儿园(2020)(Sunjin Vietnam Joinventure Company)设计
5年前|archdaily|文育|94%...ed a 2 sides open space balcony between each 02 classrooms. The wide-glass windows facing to the balcony support to receive the best natural light – ventilation (reduce the artificial energy) and ensure good eyesight for children. The open space balcony also support to coordinate and enhance the c...





预览图片
15 / 芝加哥CoLaboratory共同办公的办公室设计
5年前|OfficeSnapshots|办公|94%...lux skylights at the entrance. In addition to the glass storefront and new windows, the skylight system creates a light-filled atrium lobby entrance. A conference room for the second-floor office space pierces the atrium and captures the light from the skylight above.
Upon entering the lobby, a c...


预览图片
16 / Di Dox House / Magaldi Studio 设计
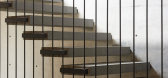
6年前|archdaily|住宅|91%... 20ft tall rectangular volume (closed Livingroom & dinning) with a picture window offering spectacular views of the lake of Valle de Bravo, that is the landmark of the town. The use of materials in the Exterior was kept simple. Gray marbled granite with flambé finish for the floors, Access and surr...


预览图片
17 / Nowon妇女的教育中心(2018)(The Place_Design Lab)设计
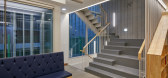
6年前|archdaily|文育|90%...ult, the building was planned as inwardly-oriented. Nevertheless, numerous windows have been carefully placed in consideration of the lines of sight and heights of the adjacent buildings to secure sufficient light and views. Furthermore, vertical louvers were installed at the main entrance and the s...




预览图片
18 / 安藤忠雄 | 152 Elizabeth,极简美學样板间
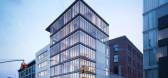
7年前|壹号米铺|建筑|88%...and floors to enhance the sense of privacy while the glass curtain wall of windows uses enhanced acoustic glazing to seal out extraneous noise and balance the level of comfort and calm within.
空气元素也被仔细考虑过。过滤后的空气将被输送到所有的生活区并...


预览图片
19 / 加恩酒店(Hotel Gahn)Studio Locomotive 设计
6年前|Studio.Locomoti|酒店|87%...e rectangle bars for railing and balusters. ‘Fa Lai’, a unique type of window opening, is a pairing of wall gaps and a sliding batten panel considered as a part of the façade when closed. Each guestroom features the use of traditional materials, local construction technicality, and daily househ...


预览图片
20 / Gahnj酒店,峇峇娘惹的传统特色 Studio Locomotive
6年前|haijian03|酒店|86%...e rectangle bars for railing and balusters. ‘Fa Lai’, a unique type of window opening, is a pairing of wall gaps and a sliding batten panel considered as a part of the fa?ade when closed. Each guestroom features the use of traditional materials, local construction technicality, and daily househo...


预览图片
21 / Allied Properties 办公室 | Sid Lee | 2024 | 加拿大
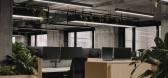
1年前|OfficeSnapshots|办公|85%...ts. The cafeteria was strategically positioned in front of the west-facing windows to maximize natural light and provide a view of the treetops of Place Jean-Paul-Riopelle. Allied Properties’ green signature hue was subtly integrated into the details of the furniture and curtains, in turn accentua...



预览图片
22 / 联合王国奥尔德堡音乐创意校园(2009)(Haworth Tompkins)设计
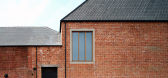
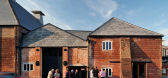
5年前|archdaily|建筑|85%...then fitted with a simple plywood inner lining.,A large north light roof window provides even light for artists, while a small mezzanine platform with a writing desk incorporates a fully opening glazed corner window that gives long views over the marshes towards the sea. The single volume will be ...



预览图片
23 / 墨西哥龙舌兰南餐厅
12年前|xinshaojie|餐饮|84%...he site allowed for natural cross-ventilation through a series of operable windows on the south façade. At the center of the remaining double-height space, a steel stairway zigzags its way up to the mezzanine. A cantilevered landing sticks out at the stair’s inflection and serves as a podium from...


预览图片
24 / 中国宁波Lostvilla勤勇小学酒店(2018)(Atelier XÜK)设计
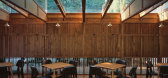
5年前|archdaily|酒店|84%...s, and it is also difficult to add new openings in the walls for doors and windows.,A raised platform became a driving force throughout the design. Made with wood, this platform extends all around the rooms and corridors and plays a mediating role. Through this continuous raised platform, the pipe...



预览图片
25 / Stone Villa | Feldman Architecture | 2026 | 美国
6月前|Feldman|建筑|83%...liding glass doors that dissolve boundaries between interior and exterior. Windows and openings are carved with precision, framing valley views through the tree canopy while preserving the solid bearing that lends each pavilion gravitas.Deep overhangs and shaded recesses temper harsh sun, while the ...






预览图片



