约有19项符合查询结果,库内数据总量为1205571项。[ 耗时:0.0084秒 ]
1 / TRB109 WATERSCAPE / davidclovers
12年前|wenlong_222|景观|100%...散,包围和构
造景观。
davidclovers has designed a series of projects that tie together the common areas
along the podium of the four towers at The Repulse Bay. The project includes the
Outdoor Pool and Changing Rooms, Children’s Play Area, Entry Lobbies and Car park
Lobbies. It...


预览图片
2 / 韩国 | CALIGARI BREWING | 酒吧 | 2018 | LABOTORY
5年前|LABOTORY|康乐|100%... process of overcoming many difficulties without giving up was a memorable project.
那是一个非常炎热的盛夏,这是一个曲折多变的困难地点,由于旧韩屋的性质,它很危险,但克服每个人而不放弃的过程是一个值得纪念的项目。
Kim Yeon Ju
BXSI D...




预览图片
3 / 哥本哈根停车场乐园 / JAJA Architects
9年前|alvis_Y|建筑|100%...共空间进一步激活了建筑。The starting point for the competition project was a conventional parking house structure. The task was to create an attractive green façade and a concept that would encourage people to use the rooftop.▽ 钢制扶手延绵而上,在屋顶转化为运动游乐...
预览图片
4 / 韩国 | BEAUTY IN BOW | 美容店 | 2018 | LABOTORY
5年前|LABOTORY|商业|100%... Choi Su Ji
,摄影: Choi Yong Joon
Yoo Seul Gi
BXSI Director
A project that was able to melt deeper into the brand as well as space.
这个项目让我能够更深入地研究品牌和空间。
,转自:LABOTORY
,图片©LABOTORY
,编辑:序赞网
,阅读原文



预览图片
5 / 江阴绿道圈 | 健康、可持续的交通和城市享受发展的运动中的一环
6年前|AR发布|建筑|100%...ks. It responds to the history of shipbuilding and its port function. This project, the eastern segment of the loop, leads to the Yangtze River, the river to which Jiangyin owes its existence. Consequently, this segment will respond to the significance of the Yangtze River.
不止一条路
more th...


预览图片
6 / 中国营口鲅鱼圈.万科品牌展示中心Bayuquan Vanke Exhibition Center
13年前|jalyn|办公|100%...Group
Architect: Vector Architects
Design-partner-in-charge: Gong Dong
Project Advisor: Nan Wang, Yue Han, Xiangdong Kong
Project Architect: Bin He
Design Team: Chen Liang, Qifeng Wang,Zhimin Zhou,Jian
Wang,MaryJaneKwan,Pingdong Sun,Feng Xu,Qing Chang
Structure: Steel Structure
Material: T...


预览图片
7 / 漂浮的大回廊—Obidos科技园
11年前|long2003|建筑|99%...ape, uses and geometry of several piazzas and the possible adequacy to the project site emerged during the design process as a quite strange and forced solution. So, how to draw a piazza without a city, without its generator urban fabric? This design perplexity, the inadequacy of trying to design a ...
预览图片
8 / 鲲誉设计 KUNYU-DESIGN | 生活几何,温暖如斯的盛放
3年前|鲲誉设计|商业|94%...of the site, the demonstration areaAnd the theme of location landscape,The project is positioned as "urban scenic line growing under the viaduct",Think about the subjective design of the interior,Integrating life aesthetics, wild interest, forest system and nature,Trying to build a dream like urban ...




预览图片
9 / 凡夫声舍办公室
11年前|long2003|办公|83%...一个若干个个体协作成长的小环境。
It is an architectural project whose process is absolutely not shaping out a building by responding all the pre-existing site conditions as architects normally do in an well-regulated urban plot. Here, in this innocent piece of land untouched by the ...
预览图片
10 / 吕元祥建筑师事务所作品,余兆麒健康生活中心
11年前|eminamcd|建筑|74%...thy Life Centre
The SK Yee Healthy Life Centre is a modest yet meaningful project. Ronald Lu & Partners (RLP)completed the architectural design, including the interior fit-out, for a rooftop addition with the construction of a lightweight 380 sq.m. structure.
Its “lean and green” design allows...
预览图片
11 / 胶印厂的再生
12年前|onson|建筑|71%... then integrated with the comprehensive city life.
项目信息 Project Information项目名称:北京胶印厂改造--77文化创意园区
项目地点:北京东城区美术馆后街
规划/建筑设计:原地建筑
设计主持:李冀
设计团队:张慧 廉辉 王静
工...
预览图片
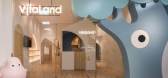
12 / 古鲁奇公司丨维塔兰德亲子餐廳
6年前|Hi设计|设计情报|65%...米
完成时间:2019年06月
文字:朱圆欣
摄影:鲁鲁西
Project information——
Project Name: Vitaland kid restaurant
Design company: Golucci Interior Architects
Director: Lee Hsuheng
Design team: Lee Hsuheng, Xu Jiaojiao, Zhang Xiaohuan
Client: Vitaland kid restaurant
Loca...




预览图片
13 / 【无中生有设计】 《 鸭 店 》
8年前|王凯利ARJ|餐饮|63%...光,烘托出蓝调餐厅的主题。
When the studio just received the project, the first thinking direction is to break the consistent traditional impression of roast duck's dining space, and combine the traditional Chinese culture and the current trend elements with the current mainstream elem...



预览图片
14 / 在海外专辑第一百二十四期 – 杜思宇
2年前|序赞精选|设计情报|60%.... I really enjoy reading both Chinese and English commentaries on the same project or event, where it becomes clear that the standpoints are different. The viewpoints might be similar, but it’s hard to be completely consistent. Any viewpoint must be based on a context, there is no absolute objecti...


预览图片
15 / A·C·T | "剪裁"空间 - 兑话设计
1月前|序赞精选|商业|59%
SPATIAL CARVING
Henan Province 2026.4.29
Interior Project
Dia Design
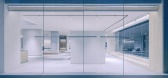
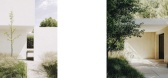
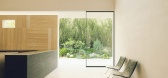
The headquarters of the independent fashion brand YEZI is located in an industrial park in Zhengzhou. The original six-story building features exhibition and retail spaces on the first and second floors, w...

预览图片
16 / 捷报 | 布鲁盟设计入围2020 A&D Awards!
5年前|地产设计趋势|设计情报|57%...进入者对时间和心理节奏的感知与需求。-Presented in this project are sea-eroded rocks, tree roots and barks, and weathered skeletons. The designer hopes to take advantage of these details to provide a time and memory channel that back to the past. Using water, rocks, light, and color...


预览图片
17 / BLUEMOON 资讯 | 布鲁盟设计作品荣获2020 A&D AWARDS 金奖!
5年前|地产设计趋势|设计情报|56%...进入者对时间和心理节奏的感知与需求。-Presented in this project are sea-erodedrocks, tree roots and barks, and weathered skeletons. The designer hopes totake advantage of these details to provide a time and memory channel that backto the past. Using water, rocks, light, and colors a...



预览图片
18 / 捷报 | 布鲁盟设计斩获2020英国SBID全球唯一年度大奖!
5年前|地产设计趋势|设计情报|53%...进入者对时间和心理节奏的感知与需求。
-Presented in this project are sea-eroded rocks, tree roots and barks, and weathered skeletons. The designer hopes to take advantage of these details to provide a time and memory channel that back to the past. Using water, rocks, light, and col...


预览图片
19 / 捷报 | 布鲁盟设计斩获2020英国SBID全球唯一年度大奖!
5年前|地产设计趋势|设计情报|53%...进入者对时间和心理节奏的感知与需求。 - Presented in this project are sea-eroded rocks, tree roots and barks, andweathered skeletons. The designer hopes to take advantage of these details toprovide a time and memory channel that back to the past. Using water, rocks,light, and colors...


预览图片



