SPATIAL CARVING
Henan Province 2026.4.29
Interior Project
Dia Design
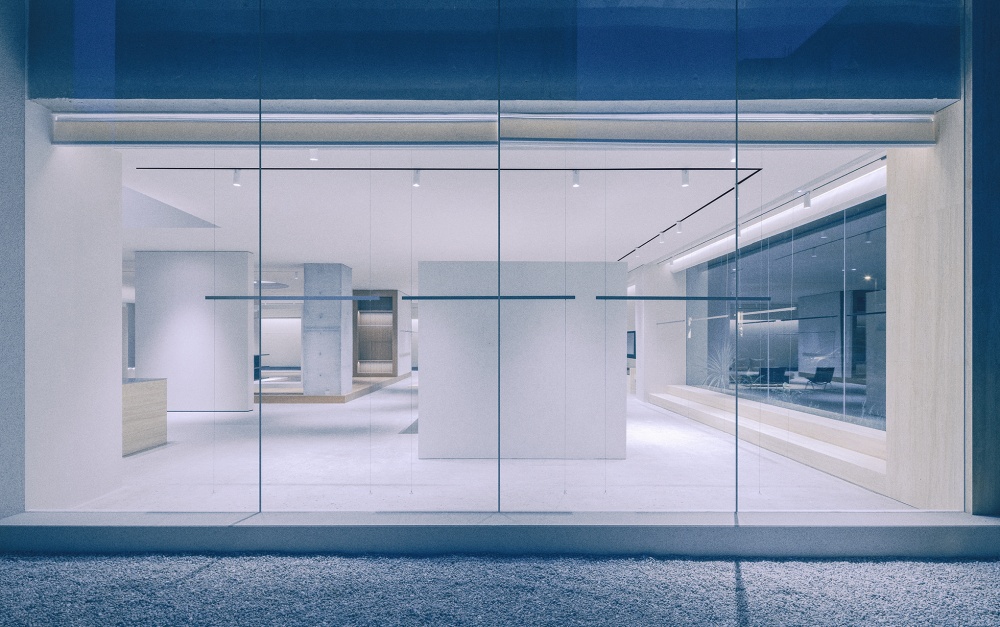
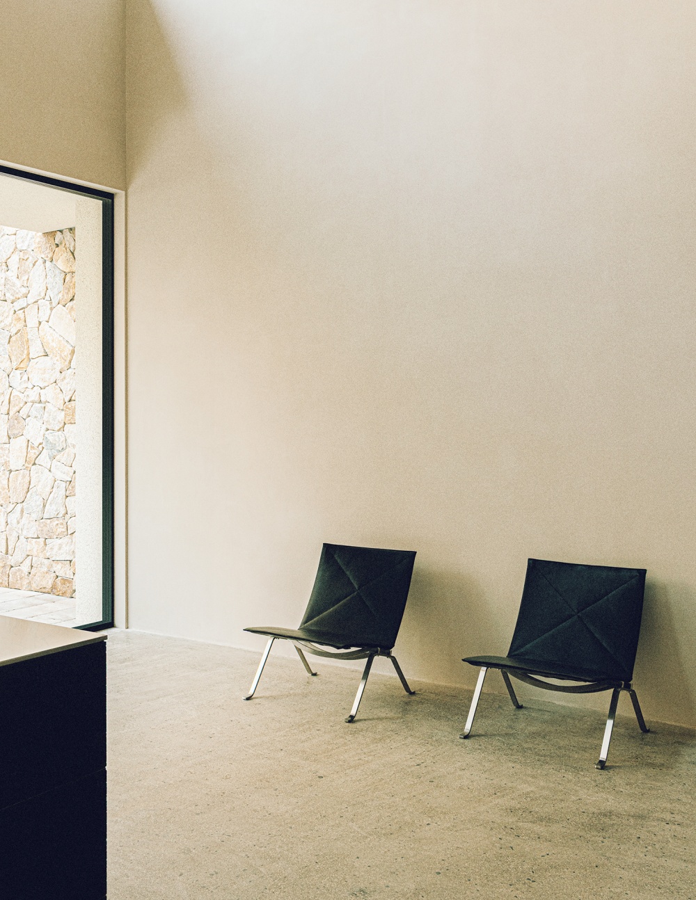
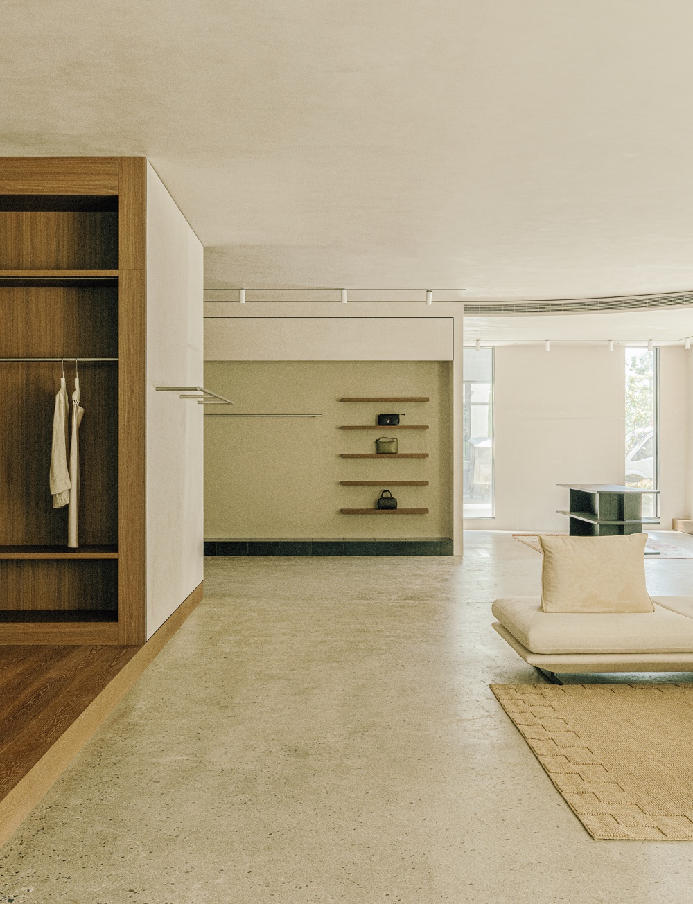
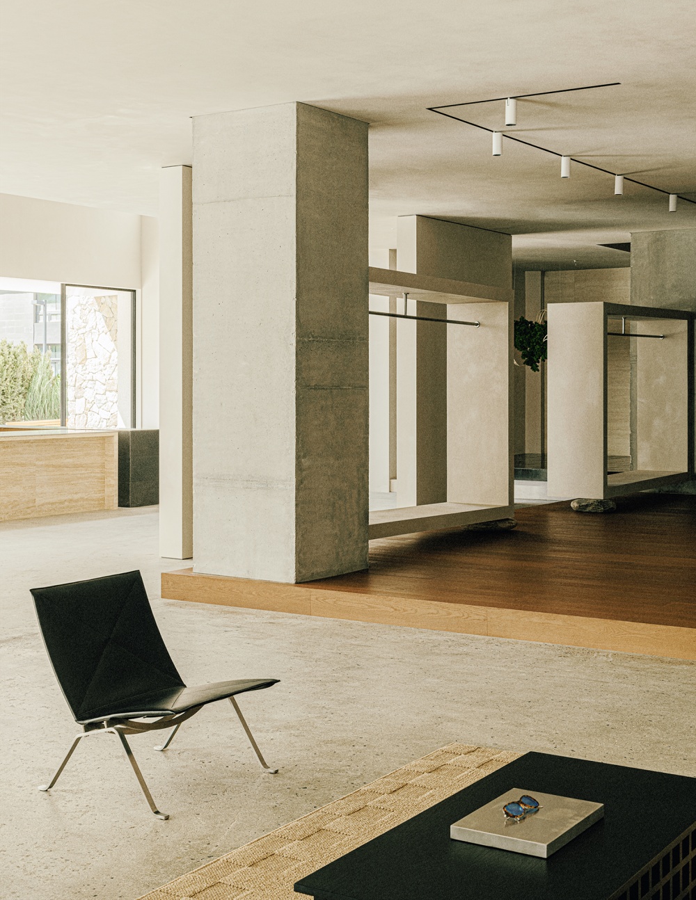
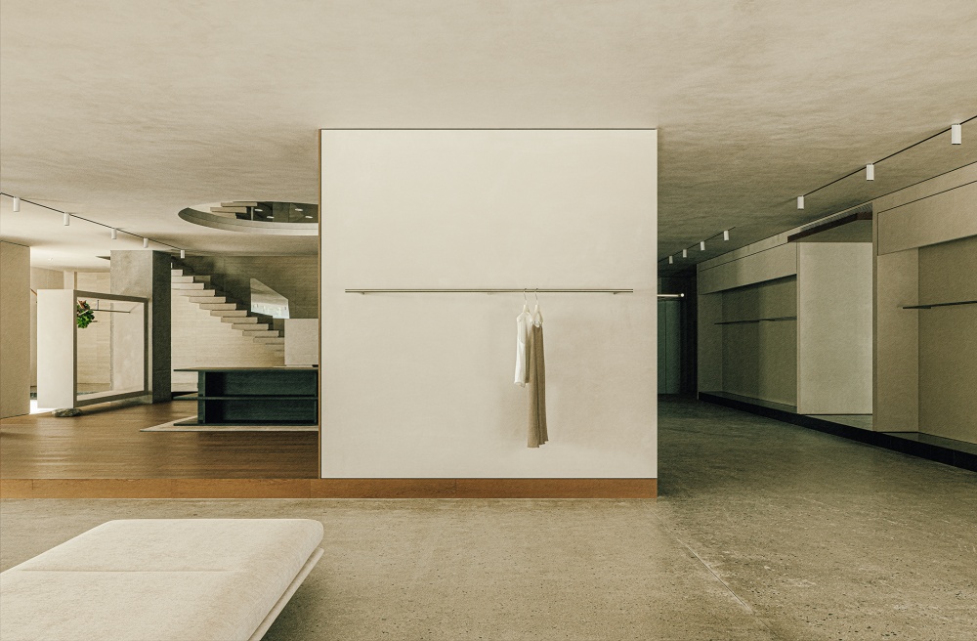
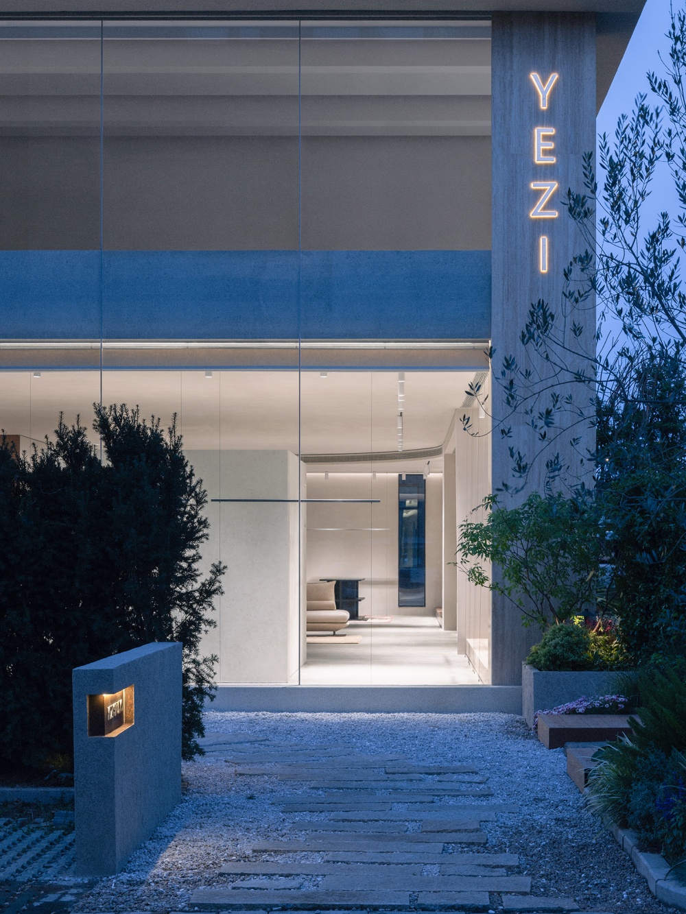
The headquarters of the independent fashion brand YEZI is located in an industrial park in Zhengzhou. The original six-story building features exhibition and retail spaces on the first and second floors, while the third through sixth floors serve as live-streaming studios and office spaces.
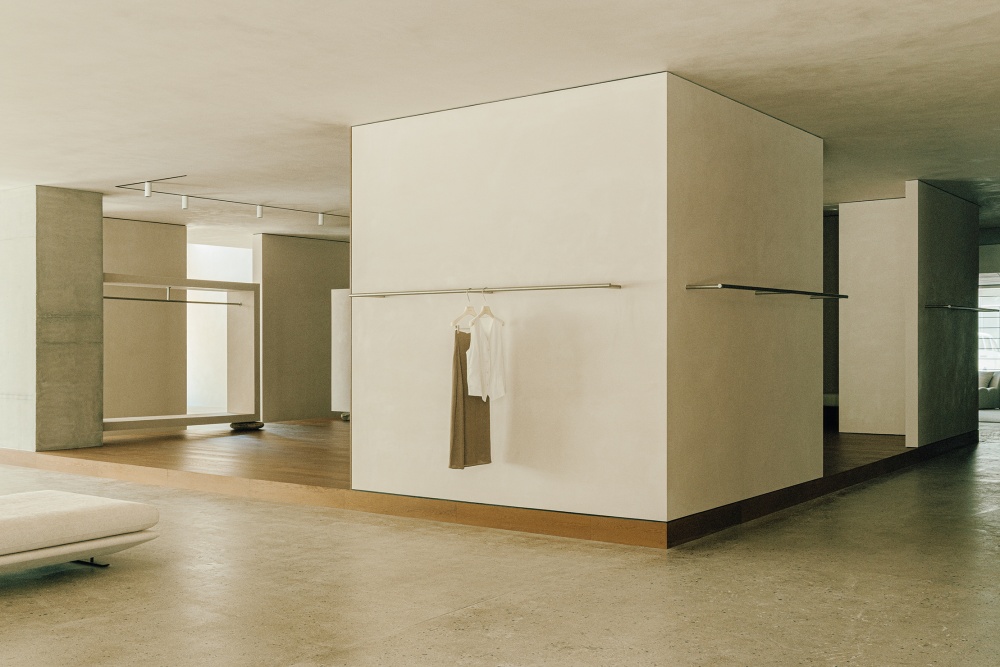
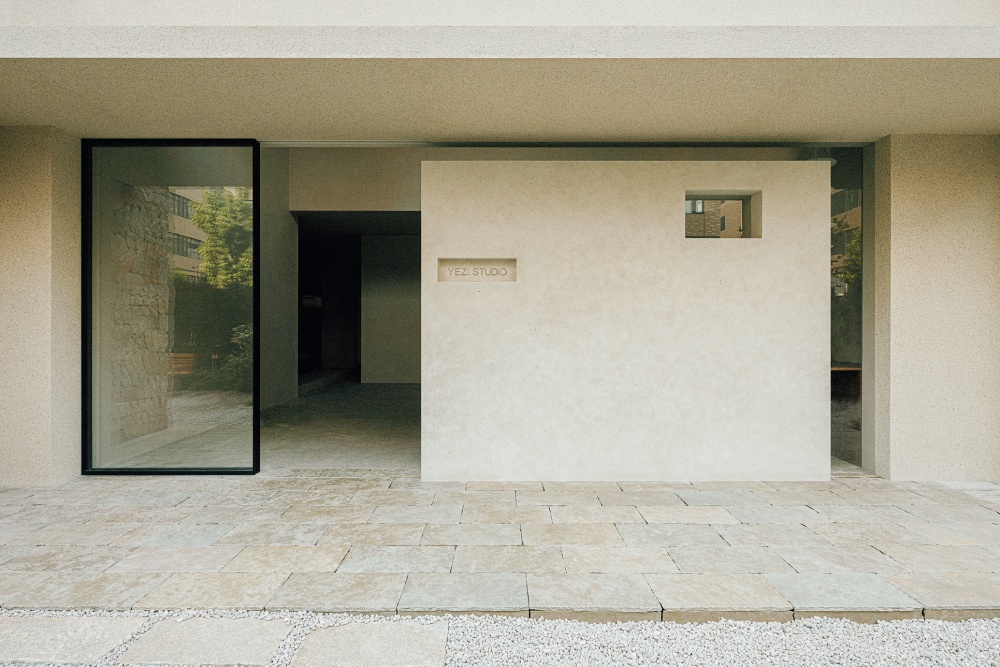
Faced with limited site conditions and constraints imposed by the original ceiling heights, Duohua Design undertook a comprehensive renovation—from the building’s exterior facade and interior showrooms to the courtyard landscaping—to redefine the brand’s space and create a mixed-use environment that seamlessly blends an exhibition atmosphere with commercial functionality.The first design challenge was to address the relationship between the “exhibition hall” and the “retail space.” Unlike traditional apparel retail, which emphasizes high-density displays, this project chose to reserve more negative space for the garments. By prioritizing the exhibition experience as the core, the space becomes an integral part of the brand’s narrative, allowing each garment to stand on its own and be viewed and appreciated independently.Consequently, the design establishes a spatial strategy of “exhibition as the primary focus, retail as a secondary consideration.” Rather than seeking to fill the space with quantity, it uses scale, distance, and circulation paths to ensure that when visitors enter the exhibition hall, they feel as though they are stepping into the designer’s private courtyard, rather than a mere commercial space.(4.29)(●) Portable Exhibition Space
( ) Structural restraint
( ) Transparency and shelter
( ) The honesty of materials
Concept Image
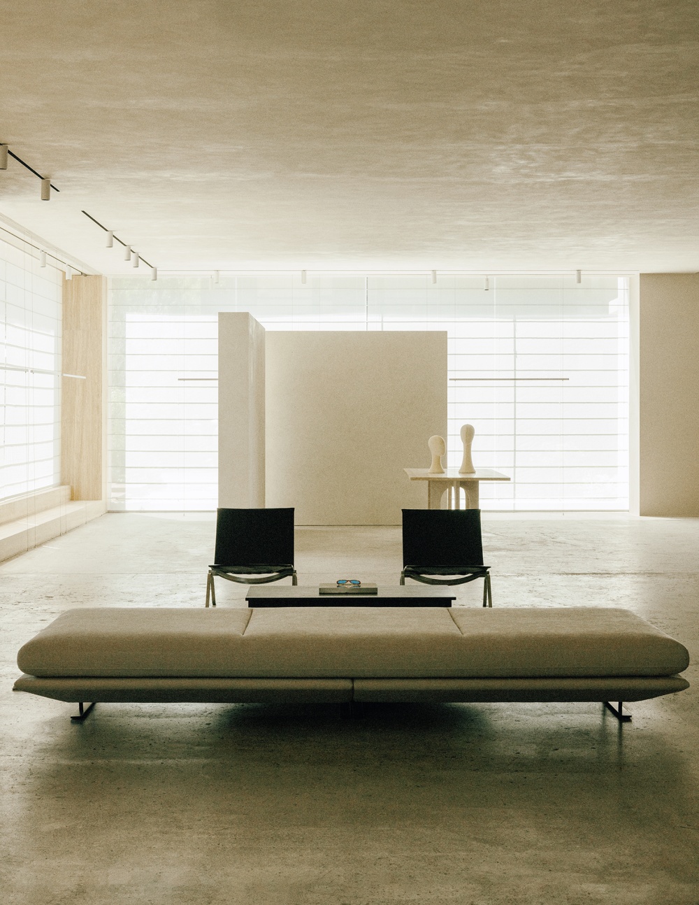
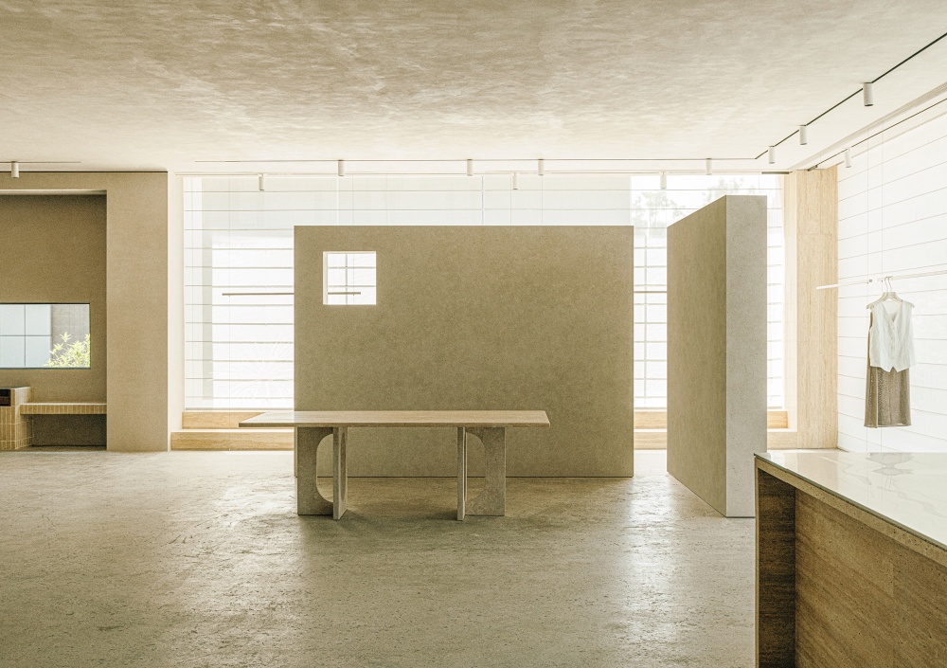
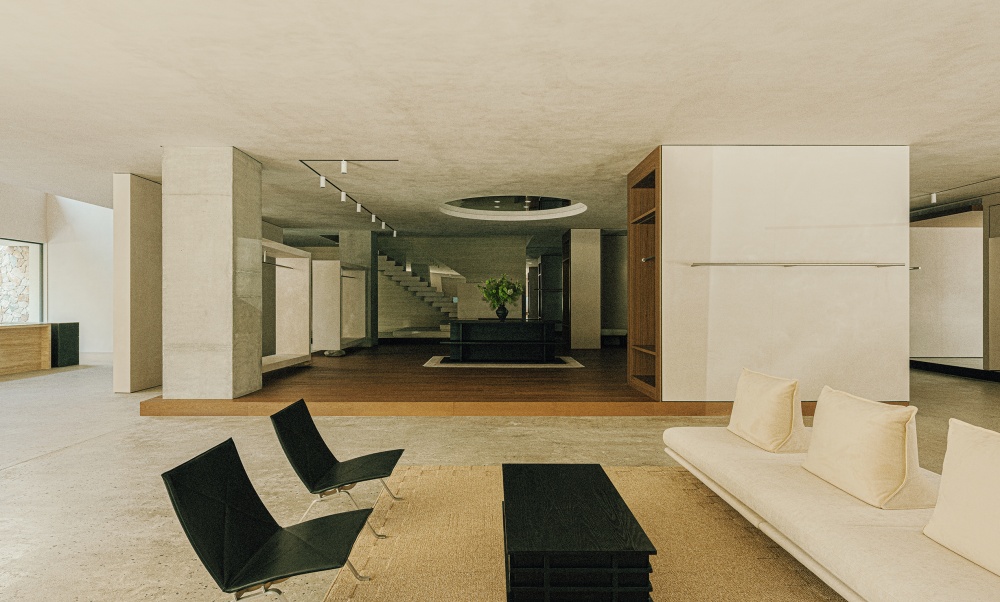
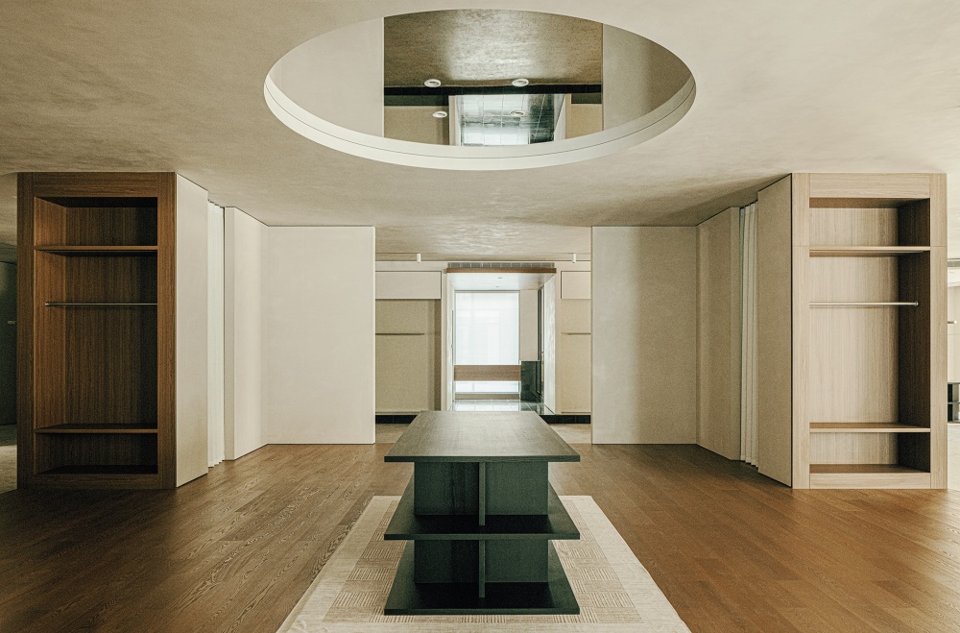
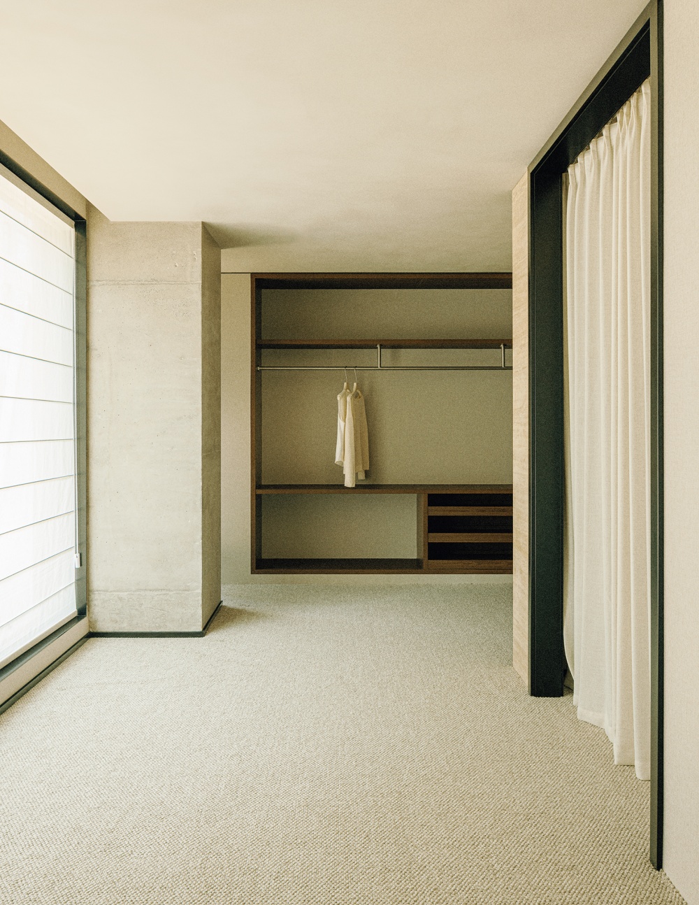
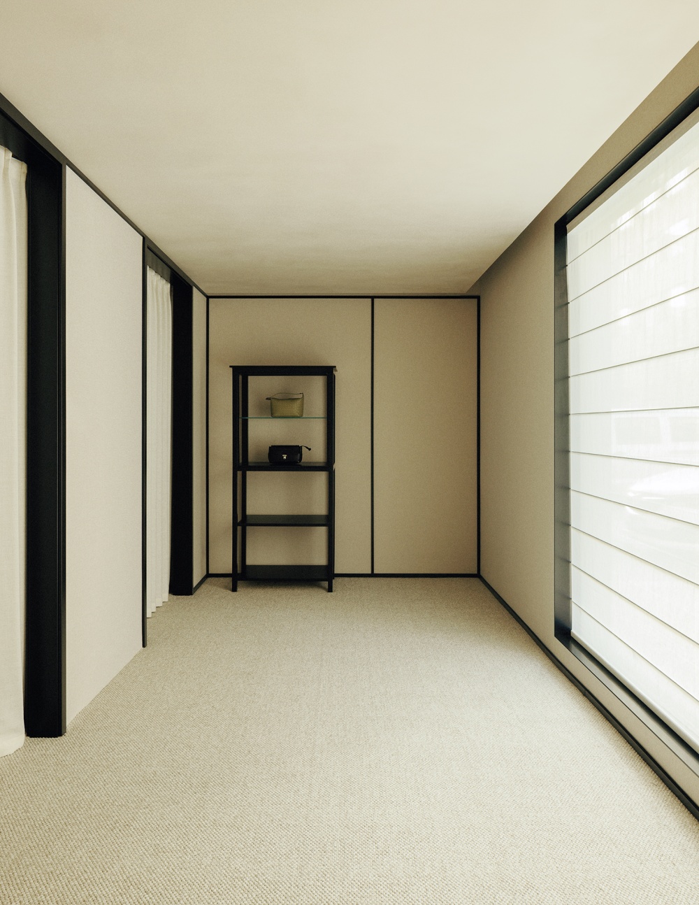
Another key requirement for the space is flexibility. Since the brand regularly hosts various events—such as new product launches, visual displays, and supplier meetings—the design adopts “adaptability” as its foundational principle. Walls, display stands, and furniture are all designed to be movable, allowing the space to be freely reconfigured as needed.
When the furniture remains in place, the space takes on the understated, serene atmosphere of a showroom; when the display system is rearranged, an open and complete runway show venue naturally emerges.
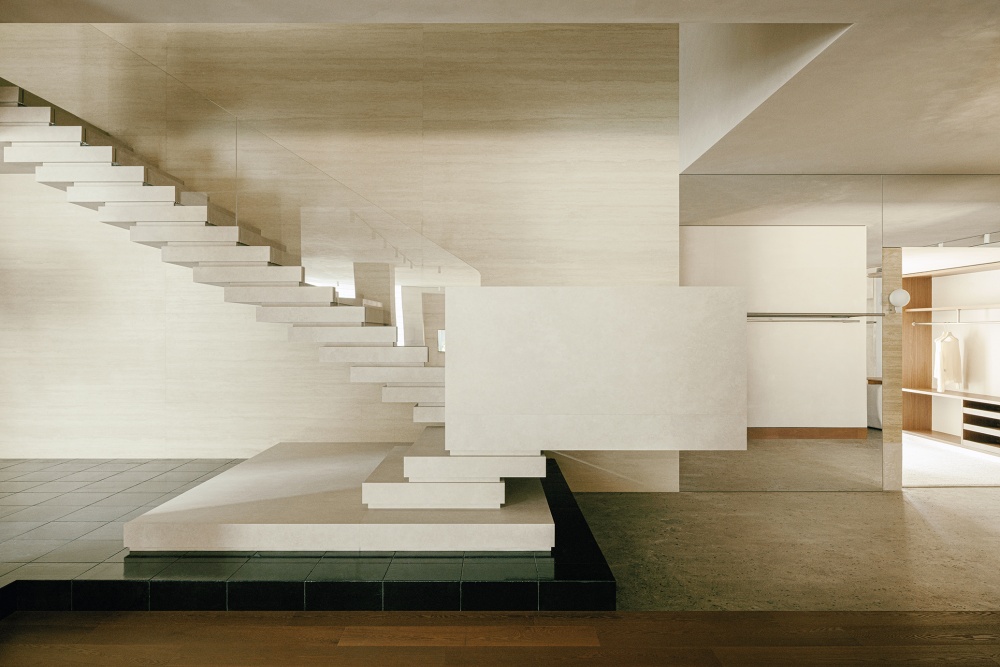
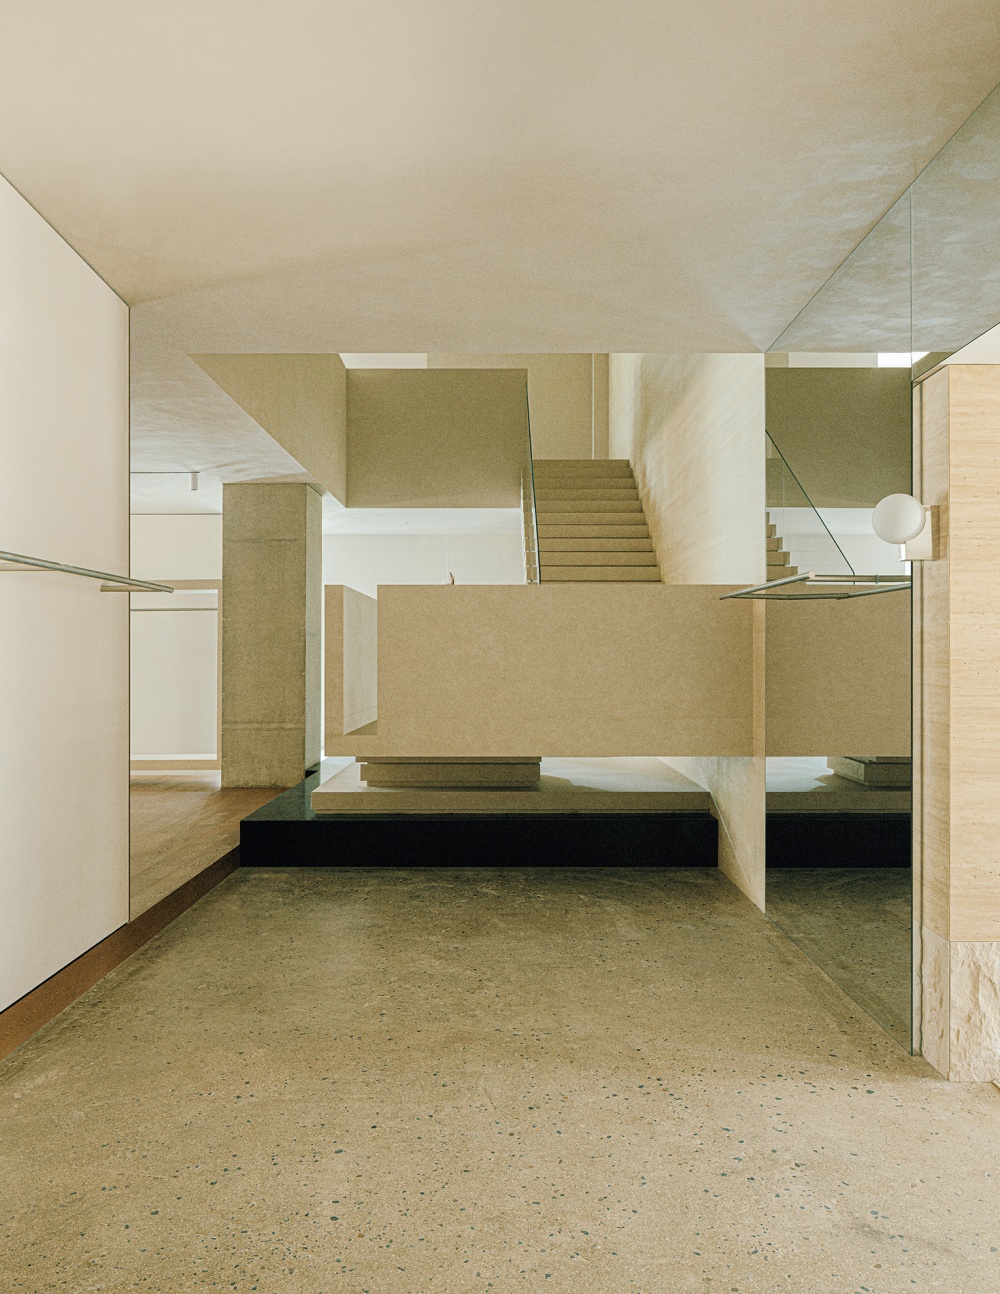
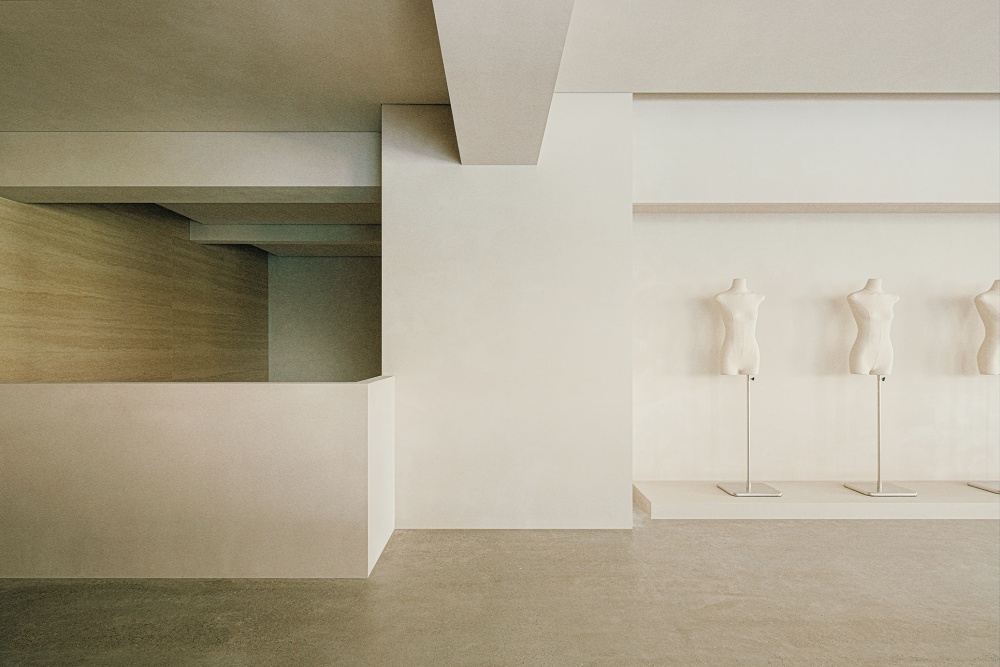
The cantilevered Z-shaped staircase connecting the first and second floors is the most distinctive structural element in the entire space. It not only serves as a means of vertical circulation but also becomes the visual starting point for the brand’s launch events. Models descend slowly from the second-floor dressing area, pause briefly on the staircase landing, and then fan out to both sides, making the staircase the “opening scene” of the entire presentation.
独立服装品牌 YEZI 的总部空间坐落于郑州一处工业园区内,原建筑共六层,一至二层规划为展厅与零售空间,三至六层则承担直播及办公功能。
面对有限的场地条件与原始层高限制,兑话设计从建筑外立面、室内展厅到庭院景观展开整体更新,将品牌空间重新梳理,打造一处兼具展览氛围与商业属性的复合场域。
设计首先需要回应的是“展厅”与“卖场”之间的关系。区别于传统服装零售强调高密度陈列,本案选择为服装保留更多留白,以展陈体验作为核心,让空间参与品牌叙事,使每一件服装都拥有被观看与感知的独立性。
因此,设计确立“展陈为主、零售为辅”的空间策略,不追求数量上的填充,而是通过尺度、距离与动线,让来访者进入展厅时,如同走入一座属于设计师的私人庭院,而非单纯的商业空间。
空间另一项重要需求是灵活转换。品牌日常需要承载新品发布、影像展示、供应商交流等不同活动,因此设计将“可变”作为空间基础逻辑。墙体、展台以及家具均采用可移动设计,使空间能够根据需求自由切换状态。
当家具保持原位时,空间呈现克制安静的展厅状态;当展陈系统被重新调整,一个开放完整的发布秀场便自然生成。
连接一、二层的悬挑Z形楼梯,是整个空间最具识别性的结构元素。它不仅承担垂直交通功能,更成为品牌发布活动中的视觉起点。模特从二层更衣区域缓步而下,在楼梯平台短暂停留后向两侧展开,楼梯由此成为整个展示过程中的“第一画面”。
This staircase features a single-sided cantilever exceeding 1.4 meters, eliminating the need for support columns in the middle. To achieve a light, floating visual effect, the structural team concealed a steel framework behind the staircase to bear the load, while the surface was clad with travertine slabs, resulting in a sculptural spatial presence. The landing area also serves as a gathering space, functioning as a focal point for viewing, interaction, and reflection.
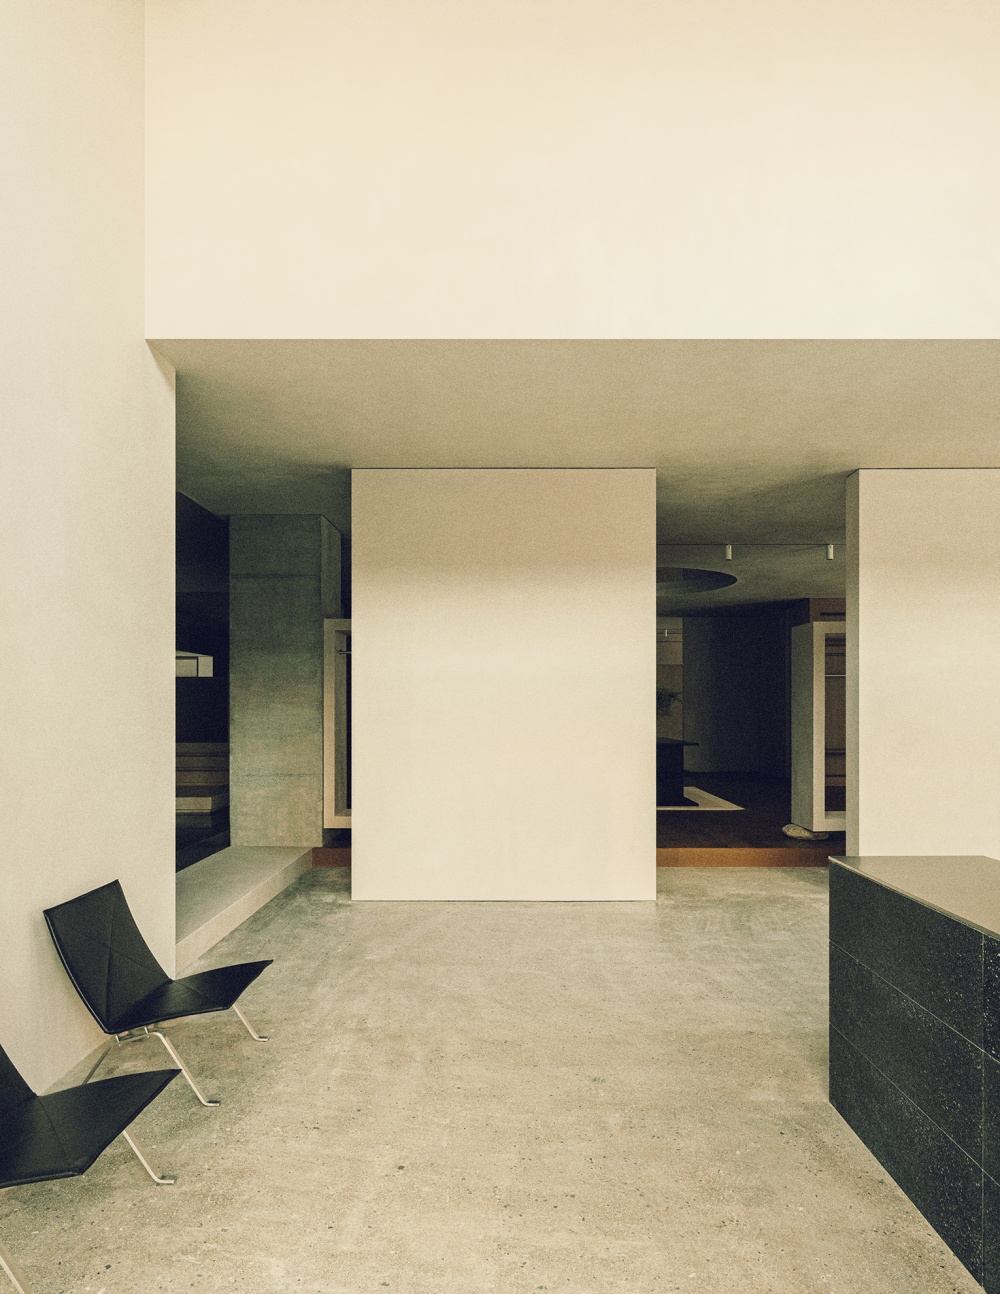
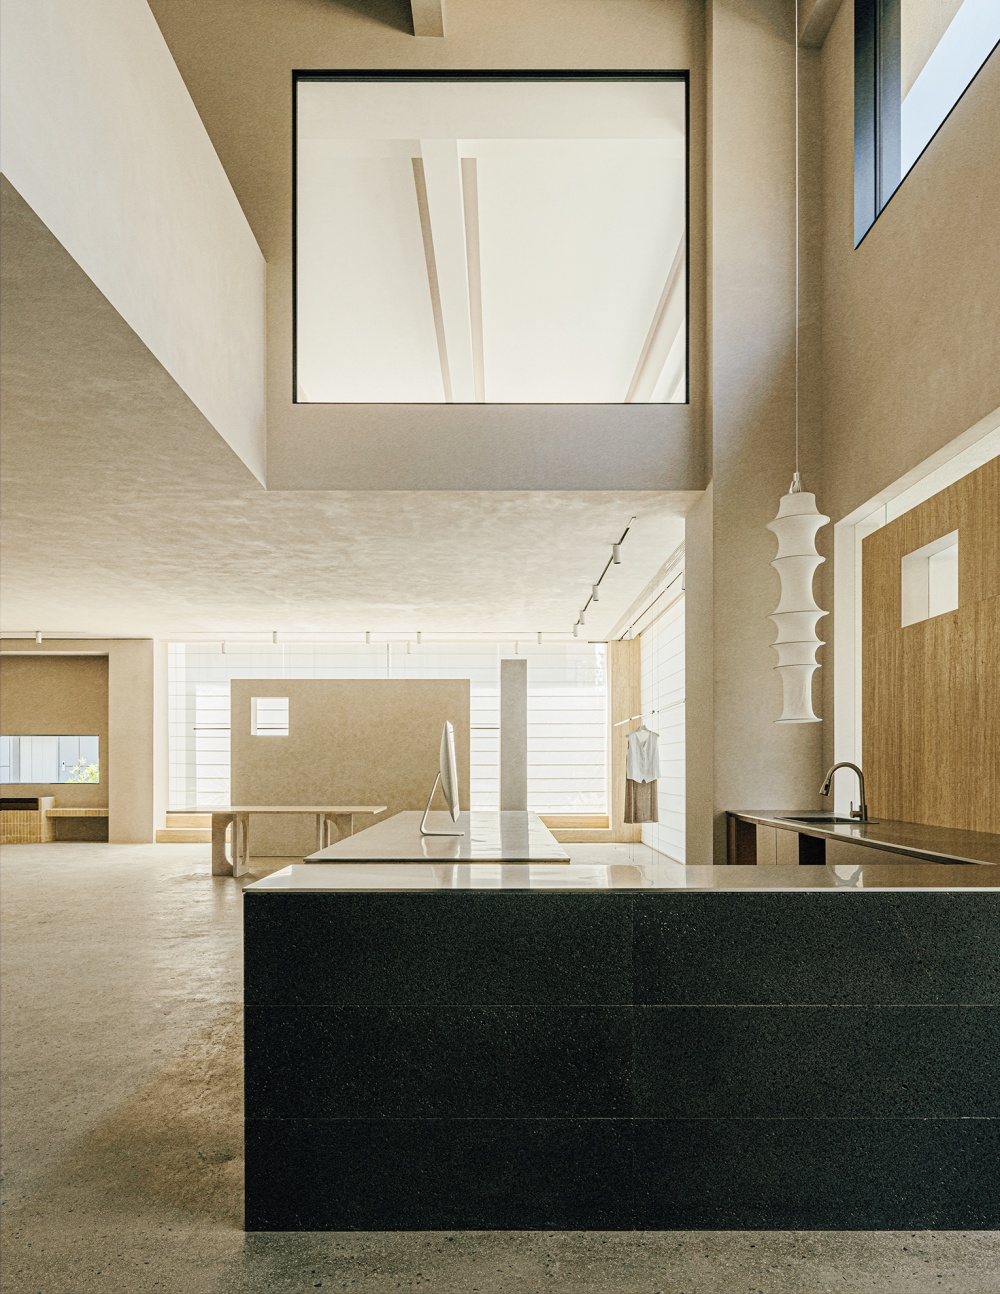
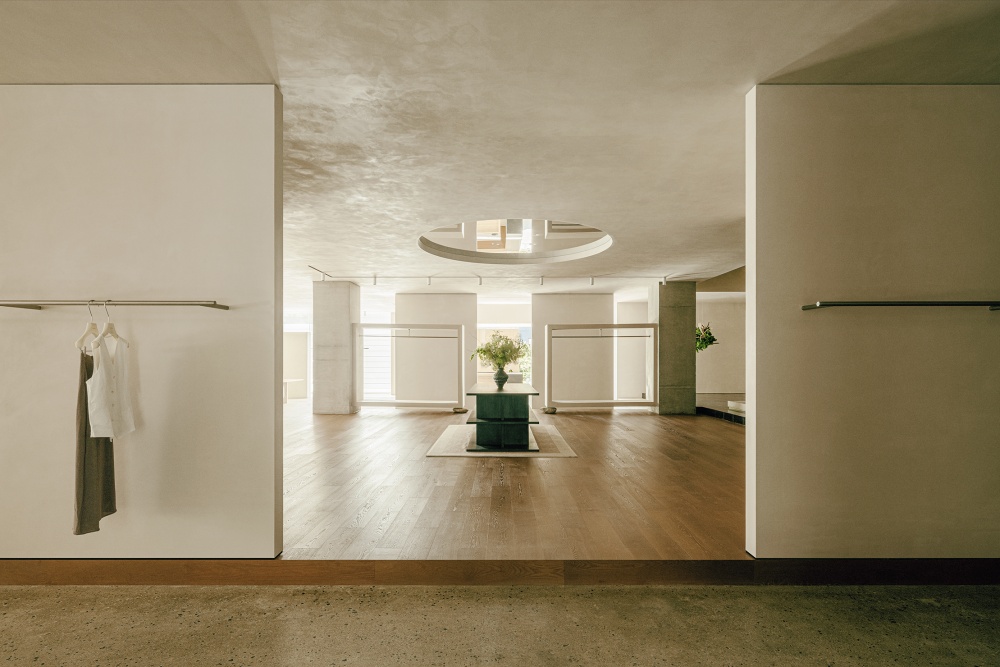
Faced with the building’s original 6-meter-high ceiling between the first and second floors, the design did not attempt to conceal these spatial limitations but instead transformed them into a design language. Through variations in height, transitions between openness and privacy, and the interplay of light and sightlines, a rich and continuous spatial rhythm is created.
Inside the exhibition hall, multi-layered spatial relationships mitigate the monotony of a linear layout, transforming the walking path into a process of visual exploration. At the same time, the bar area maintains vertical transparency between the upper and lower levels, fostering greater interaction between light, scale, and human activity.
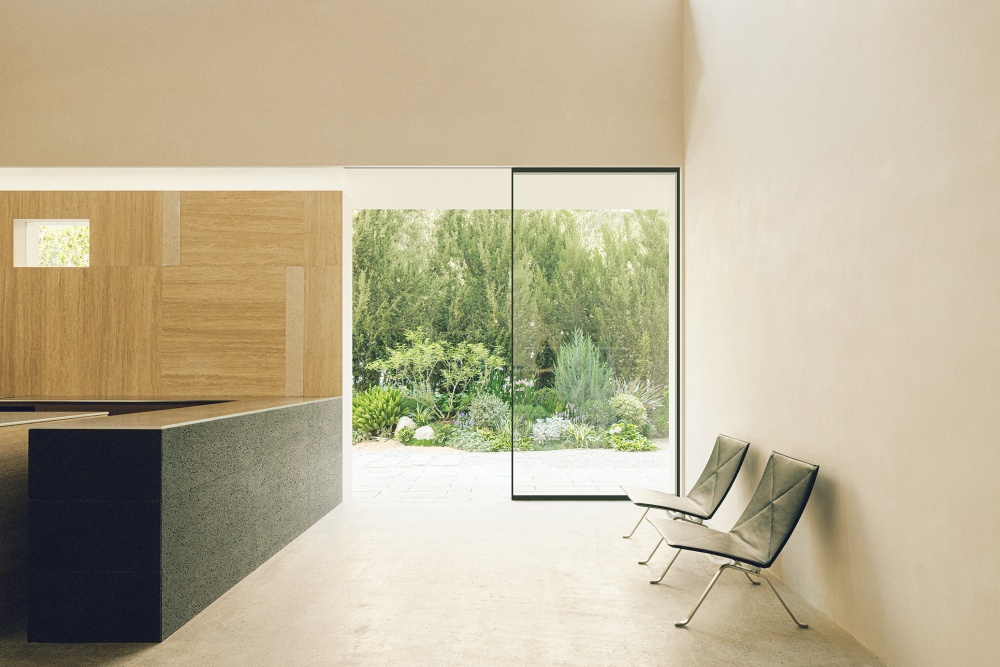
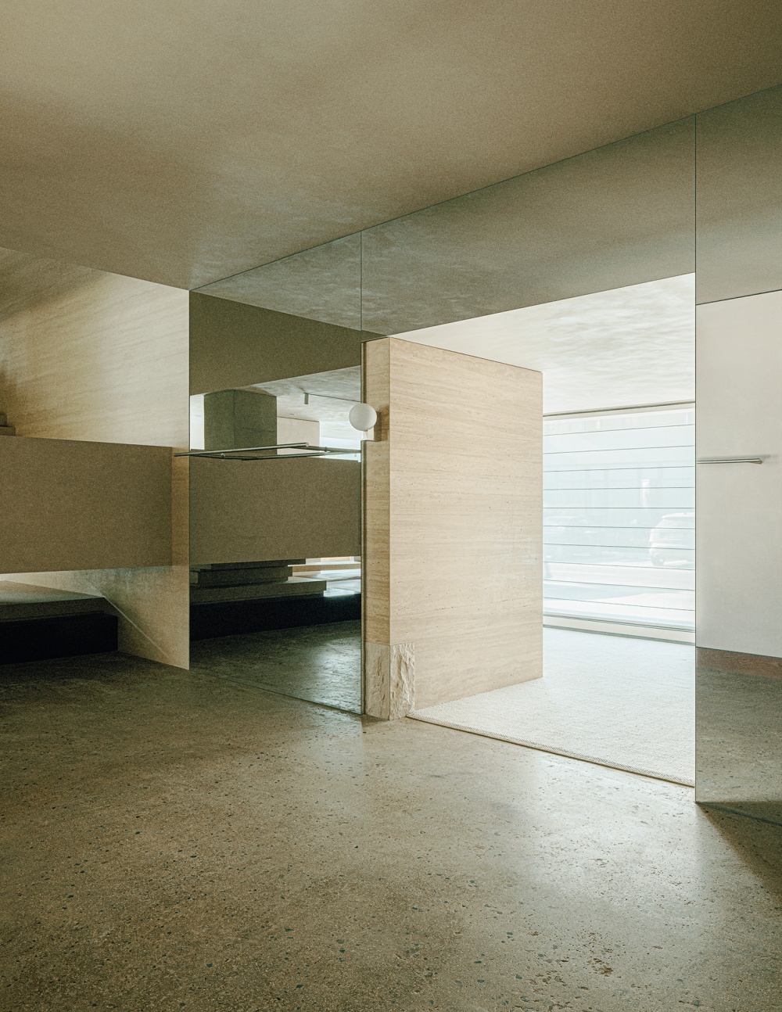
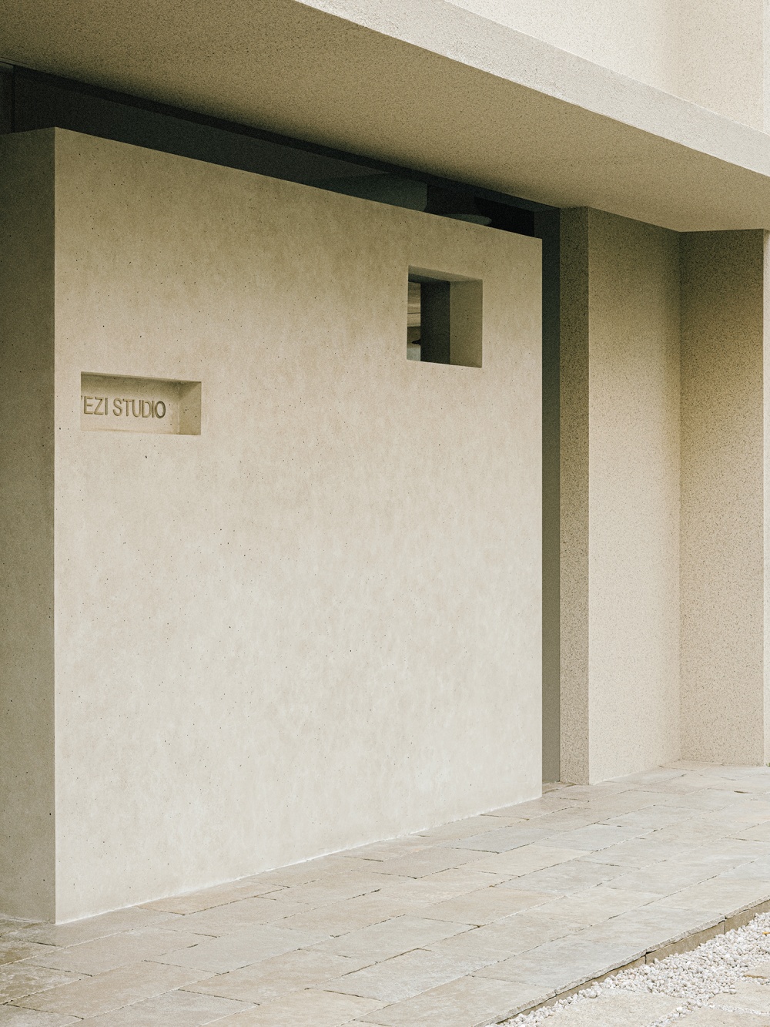
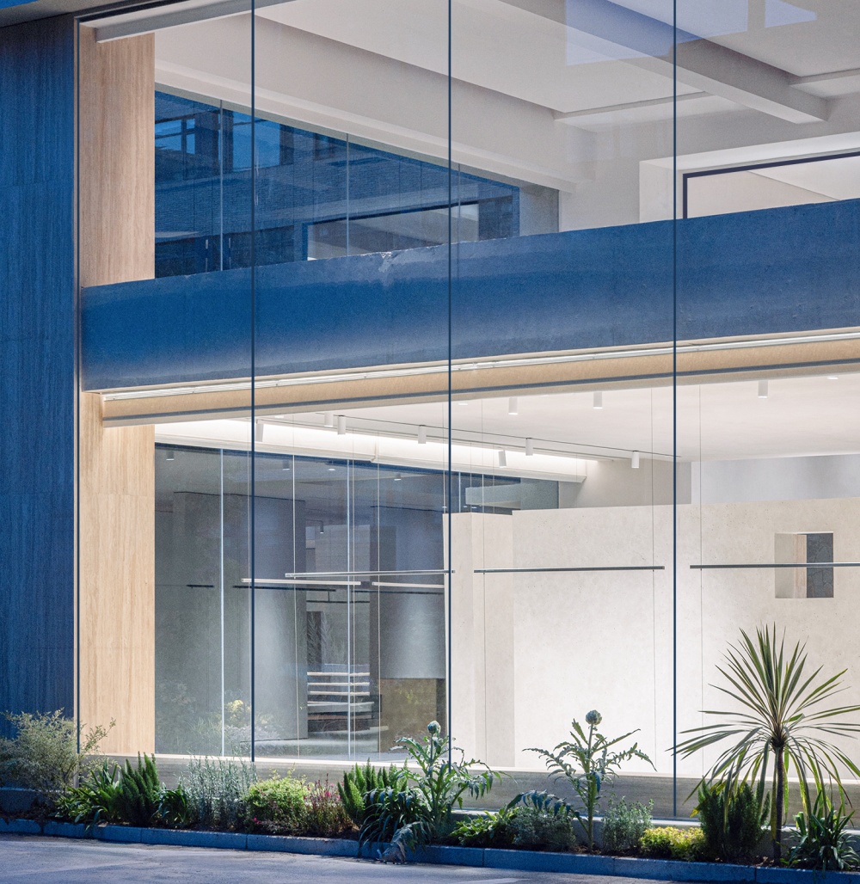
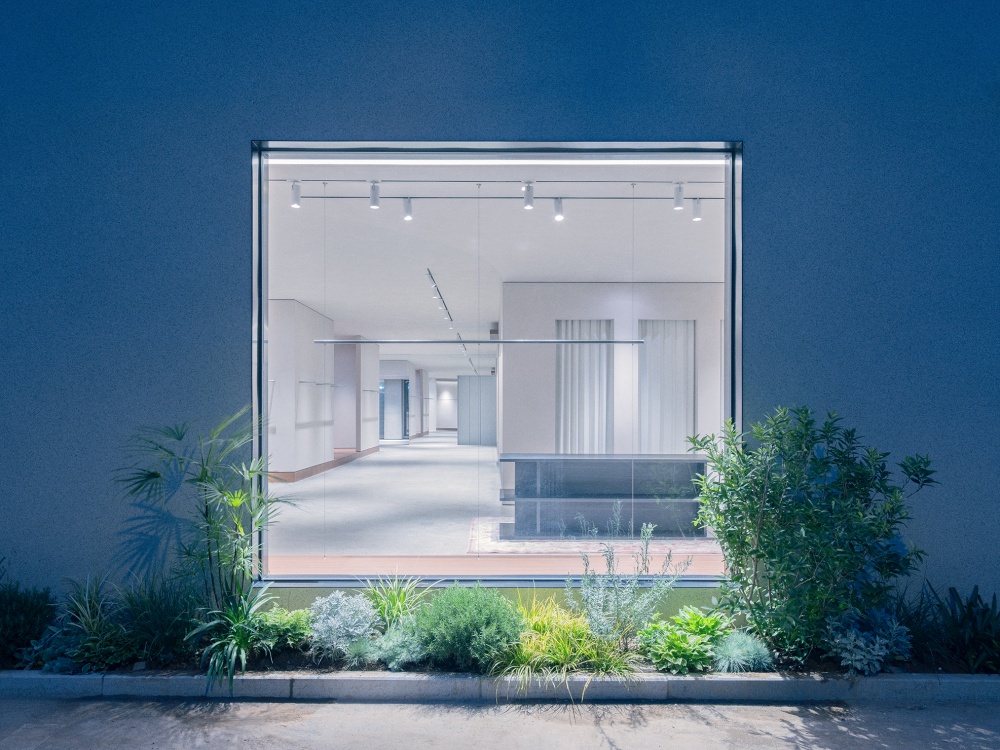
The side of the exhibition hall facing the courtyard features expansive glass curtain walls. Eight extra-tall glass panels, each measuring 1.8 meters by 6.5 meters, form a continuous, frameless landscape interface that connects the interior with the natural environment. On the side facing the factory grounds, the proportion of window openings is carefully controlled; horizontal and vertical slatted windows filter external views, reinforcing the sense of spatial integrity within.
该楼梯单侧悬挑超过1.4米,中间无需设置支撑柱。为实现轻盈悬浮的视觉效果,结构团队通过钢架体系隐藏于楼梯背部承担荷载,表面铺设洞石岩板,使其最终呈现出如雕塑般的空间姿态。平台区域也被赋予停留功能,成为观看、交流与回望空间的节点。
面对建筑原有一、二层仅6米的通高条件,设计并未试图掩盖空间局限,而是将其转化为设计语言。通过高低尺度变化、开放与私密之间的转换,以及光线与视线的交织,形成丰富而连续的空间节奏。
展厅内部通过多层次空间关系弱化线性布局的单调,使行走路径转化为视觉探索的过程。同时,上下两层之间在吧台区域保持垂直方向的通透关系,让光线、尺度与人的活动产生更多互动。
展厅面向庭院的一侧采用大面积玻璃幕墙展开,8块1.8米×6.5米的超高玻璃形成连续无框景观界面,将室内与自然环境连接。而面对厂区环境的一侧,则通过控制窗洞比例,以横竖条窗过滤外部视线,强化空间内部的完整体验。
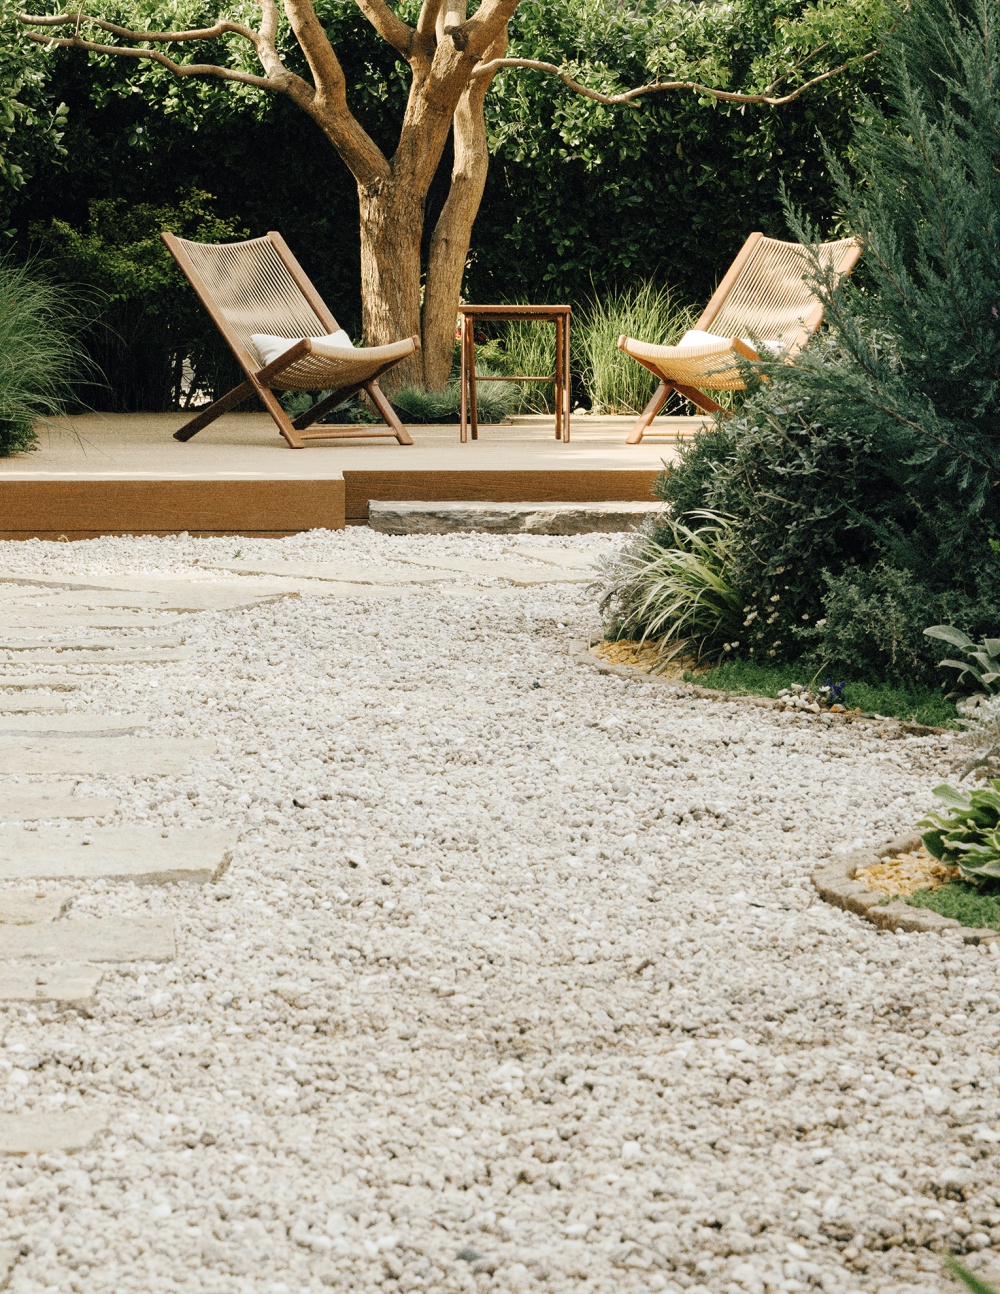
庭院景观同样由兑话设计完成。植物选择以蓝绿色调、低饱和度及四季常青为原则,不强调地域符号,而以克制的色彩关系与持续的生命力,回应品牌沉稳内敛的气质。
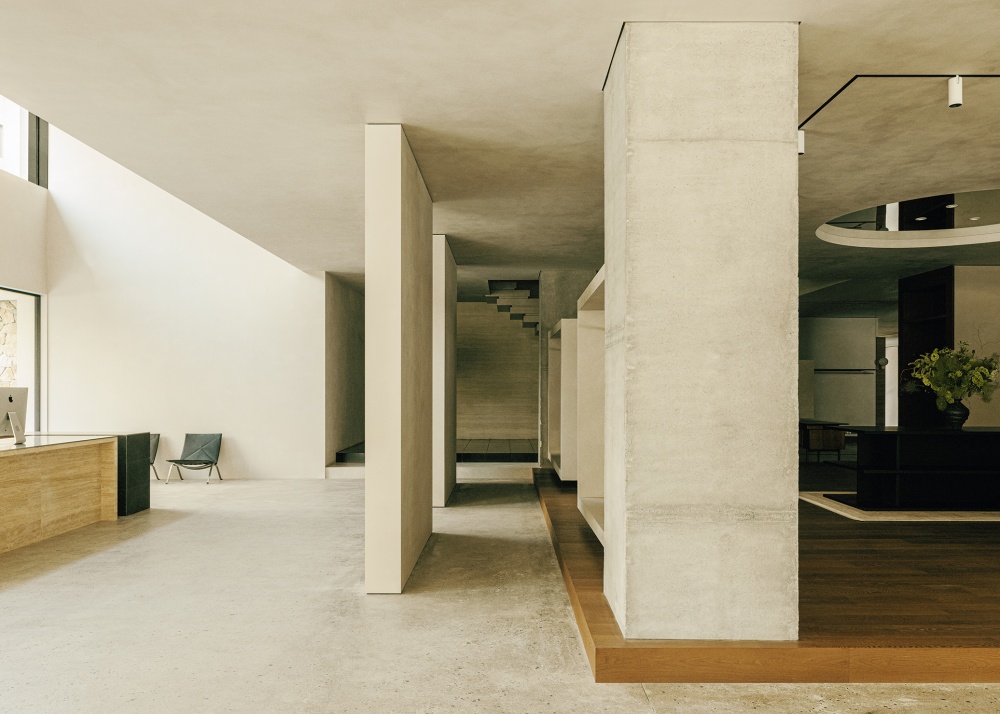
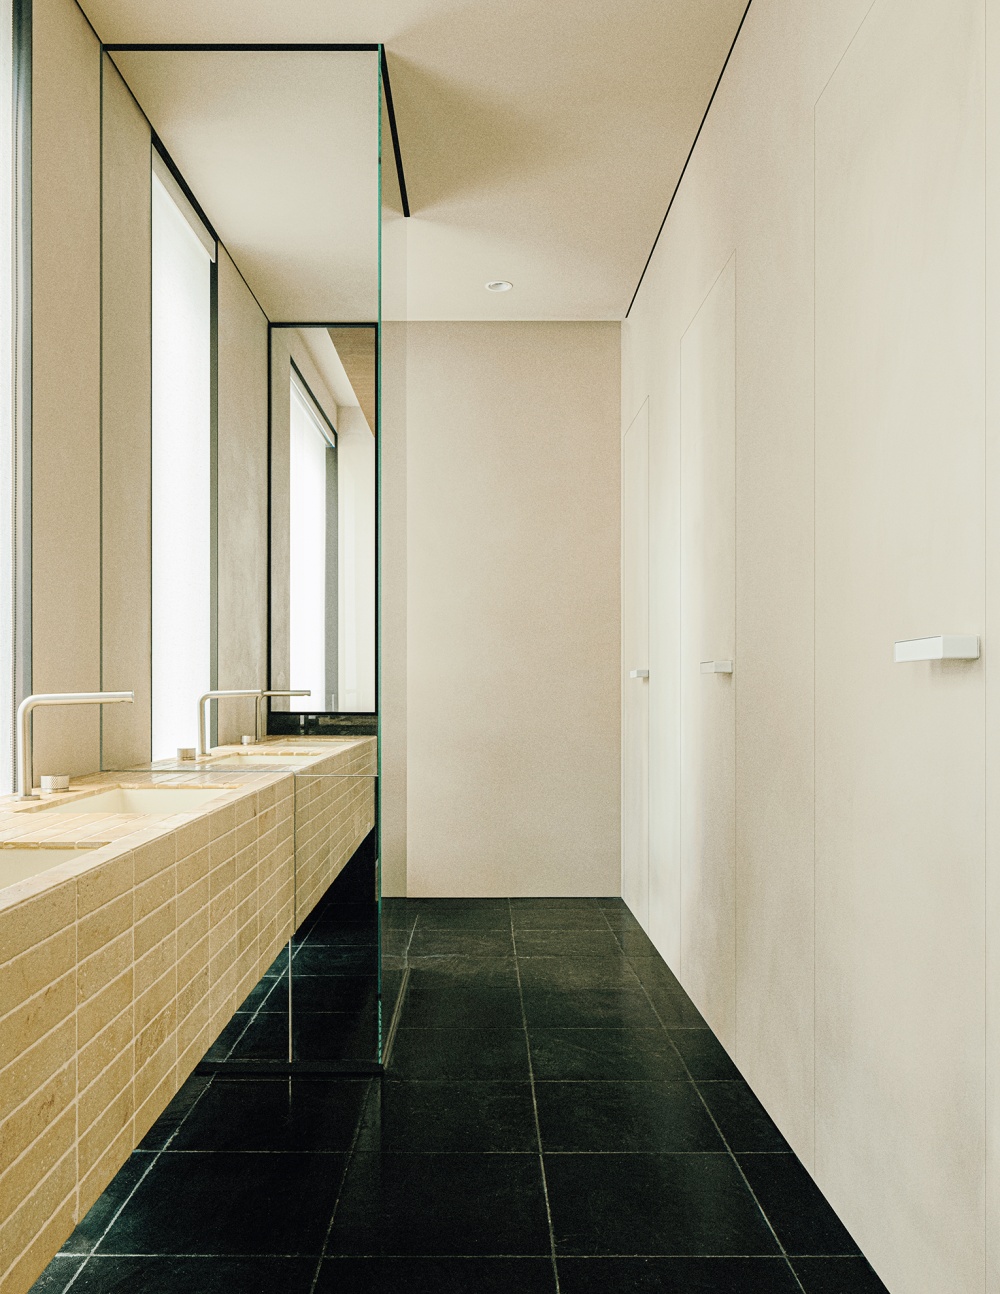
在材料表达上,设计延续品牌对于自然与原始质感的偏好。混凝土地面保留凿毛与打磨后的双重肌理,原石、剑麻、木材等材料彼此并置,尽可能呈现材料本身的真实状态,不进行过度修饰,让质感成为空间最直接的语言。
这种克制的材料逻辑,与 YEZI 服装所传递的气质形成呼应:知性、沉稳、不依赖外在装饰,而通过细节与品质建立识别。空间与服装共享同一种表达方式——以更少的语言,传递更准确的品牌精神。
YEZI展厅的设计,是一次围绕“减法”的空间实践。兑话设计从品牌真实需求出发,如同剪裁一件服装般塑造空间,让人在其中感受到品牌独有的秩序与语言。
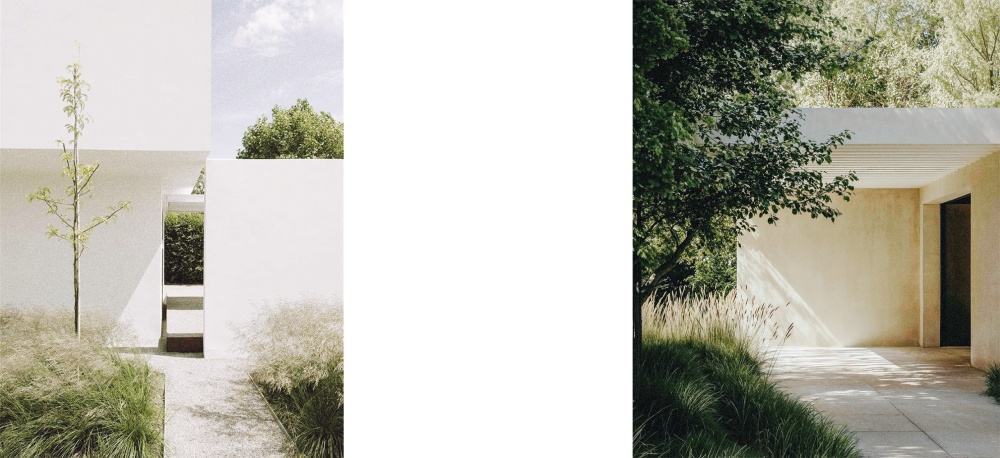
The courtyard landscaping was also designed by Duohua Design. Plant selection followed the principles of blue-green tones, low saturation, and year-round evergreen foliage. Rather than emphasizing regional symbols, the design responds to the brand’s calm and reserved character through restrained color relationships and enduring vitality.
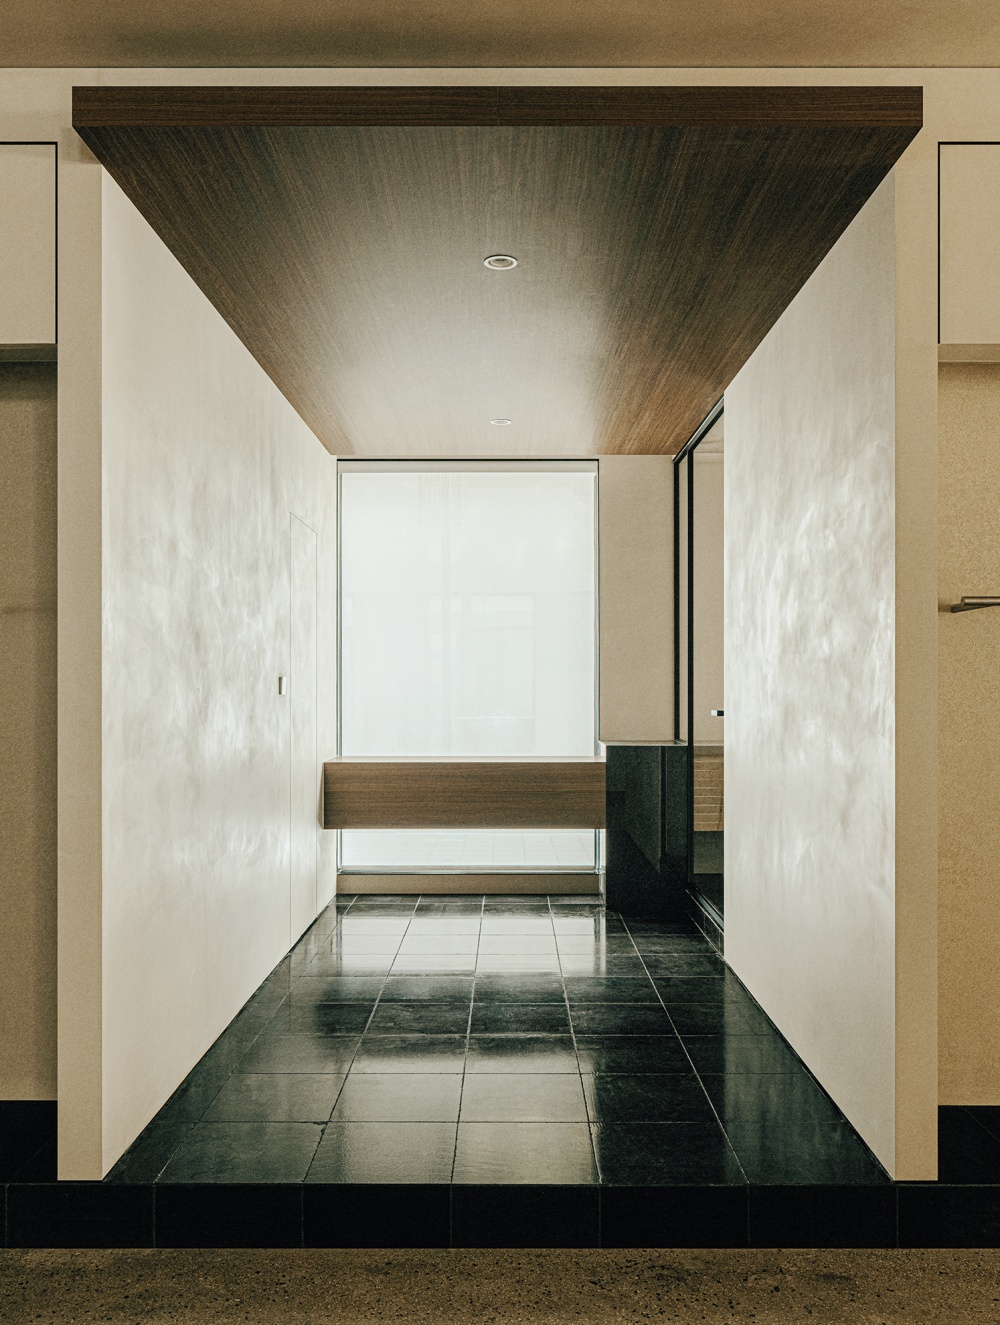
In terms of material expression, the design continues the brand’s preference for natural and raw textures. The concrete floor retains a dual texture achieved through chiseling and polishing, while materials such as natural stone, sisal, and wood are juxtaposed to present their authentic states as much as possible. Without excessive embellishment, these textures serve as the space’s most direct language.
This restrained approach to materials resonates with the ethos conveyed by YEZI’s clothing: intellectual, composed, and independent of external adornment, establishing its identity through detail and quality. The space and the clothing share the same mode of expression—conveying the brand’s spirit more precisely with fewer words.
The design of the YEZI showroom is a spatial practice centered on “subtraction.” Starting from the brand’s genuine needs, Duohua Design shaped the space as if tailoring a garment, allowing visitors to experience the brand’s unique order and language within it.
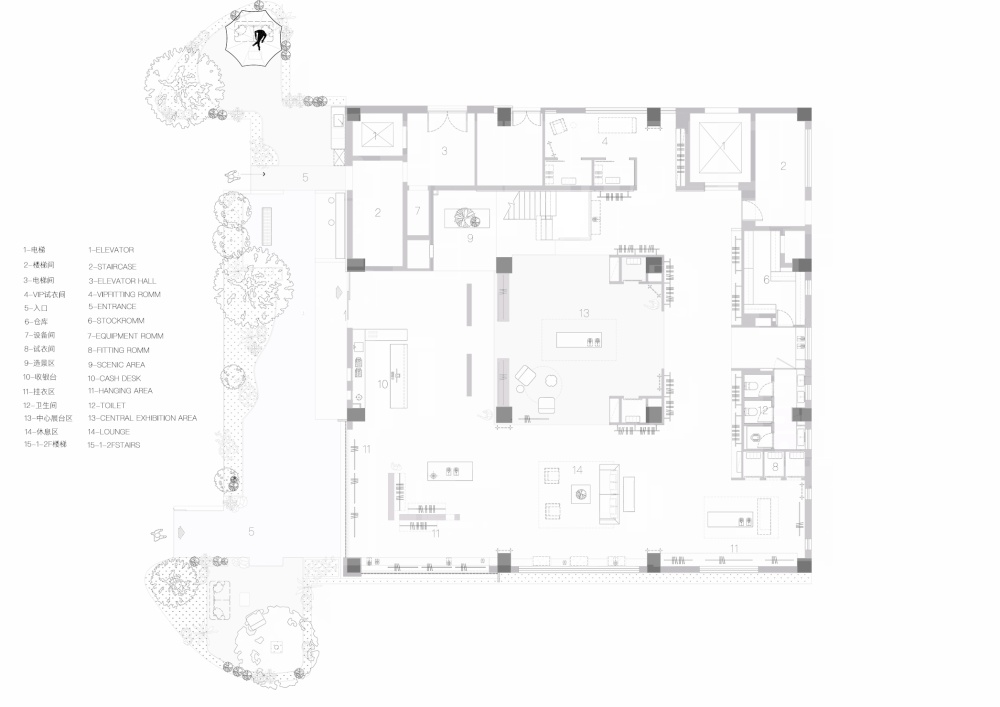
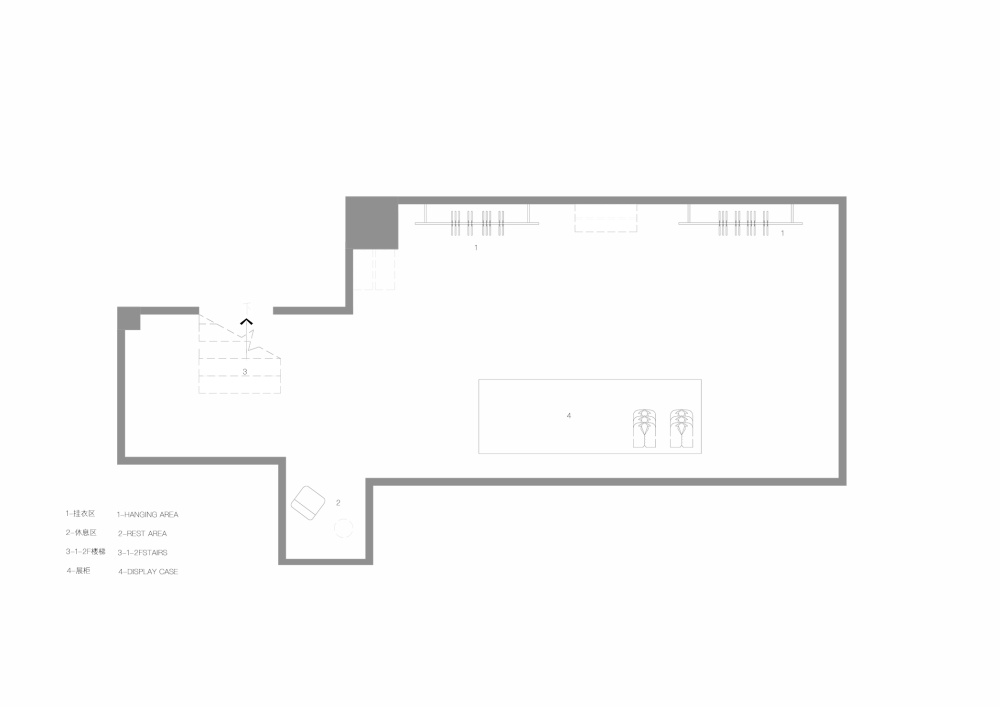
Second Floor Plan-(平面图二层)
Dia Studio is a creative design studio founded in Zhengzhou that serves clients nationwide. It was established in 2021 by three independent designers born in the 1990s.
As a tech-focused startup team, we are driven solely by design—we have no operational expertise and know nothing about marketing, relying entirely on the completion of our projects to build our reputation.
In our design philosophy, we advocate for a dialogue with people and with space. We place human experience at the core, using simple, natural materials to shape spaces, reinforce their internal logic, and create minimalist yet warm aesthetic environments.
Regarding “Dui”: the process of fusion;
Regarding “Hua”: the expression of ideas.
Every design we create is a fusion of the client’s and the designer’s ideas. Design serves people—this is our core principle.
-
兑话设计(Dia Studio)是一家创于郑州、服务全国的创意型设计工作室,2021年由三位90后独立设计师合伙成立。技术型的初创团队也就决定了我们只能靠设计驱动发展,没有运营、不懂营销,完全靠作品落地进行宣传。设计上,我们主张与人兑话、与空间兑话,以人的体验为核心,用质朴、自然的材料来塑造空间,强化空间内部逻辑,营造极简但不失温度的美学空间。关于“兑”:融合的过程;关于“话”:思想的输出。我们每一个设计都会是委托人和设计师思想的融合,设计服务于人,这是我们的核心。
Photographer
misskong
Retoucher
misskong
Graphic design
misskong
Art
misskong
Design
兑话设计
- 转自:ACT STUDIO 空间摄影
- 图片©ACT STUDIO 空间摄影
- 编辑:序赞网
- 阅读原文
|
|