1 / Park St | SGKS Arch | 2024 | 澳大利亚
1年前|The.Local.Proje|住宅|100% ,项目文案:Joseph Brown,项目摄影:Tania Lee,转载自:The Local Project,图片@The Local Project,语言:英语,编辑:序赞网,阅读原文


预览图片
2 / 德国圣安东尼工业考古园 St Antony Industrial Archaeological Park
14年前|charliexu|文育|100%...rd
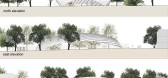
completion 2011
dimension steel cover 42/21 m; max. height 8.5 m
project area 1007 sqm
cubature 5185 cbm
construction cost 1.40 m. euro
location Oberhausen, Germany
photographs Deimel & Wittmar
materials rib-like shell-structure made of galvanized sheet
steel


预览图片
3 / 埃及开罗瑞吉酒店The St. Regis Cairo
14年前|charliexu|酒店|100%...s a six-star St. Regis hotel with 283 keys and 93 serviced apartments. The project has 37 floors above grade and four below.


预览图片
4 / 瑞士纳沙泰尔湖‘Stavia 2012′ 酒店方案 / Marciano Architecture
14年前|charliexu|概念|97%... the lake to create a suspended, stretched design towards the horizon. The project celebrates the meeting between the landscape of the park and the lake, nature and water, in a staging of the exchange, the pleasure of vacationing.
Architects: Marciano Architecture
Location: Lake Neuchatel, Swit...


预览图片
5 / FHV作品,瑞士圣叙尔皮斯的集合公寓住宅项目St-Sulpice
11年前|eminamcd|建筑|94%...的功能布局,该建筑达到了能效要求。form the architect:The project nestles on a southeast-facing slope surrounded by a thicket of mature trees.
Rimmed in dark metal, three floors of apartments, wrapped in balconies, look onto
surrounding woodland, which reflect off the floor-to-cei...
预览图片
6 / 英国创世纪浮动教堂(Genesis Floating Church)Denizen Works设计
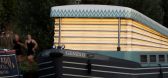
5年前|Archilovers|建筑|94%...et to the communities it serves.
Murray Kerr, Denizen Works:
,“The project showcases what we think our practice is best at: providing innovative and joyful design solutions by drawing on the skills of a close network of collaborators.
,As a mixed-use faith and community project, we feel t...



预览图片
7 / 圣保罗麦格建筑事务所设计
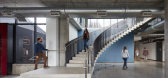
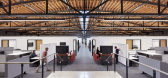
6年前|OfficeSnapshots|办公|94%...acy and pride in construction.McGough is seeking WELL Certification on the project in support of its commitment to its employees’ health and wellness. The project’s location near Langton Lake Park provides an opportunity for employees to take a break and go for a walk or jog. A bike rack, bikes,...



预览图片
8 / 纽约西切尔西200 Eleventh Avenue
14年前|charliexu|住宅|88%...preted for the 21st century. Steven Kratchman Architect P.C. served as the project's Executive Architect. (Photos: David Sundberg | Esto)
Architect: Annabelle Seldorf
Developer: Young Woo and Associates
Year Built: 2009
Location: West Chelsea
Services and Amenities:
...


预览图片
9 / 高登洞多单元住宅 | Archihood WXY | 2020 | 韩国
2年前|archdaily|建筑|88%...trict Godeung, Seongnam, visited us to commission their first house design project. They had worked at the same workplace, and one of them was dreaming of a second life operating a cafe after resignation. Together, we visited the project site, a typical multi-unit housing site within the new town de...



预览图片
10 / Town Center / Andreas Flora
11年前|loy|办公|87%...g the stage door generates also a multifunctional indoor event center. The project includes the construction of a bandstand and of an underground car park. By closing the stage door generates also a multifunctional
indoor event center. Furthermore, the project includes the redesign of the village ...
预览图片
11 / SORTIS 酒店、 赌场 & 水疗[巴拿马城 — 巴拿马共和国]
11年前|樱木-花盗|酒店|85%...is sector created the opportunity to develop a large scale “mixed use” project, with the capacity to meet high expectations from locals and tourists.
Starting in 2009, the renowned Panamanian architecture firm Bettis Tarazi Arquitectos created the architectural and interior design concept for t...


预览图片
12 / 圣保罗 Securian 金融办公室 | Gensler | 2022 | 美国
3年前|Gensler|办公|80%...or return to office staff with everyone working in a new hybrid model. The project included extensive visioning and engagement with a broad constituency, and the launching of the Workplace Performance Index (WPIx) survey to gain a snapshot of user expectations, patterns of use, and needs. The WPIx w...




预览图片
13 / 雷迪森酒店集团办公室 | Studio BV | 2022 | 美国
4年前|OfficeSnapshots|办公|79%... hybrid team members. The design and construction team have work rooms and project layout and mock areas that allow them to do their unique work in the office but balanced with flexibility to work remotely.,Radisson has 4 distinct brands in the Americas. These brands have different personalities a...


预览图片
14 / 西班牙加泰罗尼亚旧农场住宅改造Villa CP by ZEST Architecture
12年前|qunqun87|住宅|79%..., will take part in the Biennale of Venice, which opens on 7 June 2014.The project Villa CP, the restoration of an old Catalan farmhouse, serves as inspiration for the installation that ZEST Architecture will present in Palazzo Mora, as participant in the exhibition “Time Space Existence”, organ...



预览图片
15 / 法国皮埃尔·布兰奇文化中心(2019)(RAUM)设计
5年前|archdaily|建筑|77%... of the northern part of the street Pierres, blanches, the location of the project offers the opportunity to reinforce the development of the city by asserting the public character of this facilities and equipment.,The integration of the center in the project’s site aims to answer the following ...


预览图片
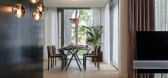
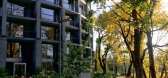
16 / 拉脱维亚河边微风住宅(2018)(DIDRIHSONS UN DIDRIHSONS)设计
5年前|archdaily|建筑|76%...spars Lauga, Ivo Kalvelis,Interior Design: Liva Banka, Alise Jekabsone,Project Management:Andris Gudins,Structural 工程师:AAEKK consulting, SIA,Electrical 工程师: LatPro Ltd., SIA,Mechanical 工程师:Efiko, SIA,Fire Safety 工程师:VPM Latvia, SIA,Landscaping:Alps ainav...



预览图片
17 / 法国巴黎LAN建筑设计办公室(2018)(LAN Architecture)设计
5年前|archdaily|建筑|76%... 700 m²,年份:2018,摄影:Cyrille Weiner, Yannick Labrousse,Project Leaders:Benoit Jallon, Umberto Napolitano,Construction Site Supervisors:Cube Architectes (Benjamin Exbrayat),City: Paris,Country:France
47 Rue Popincourt. LAN has just delivered its own agency. The construction...


预览图片
18 / 瑞士iSpace野外木条馆(2020)(Davide Macullo Architects)设计
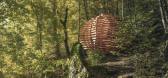
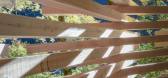
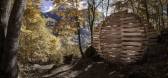
5年前|archdaily|景观|76%...ountry:Switzerland,设计师描述 | Designer description: ISPACE is a project born out of the idea of combining art and architecture to create environments that stimulate people to perceive the influence of a space on their moods. It is a re-evaluation of the territory, allowing us to rediscove...


预览图片
19 / 詹姆斯·沃尔勒建筑(2009)(Studio Woodroffe Papa)设计
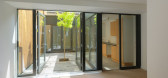
5年前|archdaily|建筑|75%...he area as a whole and of the community. This had proved to be a benchmark project for One Housing Group and the design innovation and problem-solving qualities of the project was recognised,项目完工照片 | Finished Photos,转载自:Archdaily,设计师:Studio Woodroffe Papa,分类...



预览图片
20 / 姆布韦尼之家(2019)(FBW Architecten Netherlands)设计
6年前|archdaily|住宅|74%...yor: Daniel Mwasandube
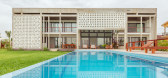
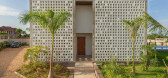
,设计师描述 | Designer description: The project is situated in a former military zone on the Northern Coast of Dar es Salaam, about 30km away from the city centre. The area has been redeveloped as an upmarket residential neighbourhood in which, according to 21st ce...



预览图片
21 / 美国铁杉联排别墅(2019)Wittman Estes设计
5年前|Archilovers|建筑|74%... design goals, Wittman Estes purchased the 5,400 sf land and developed the projects themselves. In typical developer housing, the focus is on minimizing design costs. Acting as architect, developer, and contractor, the architects worked directly with the fabricators and tradespeople, creating effici...


预览图片
22 / 吉隆坡标志性建筑Angkasa Raya/Ole Scheeren
14年前|charliexu|建筑|74%...有建筑物的拆除后,项目将在2012年第一季度正式动工。
Project: Angkasa RayaType: Mixed-use High-rise Development, including Premium Offices, Luxury Hotel, Service Residences, and Signature Retail / F&BStatus:Commission: July 2010
Construction Start: 1st Quarter 2012
Completion...





预览图片
23 / 见见哈克尼新收藏公寓“隐藏”背后的工匠、设计师和制造商。
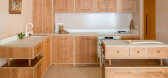
6年前|TheModernHouse|软装|73%... Hackney Road, overlooking Haggerston Park. Artform, the people behind the project, have turned their backs on the conventional typology of new-build luxury flats in London, opting instead to create spaces that are tactile, crafted and which engage local business and craftspeople.
Here, we’re g...




预览图片
24 / 绿松石线 | Ievgen Nevmyvaka | 2024 | 乌克兰
2年前|behance|建筑|72%...recreational area along the waterfront - the embankment. The office center project proposes the development of the embankment and the arrangement of a green square with direct access to the river.Additionally, the location of the office center defines the difference between the two longitudinal faca...


预览图片
25 / 105 La Jaguère集体住宅(105 Collective Housing La Jaguère)Guinée et Potin Architects 设计
6年前|archdaily|建筑|71%... & Anne-Flore Guinée, leading architects, Mattie Le Voyer, Julie Velilla, project leaderClients:Ataraxia + MFLA/GHT + Atlantique HabitationsEngineering:IBA (structure) + TUALLandscape: PhytolabConsultants:NaonecText description provided by the architects. The challenges, both urban, architectural a...



预览图片



