约有70项符合查询结果,库内数据总量为1205589项。[ 耗时:0.0064秒 ]
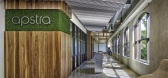
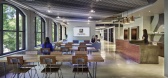
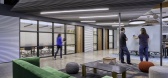
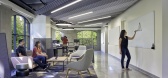
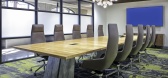
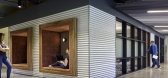
1 / 门洛帕克Apstra办公室设计
5年前|OfficeSnapshots|办公|100%...tte of materials that included Oriental rug-inspired carpeting, corrugated metal siding and rich walnut veneers.
The quality and authenticity of materials were important to Apstra. The design team delivered the project on budget by finding cost-saving measures in less conspicuous areas. Back of h...
预览图片
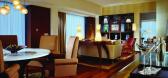
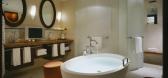
2 / 瑞士苏黎世柏悦酒店 Park Hyatt Zurich
16年前|winterforlove|酒店|100%...paces - materials that bring to mind finely stitched leathers and precious metals already familiar to patrons of Zurich's most exclusive boutiques, and the palette of berry red and creamy white evokes the color and flavor of Switzerland's famous chocolate confections. Photography by Durston Saylor...


预览图片
3 / 美国洛杉矶好莱坞山Laurel溪谷当代住宅设计
13年前|天之道|住宅|100%...design. Parks also thought outside of the box to create a dark, vertical, metal cladding element for the exterior by using sustainable metal standing seam roofing, usually seen on large commercial buildings, and cutting it into various widths to create a beautiful, cascading design.Other distinguis...




预览图片
4 / 中国上海 | KWG BIOVALLEY 医学研究 | 2021 | SHH
4年前|OfficeSnapshots|办公|100%...ents theory of traditional Chinese medicine: water; wood; fire; earth; and metal.,The design language of natural materials is consistent across all areas. The lobby and lift areas are bright and minimal, with granite tiled flooring, natural stone lined walls and discreet green touches. Oak timber ...




预览图片
5 / 布鲁克林医疗互助保险办公室设计
5年前|OfficeSnapshots|办公|100%...verflows onto an inviting open patio with cityscape benches and a wrapping metal pergola.
On upper floors, a Central Square, anchored to the city grid, is a communal place to gather, lounge, and eat. Plazas are signaled by warm natural wood slats, a touch of nature in the urban environment, whic...


预览图片
6 / 美国奥克兰的东奥克兰体育中心
14年前|大陈|设计情报|100%...y and to invite people in. On the exterior, the use of flat and corrugated metal panels combined with concrete masonry and glass gives the building a civic presence in the park while blending with the light industrial context of the block. The project is designed to achieve LEED Silver certification...
预览图片
7 / 韩国五个角落的房子(2020)(Snow AIDe)设计
5年前|archdaily|建筑|100%...ould be massively looking. So, adding diagonal patterns of brick tiles and metal c channels creates tension on the façade. The diagonal pattern and the roofline make the dynamic window shape in the master room. ,项目完工照片 | Finished Photos,转载自:Archdaily,设计师:Snow AIDe...


预览图片
8 / (北格林威治雕塑屏幕)NEIHEISER ARGYROS设计
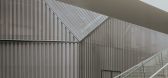
6年前|Archilovers|建筑|100%...tecture studio Neiheiser Argyros have completed a 14-metre tall perforated metal sculptural screen that wraps around a London Underground exhaust vent and fire escape. The enclosure folds and thickens to contain a large digital media screen, a small cafe, and public restrooms. The corrugated metal s...



预览图片
9 / wonmin park aluminium furniture pad london
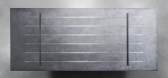
7年前|大地之主|产品应用|100%... a desk he created with Italian marble specialist Testi
Metal sheets are assembled in a grid-like structure, with the joins visible on the table tops
‘Structures are exposed to the surface and it becomes part of the work itself,’ explains Park
...




预览图片
10 / 墨西哥La Cucina餐厅酒吧
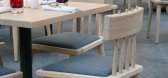
12年前|水格|餐饮|100%...he main hall inside La Nonna lies under a vault from which a 1,500 brassed metal spoon lamp is suspended. This lamp was manufactured specifically for this project.The chairs are built with oak, and its legs refer to traditional Italian rolling pins.Its neutral character is emphasized with contrastin...


预览图片
11 / Work Better 共同办公 | MBL | 2022 | 保加利亚
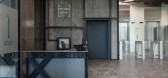
3年前|OfficeSnapshots|办公|100%...tion, the building features a brick façade, exposed concrete columns, and metal trims. Architects’ mission was to carry over the industrial spirit into the interior as well to complement tenants’ overall architectural experience.,As you enter the building, you are met by an impressive lobby w...


预览图片
12 / 后院 | Dev & Kaushik Architects | 2023 | 印度
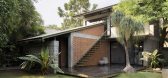
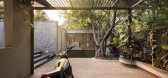
2年前|archdaily|建筑|100%...crete slabs and walls form the main palette of the structure. A fabricated metal roof with insulation, externally lined with wood, and a staircase are the metal elements in the structure. A dash of green tone was used to paint the metal works to contrast with the natural material palette. Black gran...


预览图片
13 / 皮埃尔·约万诺维奇(Pierre Yovanovitch)设计的曼哈顿住宅杰作
6年前|Pierre.Yovanovi|住宅|100%...oom and its sweeping panoramas.
“You enter through a hall with black metal walls, and as soon as you come into the living room, you have this very clear, very beige atmosphere,” says the designer. “We came up with different sequences in the apartment, different moments; it’s like you hav...


预览图片
14 / 日本 | 枥木体育公园东区 | 2021 | TAISEI DESIGN Planners Architects & Engineers
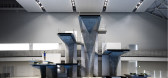
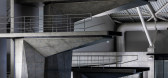
4年前|archdaily|建筑|100%...,The tops and bottoms of the outer walls are designed without the use of metal edges, and the eaves have a special coating that evokes a sense of texture and mass. Further, to create a reality carved out of stone, we used actual Oya stone for the parts carved into vertical slit shapes to present a...



预览图片
15 / Slough利洁时办公室设计
3年前|OfficeSnapshots|办公|100%...ees, and pergolas for shade. The multi-storey car park was redesigned with metal cladding, perforated to create woodland imagery.,The project is on target for WELL Platinum certification. As Employer’s Agent, Tétris participated in the tender process for the general contractor and carried out t...



预览图片
16 / Bridport | Cera Stribley | 2021 | 澳大利亚
1月前|Cera.Stribley|概念|100%...ridded structure and fluted references are reinterpreted through concrete, metal, and glazing, creating a tactile, quietly expressive façade. On the eastern edge, a sawtooth profile captures northern light and manages privacy, while subtle shifts in the building mass ensure each residence benefits ...


预览图片
17 / 德国LAMAISON酒店|2020|CBAG.Studio Architects
5年前|archdaily|酒店|100%...nerberger, Dillinger Fabrik Gelochter Bleche GmbH, Hawa Sliding Solutions, MetallArt, Schuco, TRACO
,结构工程师:GMP INGENIEURE GMBH
,声学顾问:Audiotechnik Loch
,室内设计:CBAG.Studio interior design
,景观合作者:DANE Landschaftsarchitektur BDLA
,Mep Hvac顾...



预览图片
18 / 几何形态丨SOUR艺术涂鸦零售空间
6年前|Hi设计|设计情报|100%...品与涂鸦艺术家对话。
To see SOUR STUDIO from a distance, the metal texture of its outer skin, the outline of the building which is lined out by lemon yellow straight line, and the large pieces of floor-to-ceiling glasses, make it look like a box with geometrical change. When appro...




预览图片
19 / 体育,Reacreation El Tunal大都会)中心和文化中心(2019)(FP Arquitectura)设计
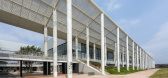
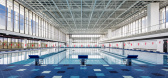
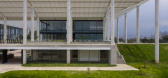
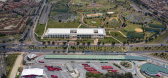
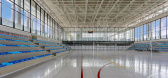
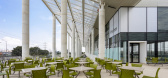
6年前|archdaily|建筑|100%... great light of the roof to be resolved but also the rapid assembly of the metallic carpentry and the short construction period required of the project. Being a public facility, it is committed to constructive honesty, leaving its main materials and components visible, facilitating the maintenance o...
预览图片
20 / 大小屋 | Kamat & Rozario Architecture | 印度
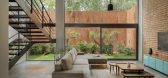
2年前|archdaily|建筑|100%...ew as well. All elements in the living room, such as the staircase, are in metal so that they are light and see-through, making the living room and garden read as a single space.
The front façade of the building was designed as a brick screen to conceal some of the service areas, like the util...



预览图片
21 / 壹舍作品,宁波华侨城欢乐海岸售楼处
11年前|eminamcd|商业|100%... alsobuild terrace to meet the requirement of outdoor recreation.4. Attach metal surface to glasses. Light and shadow is changing constantly by the movement of ray of light.5. Plug two parts into the building. Poncho comes from sales center and it extends to louver wall outside which providing a res...
预览图片
22 / 上海加拿大鹅办事处设计
6年前|OfficeSnapshots|办公|100%...vation work plays a subtle role and an extension of the interior, cladding metals are used to emphasize the outlines of this building, also to protect the edges of the original openings. The color choice of facade material is also from the interior elements. Walking into the office from block C, a n...


预览图片
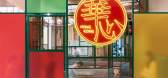
23 / 序态設計研究室丨华心糖水铺上海来福士店
6年前|Hi设计|设计情报|100%...nside from the outside. In the café, two-layered corrugated glazing and metal mesh are used to create a sense of ambiguity.
尼尔·波茨曼说过“媒介及隐喻”。主题色调从中抽取了红、绿、黄三色,还原香港复古的市井色调。红黄绿色调的融合,马...



预览图片
24 / transported to other places to go.
11年前|jiNz04g6jf|建筑|100%...vironmental assessment report, the Southern mills remaining plots of heavy metal pollution,air jordan 6, there are 160,000 cubic meters of contaminated soil needs to poach. By ordinary dump truck a truck-mounted 20 m3 count to 8000 trips to heavy metal contaminated soil carried away here. More stran...
预览图片
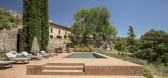
25 / 西班牙Terra Dominicata酒店及酒庄景观设计(2019)(SCOB)设计
5年前|archdaily|建筑|100%...ing the agricultural landscape of Priorat, such as the dry-stone walls and metal trellises. Locally sourced ceramic materials are also used, for the construction of paving, outdoor steps and pots. All these techniques have been put into practice with professionals and craftspeople from the closest v...



预览图片



