1 / AC 住宅 | BOSCARDIN CORSI | 2023 | 巴西
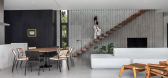
2年前|behance|住宅|100% "A home to receive visitors and throw lots of parties” was the client's request for the conception of the architectural project. With this guideline, the interior design sought wide and integrated social environments, with easy modification in the furniture layout and a complete use of the space...


预览图片
2 / 暖房:现代住宅庆祝新总部的成立。
5年前|TheModernHouse|设计情报|100%... of what we got down to, check out Coreys holiday playlist.
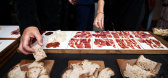
The move is particularly timely as we have just launched our moving-in box, a design-led welcome gift for our discerning buyers. The box, which contains hand-made objects from a roster of designers selected by Faye Toogood, was displayed...





预览图片
3 / Baotou Precious Gourmet seafood hot pot——张迎军作品
14年前|IDA室内艺术|办公|100%项目名称:包头珍逸食神海鲜火锅
设计公司:石家庄大木大石代设计咨询有限公司
设计面积:1500平米
工程造价:600万
设计时间:2009年1月
竣工时间:2009年7月
设计主持:张迎军 吴晓温
项目地址:内蒙古包头市民族东路
...


预览图片
4 / 2016年欧洲杯的艺术品、消失的水槽和其他厨房趋势。
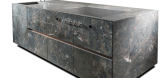
5年前|Yellowtrace|产品|100%Dada’s VVD Kitchen designed by Vincent van Dysen. DADA – VVD Kitchen designed by Vincent van DysenVincent Van Duysen’s designed the entire 400 sqm Dada stand – a space that opened onto a generous central patio that featured centuries-old olive trees as a symbol of peace. Dada presented sever...




预览图片
5 / 张迎军-新贵族港式休闲餐厅
15年前|qg1979911|餐饮|100%新贵族港式休闲餐厅
设 计 师:张迎军、吴晓温设计单位:大石代设计咨询有限公司公司地址:石家庄市和平东路201号广安街东行100米路北棉三东配楼公司网站:www.dsdmax.com摄 影:邢振涛项目地点:内蒙古包头市民族东...


预览图片
6 / 新冶组设计新作|武汉赫本爆火!大型娱乐派对空间爆品...
7年前|新冶组设计.|康乐|100% 本帖最后由 hechengbao 于 2018-8-29 16:18 编辑
月入 2000 万营业额的机能风主题娱乐爆品是如何设计出来的?
项目名称:武汉赫本酒吧设计单位:深圳市新冶组设计顾问有限公司主案设计:新冶组设计顾问团队项目投资:6000 万项...


预览图片
7 / 芜湖-星光灿烂大剧院- 汤物臣.肯文
12年前|wangdengliang9o|康乐|100% 本帖最后由 wangdengliang9o 于 2014-1-14 09:28 编辑
星光灿烂大剧院,结合城市发展与产业特点,依据不同人士需求与喜好演艺现代曲艺、民族经典、世界风情等各具特色的娱乐节目。让人性的空间融入到艺术的氛围。满足广大...


预览图片
8 / 旧金山起重机办公室 | Obata Noblin Office | 2024 | 美国
1年前|OfficeSnapshots|办公|100%,客户:Unnamed Company, ,面积:10,750 sqft,年份:2024,坐落:California, San Francisco, United States, ,行业: Spec Suite, ,A 10,750 SF open-format warehouse is transformed into a hybrid work and party space by Obata Noblin Office (ONO). Situated within a historic district...


预览图片
9 / 汤物臣.肯文设计事务所--芜湖星光灿烂娱乐城施工图2010
12年前|wangdengliang9o|施工图纸|100% 本帖最后由 DesigNet 于 2014-1-13 18:00 编辑
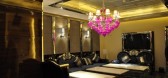
星光灿烂大剧院,结合城市发展与产业特点,依据不同人士需求与喜好演艺现代曲艺、民族经典、世界风情等各具特色的娱乐节目。让人性的空间融入到艺术的氛围。满足广大市...


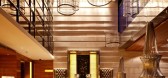
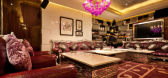
预览图片
10 / 07号别墅(2019)(ShaarOffice)设计
5年前|archdaily|住宅|100%...an. The client wanted this villa to be a good place for small and friendly parties. Therefore, it seemed that open and semi-open spaces can play an important role in creating more attractiveness and spatial diversity.,The good view of the upper level and the need for a defined space for the outdoo...


预览图片
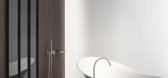
11 / 意大利米兰FALPER洁具体验店(2020)Victor Vasilev设计
5年前|Archilovers|商业|100%...no degli elementi più complessi dell’intero progetto e si divide in due parti: un basamento materico rivestito in resina di cemento e un corpo sospeso sopra questo volume realizzato in ferro nero. Il contrasto è enfatizzato con l’aiuto della luce a LED, incorporata sia nel corrimano che nella ...
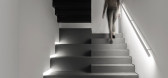

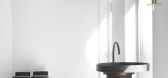


预览图片
12 / 西班牙克鲁伊尔斯街1号住宅(2013) majoral · tissino设计
5年前|Archilovers|住宅|100%
The starting point for this project are four stone walls within a medieval village; three of those are party walls and the fourth one, towards the north, faces a street. One of them encloses us “intra moenia”: it is the defensive wall that protected the village for centuries with its embrasure...


预览图片
13 / 中国 | 广州 Not Club | 南宁 X Club | RMA | 黄永才
4年前|RMA|康乐|100%
,项目名称:广州Not Club | 唔係酒吧
,设计面积:2200 m²
,主案设计:Ray Wong 黄永才 | RMA 共和都市
,主材供应商:张炜诚 | 广州市大皇蜂不锈钢制品有限公司
NOT CLUB 是新一代的
。“NOT”代表未知,“CLUB”代表当下。...


预览图片
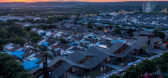
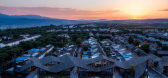
14 / 中国陕西 | “西府里”文化艺术村 | 2021 | 塞纳园境设计
4年前|序赞精选|建筑|99%...with some luck in the process and is achieved by the compromises from many parties, while for now this successful project has delivered a great new community balance: the native villagers get the rental from their unused houses; the ones who stay in the village (38 households in the village and 19 h...



预览图片
15 / Kokaistudios:上海Bar Rouge酒吧设计
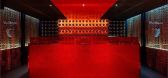
10年前|董小姐|餐饮|95%...private spaces to cater for the public, discrete groups and larger private parties. From the central, vibrant bar to the surrounding lounge areas inspired by traditional Chinese boxes and beds, and open terrace overlooking the breath taking view of the Bund and the Pudong skyline, the venue encourag...




预览图片
16 / 水饺创意中餐厅 | UN-GROUP | 2022 | 美国
3年前|序赞精选|餐饮|91%
,Dumpling Lab是一家围绕水饺打造的创意中餐厅,位于纽约曼哈顿东村9街,分为地上与地下两部分。
▽餐厅外观©黄凯翔 Kaixiang Huang
,70年代到80年代的“东村圣地”永远能够激发公众的想象,昔日黄金岁月的文化繁荣...


预览图片
17 / 李布鲁姆在悉尼为澳大利亚太空展举办的地标性展览“公园生活”。(附视频)
5年前|Yellowtrace|产品|91% 166
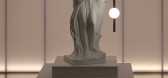
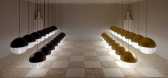
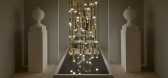
London-based designer Lee Broom has collaborated with Space Furniture, transforming the underground car park of their flagship Sydney showroom into a landmark exhibition. ‘Park Life’ is Broom’s international launch for 2019, replacing his usual anti...



预览图片
18 / 阿姆斯特丹FELIX MERITIS艺术馆内部装修/i19设计
5年前|Yellowtrace|文育|90%
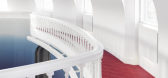
The Felix Meritis building in Amsterdam, built-in 1788, was the home of science, art, entrepreneurship, and critical thinking during The Enlightenment period. The immense amount of history embedded within its walls has been sensitively restored and renovated by Studio i29 under the commission of ...


预览图片
19 / 中国上海 | AKOMA CLUB | 酒吧 | 2020 | MOJO STUDIO
4年前|MOJO.STUDIO|康乐|88%...ll is mainly laid out in a cloister-style spatial language, and two orange partitions extend from low to high following the elevated vault, which contrasts with the steady decoration around it, enhancing the function of guidance and creating an immer - sive experience for people attending the exhibi...




预览图片
20 / 柘壹设计Z ONE⁺|回归咫尺生活,重构未来社区
3年前|ZHEYIDESIGN|商业|87%...usehold to create a diverse gathering place and empower future life. The unpartitioned public area is both an independent lifestyle touch point and a beautiful collection of connected areas, outside which there is a relatively quiet and private negotiation area. Here, the aesthetic taste of the scen...






预览图片
21 / 在汉普斯特德如何度过周末
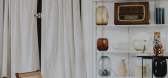
5年前|TheModernHouse|软装|84%...we have all kinds of people here from film crews to friends hosting dinner parties, which is quite cool.“We don’t have a lot of buildings around us and so we get direct sunlight into the studio, which means the lighting, especially in summer, is just magical. Our golden hour(s) are some of the b...



预览图片
22 / 好莱坞的奢华魅力与日本的简约 | Studio OSKLO
6月前|ArchitecturalDi|软装|82%... the building itself.
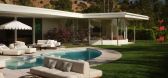
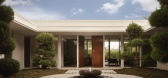
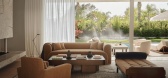
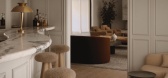
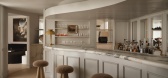
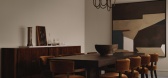
“We’re always careful not to let a particular style or architecture define the overall house,” say Michael and Arya. “Instead, we chose to mix different styles of the day.”The bar off the living room, for example, is Hollywood Regency in style, with a gl...
预览图片
23 / "thai work私房泰"餐厅设计
13年前|whm553143189|餐饮|82% 本帖最后由 whm553143189 于 2012-11-6 14:49 编辑
“thai work私房泰”餐厅位于台北市熙熙攘攘的交通节点上。在单调缺乏表情的现代城市文理中,设计师程绍正韬先生与其团队一起用数千根竹管为主材搭建了独具特色的街道地景。用...




预览图片
24 / Alex Papachristidis Interiors-亚力克斯室内设计
13年前|汐|软装|82%...he Southampton Hospital’s annual summer gala. In 1997, 2000 and 2005, he participated in the Kips Bay Boys and Girls Club Decorator Show House, and in 2006, The Hampton Designer Showhouse. In December 2009, Papachristidis launched his first line of carpets and is currently developing furniture and...



预览图片
25 / Walker Workshop | 洛杉矶3.2亿山顶豪华住宅
6年前|环亚室内|设计情报|81%
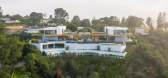
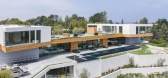
开发商Viewpoint Collection建造的这个山顶別墅空间占地1.2英亩,由洛杉矶建築師Noah Walker领导的当地工作室Walker Workshop設計。房子建在一个缓坡上,从这所房子可以看到标志性的好莱坞标志,它位于令人垂涎的Trousdale庄园附近,...




预览图片



