约有50项符合查询结果,库内数据总量为1205574项。[ 耗时:0.0066秒 ]
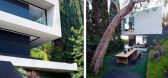
1 / Open House [Hollywood Hills] 好莱坞-真正的开放式设计
15年前|sunny325|住宅|100%... every elevation of the house is open to capture the prevailing breezes to passively ventilate and cool the house. This residence is embedded into a sharply sloping hillside property, a challenging site that led to the creation of a house that is both integrated into nature and open to the city beyo...




预览图片
2 / Macmasters Beach House / buckandsimple 设计
6年前|archdaily|建筑|100%...d a leisure-based lifestyle. Natural materials, a levitated structure, and passive design principals result in a home that sits harmoniously within its pristine setting.,The brief was simple: replace the existing beach cottage, keeping the current use and to celebrate the spectacular location. The...


预览图片
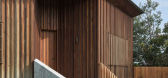
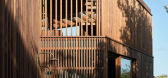
3 / Cake House | Alexander Symes | 2025 | 澳大利亚
1年前|archdaily|建筑|100%...re also emphasised.
Cake House has been upgraded to incorporate Passive House Enerphit principles, including high insulation, no thermal bridges, low air infiltration, high-performance glazing, and a heat recovery ventilation system. However, ultimately, it has been designed to operate as...




预览图片
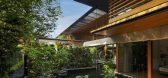
4 / 雨树屋 | Guz Architects | 2023 | 新加坡
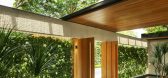
2年前|archdaily|建筑|100%...d rain tree which was protected and preserved. The house was designed with passive cooling measures integrated into the design, with large overhanging roofs to protect from sun and rain in Singapore’s hot, humid climate. Ponds and pools were also integrated into the design, as were roof gardens,...



预览图片
5 / Baroneza House | Arthur Casas | 2026 | 巴西
4月前|Arthur.Casas|住宅|100%... are opened, air moves across the water and into the residence, cooling it passively and carrying the moisture and scent of the surrounding forest. “The brief asked for natural ventilation and cross-breezes, and the pool is central to how that works,” architect Arthur Casas says. “The sound of...


预览图片
6 / Trojan House 墨尔本木马楼
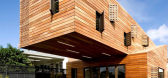
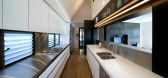
14年前|无为设计|建筑|100%...kable as the outside. A thermal chimney and a breezeway corridor allow for passive cooling in the warmer months as each room was designed to allow for cross ventilation. Additionally a rain screen provides extra shade from the hot summer sun, and also insulates the inside in the winter by forming a ...



预览图片
7 / 印尼被动式实验室房子(2020)(RAD+Research Artistic Design + architecture)设计
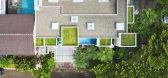
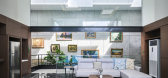
5年前|archdaily|建筑|100%...o be an empty canvas of experimentation on how we can apply basic tropical passive design in an uncommon manner.,The Passive Design Lab is a prototype of how a simple idea can bend and dictate how the space is arranged. The basic premise is to reduce the interior's micro climate by 4 Celsius degre...




预览图片
8 / 区域能源技术创新中心(RIZ Regional Innovation Center for Energy Technology)Birk Heilmeyer und Frenzel Gesellschaft von Architekten 设计
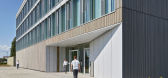
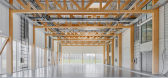
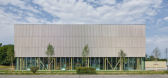
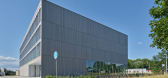
6年前|archdaily|办公|100%... the consistent continuation of the material canon. The outer walls are of passive house quality, they are designed as a timber frame construction, clad with grey varnished scantling of silver fir. Integral planning of the building design and the energy concept focused on energy efficiency, high qua...


预览图片
9 / 庭院景觀設計精華——新加坡Cluny House
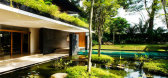
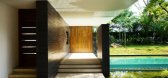
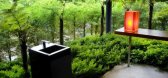
12年前|artice|住宅|100%...oltaic cells and solar water heaters are employed together with design for passive cooling and cross ventilation to reduce energy usage. Irrigation tanks and roof gardens collect and recycle rainwater; and the use of materials such as recycled teak and artificial timber adds warmth without compromis...



预览图片
10 / (KIENTRUC O办公室)KIENTRUC O设计
6年前|Archilovers|办公|100%...r the atmospheres into silence and serene.
Employs three criteria in passive cooling methods to cope with tropical weather in Vietnam: heat preventing, heat modulation and heat dissipation. The office design is focused on protecting the indoor microclimate from sunlight and choosing building ...


预览图片
11 / 阿布扎比Sowwah 广场建筑设计
12年前|wenming-1980|建筑|100%...ut. Select initiatives include ventilated, double-skin facades; active and passive solar shading; and active lighting controls that balance natural and artificial light. As a result, the complex became the first in Abu Dhabi to be pre-certified LEED-CS Gold.


预览图片
12 / 银泉联合治疗公司办公室设计
6年前|OfficeSnapshots|办公|100%...ormance were incorporated, including an underground concrete labyrinth for passive heating and cooling, a geo-exchange system, an active chilled beam system, a storm water heat rejection system, a pool that doubles as a heat sink, daylight harvesting, electrochromic glazing and an automated natural ...





预览图片
13 / 玻璃农庄由建筑师奥尔森Kundig
15年前|net.2004|建筑|100%...rs and hot, dry summers. In the winter, the orientation takes advantage of passive solar heat gain from the low-angled winter sun; in the summer, roof overhangs and a light shelf block the high hot summer sun from entering. Large, operable windows of high-efficiency glass provide cross-ventilation c...


预览图片
14 / 墨西哥老房子(2018)(Arqlabs)设计
5年前|archdaily|建筑|100%...onceptual architecture and landscaping design.,Additionally, Casa SR has passive and active bioclimatic conditioning systems such as: thick exterior walls, crossed ventilation, proper orientation, sewage treatment for water reuse in the garden, orchard, and green roof. A carfully tailored solar ar...




预览图片
15 / Makers Quarter Block D Office Building - BNIM 设计
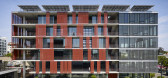
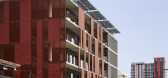
6年前|archdaily|办公|100%...e natural ventilation systems to utilize a night purge of thermal mass for passive cooling during the day. A high-performance facade utilizes two active shading systems that enhance daylighting and enable users to customize daylighting levels within individual tenant spaces.,Drawing from the creat...



预览图片
16 / 建筑师batay csorba的住宅
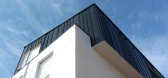
12年前|wangraul|住宅|100%...d views between all three floors, also create a natural chimney effect for passive ventilation which terminates with a series of solar powered operable skylights.A large void is carved out from the exterior envelope on the third floor creating an introverted private roof garden located off the maste...


预览图片
17 / 印度尼西亚阳光海岸别墅(2019)(Biombo Architects)设计
5年前|archdaily|建筑|100%...ventilation has been thought so that the villa can be easily ventilated by passive systems.,项目完工照片 | Finished Photos,转载自:Archdaily,设计师:Biombo Architects,分类:Houses,语言:英语,阅读原文


预览图片
18 / 羅馬利亞--布加勒斯特私人住宅設計Smart Prefab Design from Romania
13年前|huangfuhaoren|住宅|100%...ts.
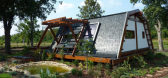
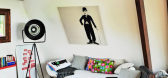
Large, high efficiency windows and skylights let the sunlight in, passively illuminating interiors. But it's about more than just light. Justin Capra explains, "When the natural light coming from all directions you can feel the rhythm of nature and the seasons, you can feel the time!" Three...




预览图片
19 / 越南Breeze之家(2020)(C.A.T Design and Build)设计
5年前|archdaily|建筑|100%...solutions and building physics analysis have been applied to the project's passive designs to optimize energy efficiency while ensuring indoor environmental quality. ,In terms of thermal comfort, air moving continuously throughout the building vertically at the atriums and horizontally through th...


预览图片
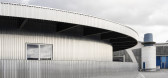
20 / 卡莫迪Grossmarkt剧院馆(2020)(Groarke)设计
5年前|archdaily|建筑|100%...unding market. At the centre of the pavilion, a courtyard for the visitors passively ventilates the building.,项目完工照片 | Finished Photos,转载自:Archdaily,设计师:Carmody Groarke,分类:Cultural Center,语言:英语,阅读原文




预览图片
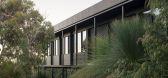
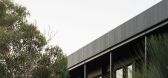
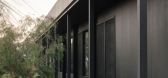
21 / Injidup Springs House | Whispering Smith | 2026 | 澳大利亚
1月前|The.Local.Proje|住宅|100%...d.
The house responds carefully to its remote bushland setting. Passive solar principles are embedded in the narrow, north-facing floor plan, while steel vent doors support cross-ventilation. Across the site, ancient grass trees and canopy species were retained, allowing the understory pl...
预览图片
22 / 日本原生态别墅
10年前|liutai|住宅|100%...hat enable the creation of an “air chimney” which works successfully.
Passive conditioning elements become an integral part of the design, the pool that cools the air before entering the house, the glass wall to the east that opens or closes the space and controls the flow and the volume of air...




预览图片
23 / 美国懒熊池屋(2014)BarlisWedlick

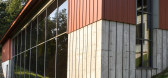
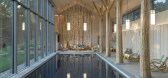
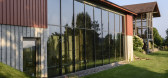
5年前|archdaily|建筑|100%...accessible by a passageway constructed partially underground.,Built with Passive House principles, the larger-than-life pool house features 18-foot-tall triple-glazed windows constructed along the pool’s west side to maximize sunlight. The underground passageway also allows an airtight entry, wh...


预览图片
24 / 西班牙桑森卡利亚塔特文娱中心1214号(2017) (HARQUITECTES)设计
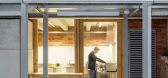
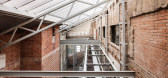
5年前|archdaily|建筑|100%...affolding in a construction site. The building functions thermally through passive strategies based on inertia and insulation; three lightweight roofs permit natural lighting and favour ventilation.,By increasing the volume of the roofs it is possible to increase solar gain: in winter heat is coll...




预览图片
25 / 新西兰生态游乐体验中心 | 2021 | Copeland Associates Architects
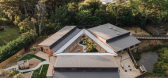
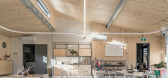
5年前|archdaily|景观|100%...drens’ activity spaces. High-level electrically operated windows provide passive ventilation for natural airflow throughout the day. Rainwater is stored in detention tanks and re-used for flushing toilets and irrigation.
,Superstructures are an assembly of cross-laminated timber panels and st...


预览图片



