




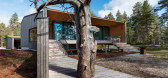
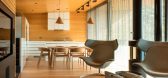
2 / 芬兰度假别墅二期(2017)(PAVE Architects)设计
5年前|Archilovers|建筑|100%...uilding.
*
Project Name: Villa Ryysyranta II
Architecture Firm: PAVE Architects
https: //www.pavearkkitehdit.fi/
Contact e-mail: [email protected]
Firm Location: Hintantie 18 90500, Oulu, Finland
-
Completion Year: 2017
Gross Built Area: 160 m²
Project location: Finland
-
Lead ...



预览图片

3 / 格里斯托二世别墅(2017)(PAVE Architects)设计
5年前|archdaily|建筑|100%Houses, Finland,设计师:PAVE Architects, 面积: 160 m²,年份:2017,摄影:Arno de la Chapelle,设计团队: Pave Mikkonen, Riikka Lumme, Antti Rautio, Marttiina Vierimaa,Country:Finland,设计师描述 | Designer description: Villa Ryysyranta II is an evolution of an e...



预览图片
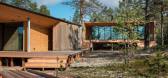
4 / 芬兰格里斯托二世别墅(2017)(PAVE Architects)设计
5年前|archdaily|建筑|100%Casas, Finlandia,设计师:PAVE Architects, 面积:160 m²,年份:2017,摄影:Arno de la Chapelle,设计团队:Pave Mikkonen, Riikka Lumme, Antti Rautio, Marttiina Vierimaa,Pais:Finlandia,设计师描述 | Designer description:Villa Ryysyranta II es una evolución de un dis...
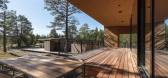
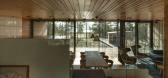


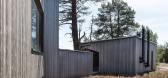
预览图片
5 / PAVE | Artem Babayants | 2026 | 俄罗斯
8月前|Artem.Babayants|概念|100%
这是一个空间,让每个人的人生领域——兴趣、抱负与爱好——都能得到表达与发展的平台。
在设计概念时,我们力求体现项目的核心理念:室内空间以温馨、手工打造的形态呈现,灵感源自自然形态与天然色调,整体风...


预览图片
6 / Susanna Cots 新作 | R&V II别墅室内设计(Villa R&V II)
6年前|Susanna.Cots|住宅|100%
多拉达海岸坎布里尔斯独特的现代设计师别墅
现代独户别墅位于4个楼层,位于海岸美丽的西班牙海岸坎布里尔斯的坎布里尔斯(Cambrils)。
该项目由白宫Costa Dorada团队与室内设计师Susanna Cots合作,经过漫长而富有创意的...


预览图片
7 / 来自我们目录中最好的景观设计师的花园理念
6年前|TheModernHouse|景观|100%... outdoor kitchen equipped with a Big Green Egg barbecue and a lively patio paved with encaustic tiles, the ideal setting for a morning coffee, long summer lunch or late-night grill session.
GRDN
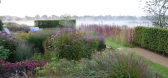
Urban gardens, specifically in London postcodes, are the rem...




预览图片
8 / 澳大利亚 Felix 酒吧 | Flux Interior Design
5年前|The.Local.Proje|康乐|100%
,地点:澳大利亚维多利亚州吉朗
,摄影:Jenah Piwanski
,软装:Flux Interior Design
,室内:Flux Interior Design
,文案:Bronwyn Marshall
,细木工:Coastal Grain
,金属加工:Ore Designs
,石墙:Stone Craft Paving
,转载...


预览图片
9 / 彦文建築丨BEES‘ KNEES餐廳
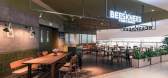
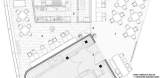
6年前|Hi设计|设计情报|100%...walls of grey concrete blocks are preserved. Plant troughs and columns are paved with pink tiles to lighten the natural and simple atmosphere.
墙上的横向分割线条,是震教派场景空间软装设计的典型元素,除勾勒线条,使墙面比例匀称之外,横杆上的挂钩排可...


预览图片
10 / Neoclassic Villa | IKON STUDIO | 2025 | 约旦
1年前|behance|景观|100%NEOCLASSIC VILLA Designed byIKON STUDIO__________Team : Karim Hossam - Manar Moustafa Location : Amman / JordanProject year : 2025________This is a luxurious neoclassical villa featuring a white façade with black-framed windows, decorative moldings, and blue tiled pitched roofs. The landscape inc...


预览图片
11 / 英国帕特尼 Putney House
10年前|JR_Design|住宅|100%...oor. An interlinked kitchen, dining and family area addressed a new basalt paved patio and re-landscaped garden.
The first floor was comprehensively reorganised to provide a large master suite and study, the upper two floors were organised to provide three children’s rooms and a further two guest...


预览图片
12 / ANDREU WORLD | Francesc Rifé | 2025 | 西班牙
10月前|FrancescRife|商业|100%
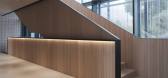
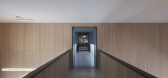
The interior of the new Andreu World headquarters is guided by the idea of a stretched canvas, a conceptual reference that, together with oak wood, organizes the space. Overhead, a suspended metal system manages the technical elements and supports the translucent planes that act as spatial vei...
预览图片
13 / 意大利蒙特维基亚山上的住宅(2019)a25architetti设计
5年前|Archilovers|住宅|100%
The house was made out of a warehouse and a barn, inside an apartment building in Montevecchia, in northern Brianza. The building gets integrated into the higher area of Montevecchia which, after being inactive and abandoned for several years, has resumed growing grapes on the terraces to produce ...


预览图片
14 / (The Paleisbrug)Benthem Crouwel Architects 设计
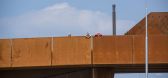
6年前|archdaily|建筑|100%Park, Bridges, 's-Hertogenbosch, The Netherlands,Architects: Benthem Crouwel Architects, Area: 2500 m²,Year: 2015,Photographs: Jannes Linders,Manufacturers: Mohringer Liften,Design Team:Mels Crouwel, Job Schroën, Marleen van Driel, Moon Brader, Carel Weber, Volker Krenz, Sergio Bos...


预览图片
15 / 意大利蒙特韦基亚山上住宅 (2019)(a25architetti)设计
5年前|archdaily|住宅|100%Houses, Montevecchia, Italy
,设计师:a25architetti
, 面积: 300 m²
,年份:2019
,摄影:Marcello Mariana
,建造商: Desalto, Flaminia, Flos, Minotti, Poliform, Bellosta, Kerlite Cotto D'Este
,设计团队:Francesco Manzoni, Paolo Manzoni
,Construction Company...


预览图片
16 / 澳大利亚维多利亚州门通市的熟料砖房(Studio Bright)设计
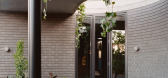
5年前|Yellowtrace|建筑|100%...nce of the garden and an opportunity for a private terrace – in which is paved with black tiles and shaded by a semi concaved roof garden punctured with circular moments for foliage to grow through.
The extension also effectively provides a long corridor with a semi-narrow point that allows doo...




预览图片
17 / Beijing Tea House
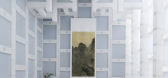
11年前|王-畅|餐饮|100%...at comprises a ground floor tea room, two private rooms on the first floor paved with carpets, and a roof terrace that offers unobstructed views over the Forbidden City (the tea house is situated on the palace’s east gate). The use of stacked rows of plastic blocks appear to be in harmony with thi...


预览图片
18 / 迪拜住宅
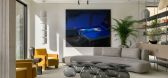
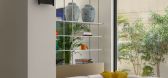
4月前|ArchitecturalDi|软装|100%...e from the moment you enter, it organises the entire home. The approach is paved in Carré Sole parquet with travertine inlay – a detail that creates a deliberate threshold between arrival and the interior. Beyond it, views open towards the garden, pool and lake, setting the tone for a home design...

预览图片
19 / 旧金山波浪资本办事处设计
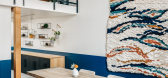
6年前|OfficeSnapshots|办公|100%... vibe permeates this Mission office, gearing a small but ambitious team to pave new pathways in the world of venture funding. Consistent with the founder’s values, we gave the office a decidedly down-to-earth feel, using warm woods, dark blues, pops of cayenne and leather, and intimate meeting spa...




预览图片
20 / Tigmi Trading地毯收藏拍摄于摩洛哥Ko's Villa E工作室内。
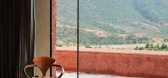
6年前|Yellowtrace|产品|100%...eep pink look right at home draped over an outer wall, and laid across the paved tiles of an outdoor seating nook.Founder Danielle McEwan built Tigmi on the basis of harbouring authentic relationships with artisanal craftsmen and suppliers. The way in which Villa E poetically blends into its surroun...




预览图片
21 / 货币博物馆(Currency Museum)Costa Lopes 设计
6年前|archdaily|建筑|100%...an auditorium to support learning activities.
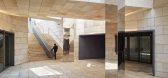
On the surface, the stone paved urban square generates a subtle topography justified by the bay views and the nearby context, allowing rest, pathways, diverse public equipment and redesigning its central ambition as a public space open to the city and...




预览图片
22 / 印度 | Porch House | 别墅 | 2018 | DADA & Partners
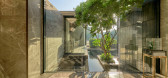
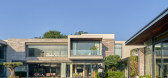
4年前|archdaily|建筑|100%... guest bedroom.,The courtyard is a mix of water elements as well as hard-paved landscape spaces. The large swimming pool and reflective water bodies toward the east are arranged in a classical alignment that enhances the visual geometry of the building.,项目完工照片 | Finished Photos,转...



预览图片
23 / Via Porta | Studio Esteta
6年前|Studio.Esteta|餐饮|100% 本帖最后由 Studio.Esteta 于 2020-5-21 10:54 编辑
Reminiscent of the narrow streets of Southern Italy,Via Porta Eatery and Deli reflects on family childhood memories of our Clients, spent with their Nonna’s mastering authentic Italian dishes. Paying homage to this ritual, Via Porta E...


预览图片
24 / 布林克之家 | Super Assembly | 2023 | 新加坡
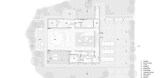
3年前|archdaily|住宅|100%...:Fabian Ong,供应商: Fórmica, KD, SKK ,建筑承包商:Top Pave Pte. Ltd.,结构工程:Lee Consultants,景观设计:StarD Studio,项目设计:Iskandar Idris, Patrick Siah, Yany Chan,木制品:AHC,项目国家: Singapore,转载自:Archdaily,设计师:Super As...




预览图片
25 / 【无中生有设计】 《 蜜 糖 》
8年前|王凯利ARJ|餐饮|98%...r lacquer, but around the center column, the designer set up the irregular paved honeycomb brick.
▼ 水吧区域,Beverage making area
入口处的点单、水吧区整体利用的则是性冷淡风,无论石材、墙面、墙砖、木门、器具均是白色系,天然大理石的对称...


预览图片



