1 / 年轻的巴西产品设计师佩德罗·保罗·文森。
6年前|Yellowtrace|产品|100%...or Matter.Memorial Light by Pedro Paulo Venzon. When it comes to furniture design, this young Brazilian is totally smashing it out of the ballpark. Pedro Paulo Venzon has a unique style and has been producing minimalist objects and furniture since 2011. He combines Brazil’s love of colour and viva...


预览图片

2 / 吟榭 – 前滩31演艺中心 | 如恩设计 | 2023 | 中国上海
2年前|序赞精选|文育|100%...
▽外观入口©️ Pedro Pegenaut
▽一层平面图©️ Neri&Hu Design and Research Office
▽二层夹层平面图©️ Neri&Hu Design and Research Office
▽二层平面图©️ Neri&Hu Design and Research Office
▽三层平面图©️ Neri&Hu Design and Research Office
▽...




预览图片
3 / 佩德罗·保罗·文森的臭名昭著的三联收藏。
6年前|Yellowtrace|产品|100% Impossibly cool Brazilian product designer Pedro Paulo Venzon has returned with a new series of impossibly cool, sculptural side tables. Titled Tríptico Infame, or Infamous Triptych, Pedro’s knack for balance—between severity and lightness, between art and furniture, and minimalism and exagger...





预览图片
4 / 葡萄牙的黄色公寓
14年前|大陈|设计情报|100%...on between the communal spaces. Explore this project’s architecture and design solutions in Portugal exclusively on Yatzer.The architects had to project the redesign of the apartment which had to deal with programmatic and design related issues, which were very specific. They had as main tasks ...
预览图片
5 / 圣佩德罗加尔萨加西亚Trefilia资本办公室设计
5年前|OfficeSnapshots|办公|100%
Ofis Design recently accomplished the design of the Trefilia Capital offices, an investment company located in San Pedro Garza García, Mexico.
Our goal was to merge two different spaces. A family office and an operation site, coming together for a unique design that marks a union between a cla...


预览图片
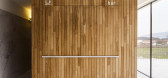
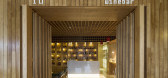
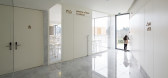
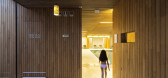
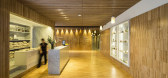
6 / 葡萄牙Hotel MINHO Renewal and Expansion ,i
10年前|wilsonligeng|酒店|100%...tion: Vila Nova de Cerveira, Portugal
Project lead architect and interior design: JP Pereira
Design Team: Pedro Guedes, Teresa Aguiar and Pedro Dur?es Leite
Project Year: 2014
Photographs: Nelson Garrido, Eva Sousa
Engeneering projects: Termoprojeto - Engenharia e Projectos, Lda.
Termoprojeto...

预览图片
7 / 塞纳克São佩德罗格兰德酒店的新休闲区(New Leisure Area at Grande Hotel Senac São Pedro)Levisky Arquitetos | Estratégia Urbana 设计
6年前|archdaily|景观|100%..., sheets of water and waterslide.,The ambience for indoor activities are designed in modules enabling flexibility in both layout and programs called for, in line with the characteristics of each group of guests and their respective age brackets. With design language and visual communication, exter...


预览图片
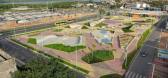
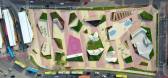
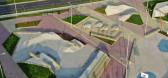
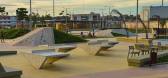
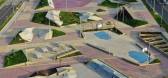
8 / 圣路易斯巴士总站广场 | 2020 | Natureza Urbana
5年前|archdaily|景观|98%...riella Ornaghi,城市:São Luís,国家:Brazil,设计师描述 | Designer description: The architectural firm Natureza Urbana is responsible for an extensive urban revitalization of a Bus Terminal located in the historic center of São Luís, in Maranhão, bringing as design precepts the...

预览图片
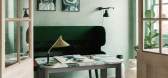
9 / 优越的空间:适合杂志的室内装饰,目前正在出售。
6年前|TheModernHouse|软装|98%...ver, daughter of Jeremy and Jill Lever, told us that the house her parents designed for themselves, “was a labour of love and a product of their creative force.” Warm, intimate spaces are defined by their artful use of wood, all complemented by the couple’s collection of abstract paintings, in...



预览图片
10 / 波尔图游轮码头(2015)(Luís Pedro Silva Arquitecto)设计
5年前|archdaily|建筑|97%...目年份:2015,摄影师: Fernando Guerra | FG+SG ,厂家:Cement Design, Effisus, Sika,波尔图邮轮码头是一个小港口的综合建筑,是由Douro and Leixões 提出建设的,项目位于葡萄牙马托西纽什的南码头。将其定义为一个新的邮轮码头有着双...




预览图片
11 / 葡萄牙里斯本的服装设计博物馆
14年前|charliexu|文育|97%Lisbon Design and Fashion Museum / Ricardo Carvalho + Joana Vilhena Arquitectos
Architects: Ricardo Carvalho + Joana Vilhena Arquitectos
Location: Lisboa, Portugal
Project Team: Joana Vilhena, Ricardo Carvalho, José Maria Rhodes Sérgio, José Roque, Francisco Costa and Sebastião Taquenho
Clie...


预览图片
12 / 葡萄牙Torres Vedras---GMG House
13年前|cwxdesign|住宅|90%位于葡萄牙Torres Vedras,400平米充满活力的房子。
The GMG House By Pedro Gadanho sits across 400sqm of 19th century townhouse and utilises some incredible colour and materials in its design.


预览图片
13 / 葡萄牙贡多马尔--BAKERY
13年前|白人大毛|餐饮|90%...tographer João Morgado has sent us images of a recently completed bakery, designed by Paulo Merlini Arquitectura and located in Gondomar, Portugal.



预览图片
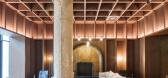
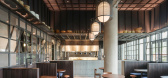
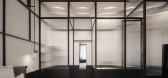
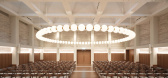
14 / The Telegraph Hotel | Neri&Hu | 2025 | 格鲁吉亚
8月前|archdaily|酒店|90%,项目设计:Neri&Hu Design and Research Office,项目面积: 30608m²,项目年份:2025,项目摄影: Pedro Pegenaute, Silk Road Group,供应商: & Tradition , Artemide, Cassina, Classicon, Dela Espada , Flos, Karakter, Parachilna, Stellarworks, Viabizzuno, Vitra, Geberit Flus...

预览图片
15 / 圣地亚哥Guante & Gacel鞋类办公室设计
5年前|OfficeSnapshots|办公|90%
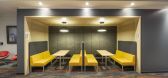
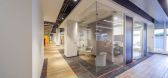
RYV ARQUITECTOS was tasked with the design of the Guante & Gacel offices, a footwear manufacturer, located in Santiago, Chile.
Being a footwear manufacturing company, with more than 85 years of experience and with a family character, the design rescues the identity of the company (trajectory, t...




预览图片
16 / Island Retreat | The Ranch Mine | 2024 | 伯利兹
10月前|archdaily|酒店|88%...gory: Residential Architecture,设计团队: The Ranch Mine,Interior Design: Designs by MB,总承包商: Alfaros Construction & Design,项目成市: San Pedro,项目国家: Belize,转载自:Archdaily,设计师:The Ranch Mine,图片©The Ranch Mine,语言:英语,编...


预览图片
17 / 葡萄牙Costa Nova Social and Cultural Center--ARX Portugal
10年前|395230458|文育|88%...gal
Area1420.0 sqm
Project Year2015
PhotographsFernando Guerra | FG+SG
Design TeamNuno Mateus e José Mateus c/ João Dantas, Ricardo Guerreiro, Sofia RAposo, Emanuel Rebelo, Fábio Cortês, Filipe Cardoso, Bruno Martins, Fábio Rosado, Sara Nieto, Héctor Bajo, Baptiste Fleury, Ana Fontes, Luí...


预览图片
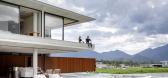
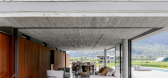
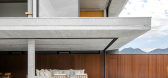
18 / 完美的平衡 | Gabi Casagrande | 2025 | 巴西
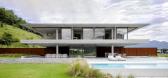
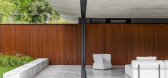
10月前|interior.ru|建筑|88%...ande, Gabriela Casagrande Arquitetura, and Pedro Sunier, Suna Arquitetura, designed a minimalist house that is as open to nature as possible. Customers are a family looking for the perfect balance between quiet rural life amidst idyllic landscapes and a relaxing beach vacation. It turned out that al...

预览图片
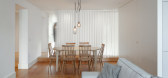
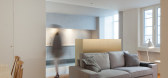
19 / Firmeza公寓(2017)(Pablo Pita Arquitectos)设计
5年前|archdaily|建筑|87%...:Jlook and Feel PQBS,City: Porto,Country: Portugal,设计师描述 | Designer description: FIRMEZA is the refurbishment of a downtown apartment in Porto. Its previous display was fragmented and confusing, lacking coherence and hierarchy.,The intervention sets a clear night/day layout - on ...




预览图片
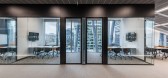
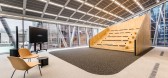
20 / 马德里Celonis办公室设计
3年前|OfficeSnapshots|办公|87%...or the Celonis offices in Madrid, Spain.,Celonis Madrid Office have been designed as a Europe Hub for the Celonauts community.,The workplace strategy have been ABW. There are lots of collaboration and thinking spaces, mixed with individual and silent seats.,The spaced responds to a Great Emplo...




预览图片
21 / BIRIBINHAS | Studio MK27 | 2025 | 巴西
1月前|STUDIO.MK27|建筑|86%...23
site area > 1.200 m²
built area> 617 m²
-
architecture . interior design > studio mk27
architect > marcio kogan
co-architect > samanta cafardo
interior design > diana radomysler
co-autor interior design > pedro ribeiro
project team > luana ripke, oswaldo pessano, andré sumida, giovann...


预览图片
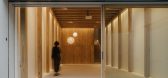
22 / Tietê178 | Gabriel Kogan | 2025 | 巴西
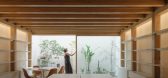
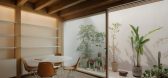
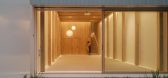
5月前|archdaily|办公|85%...r In Charge: Marcelo Ribeiro,Site Engineer: Elisângela Moura,Lanscape Design: Bruno Moreno,Wooden 结构工程: Rewood . Calil Neto,Concrete 结构工程: Leão & Associados,Concrete Consultant: Gabriel Regino,Hvac Design: GreenWatt,Hvac Installation: GreenWatt,Hydraulic And Ele...


预览图片
23 / 拉扎里尼·皮克林为玛尔塔·萨拉蒂森斯收集家具。
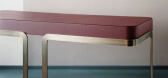
6年前|Yellowtrace|产品|84%...stralian architect Carl Pickering and his partner, Claudio Lazzarini, have designed some of Europe’s most extraordinary, contemporary residences through their joint studio Lazzarini Pickering Architetti. With a discerning client base, the pair have developed an impressive collection of bespoke fur...


预览图片
24 / Linho House | TETRO Arquitetura | 2024 | 巴西
1年前|archdaily|建筑|84%...工程: Cálculo Concreto,Hydraulic Electric:CA engenharia,Lighting Design: Iluminar,Windows And Glasses: Alumonte,Cladding Finishing Floors And Countertops: DMK,Wooden Floors: Indusparquet,Kitchen Woodwork:Lidea,Woodwork: Top Móveis,Air Conditioning: GMC,Automation: Som Digital...
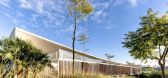
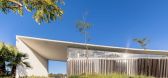

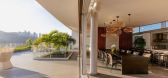


预览图片
25 / 蒙特雷Fuentebuena办公室设计
3年前|OfficeSnapshots|办公|83%...ena offices in Monterrey, Mexico.,Corporativo Fuentebuena is an interior design project designed for a technology company that offers financial solutions to small and medium-sized entrepreneurs. It is in the Arboledas area, in the municipality of San Pedro Garza García in the city of Monterrey.[*...




预览图片



