BIRIBINHAS | Studio MK27 | 2025 | 巴西
vsszan123626300345411.jpg
vsszan123626300345412.jpg


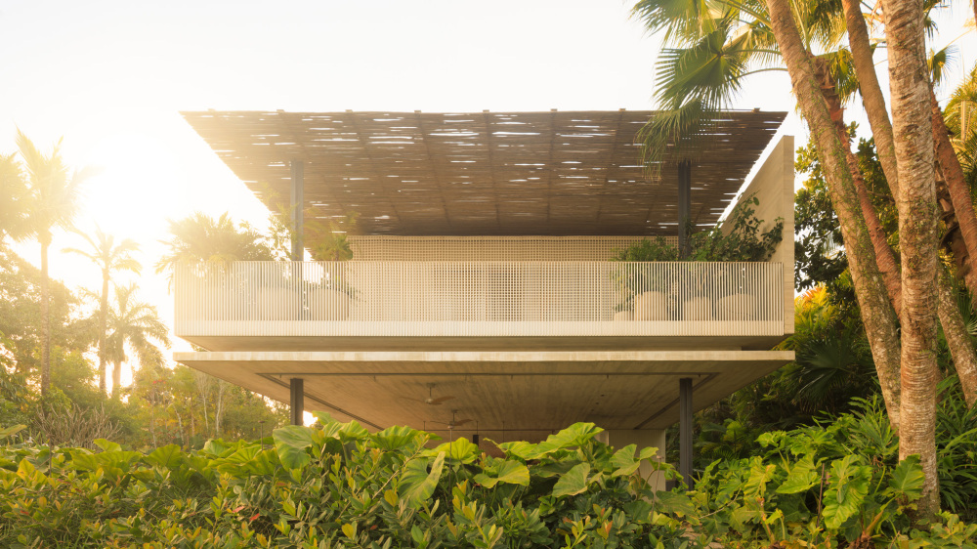
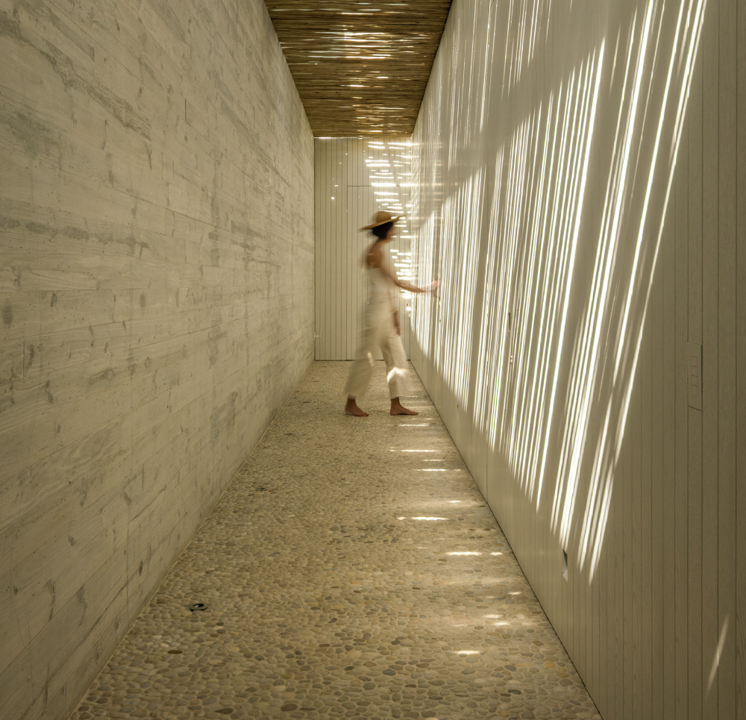
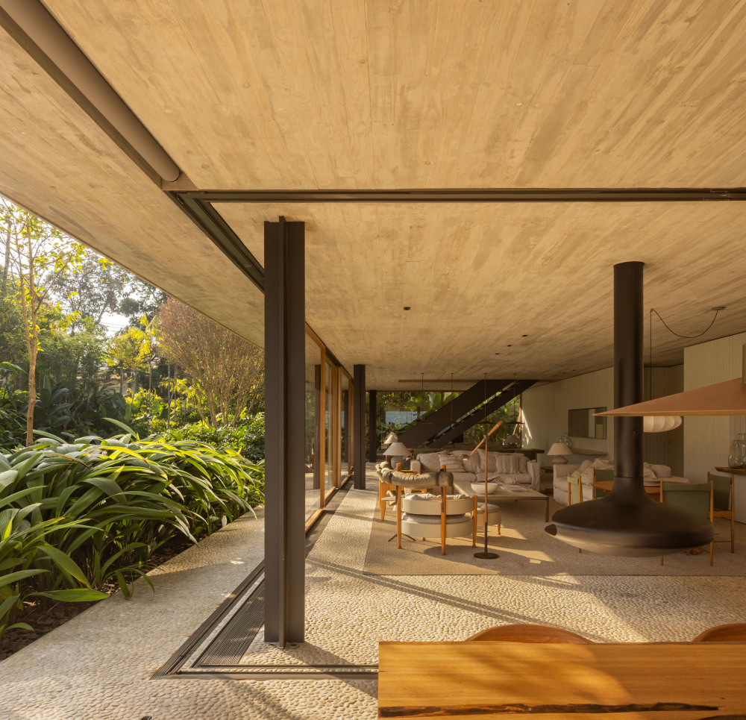
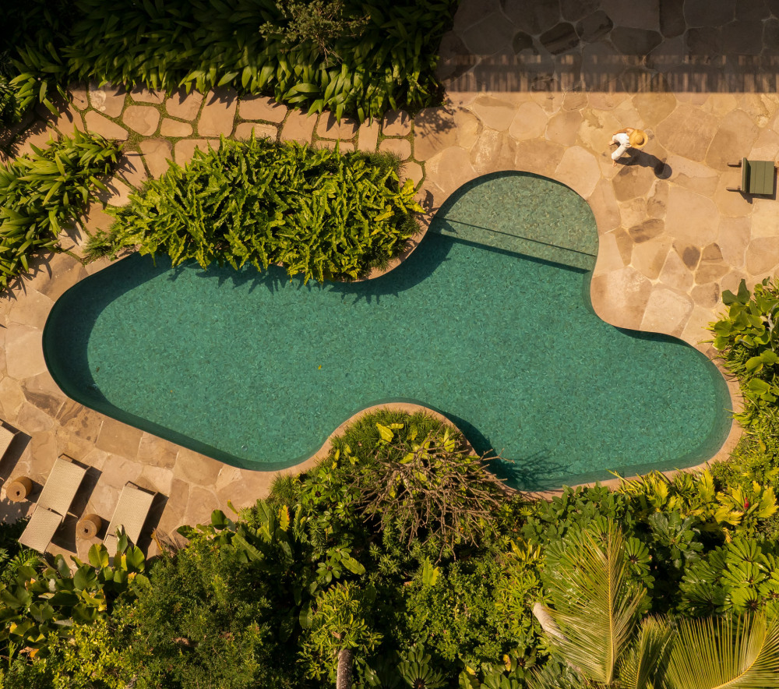
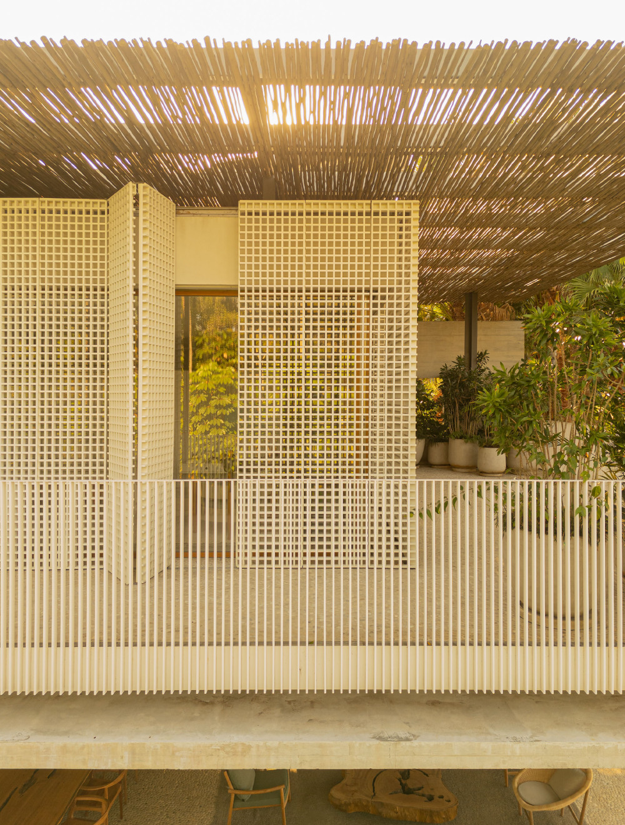
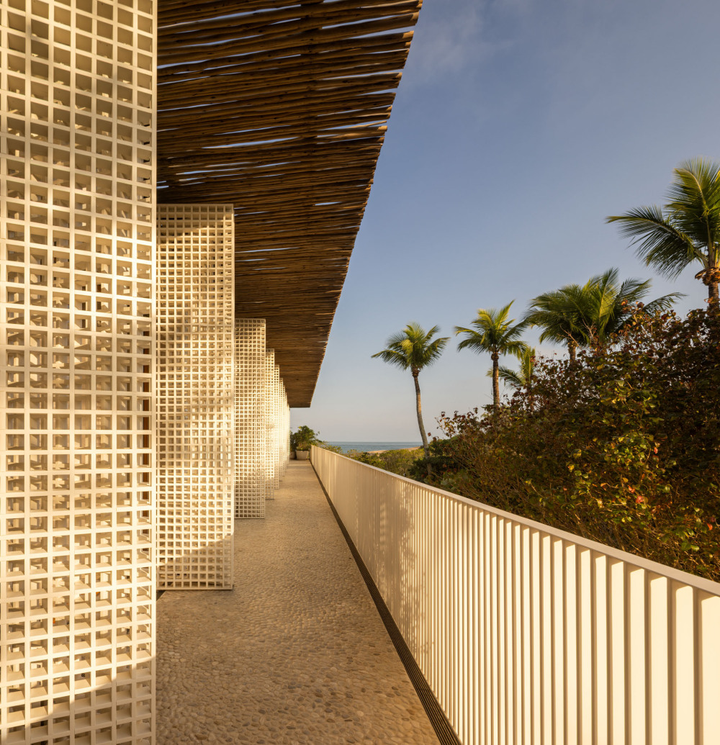
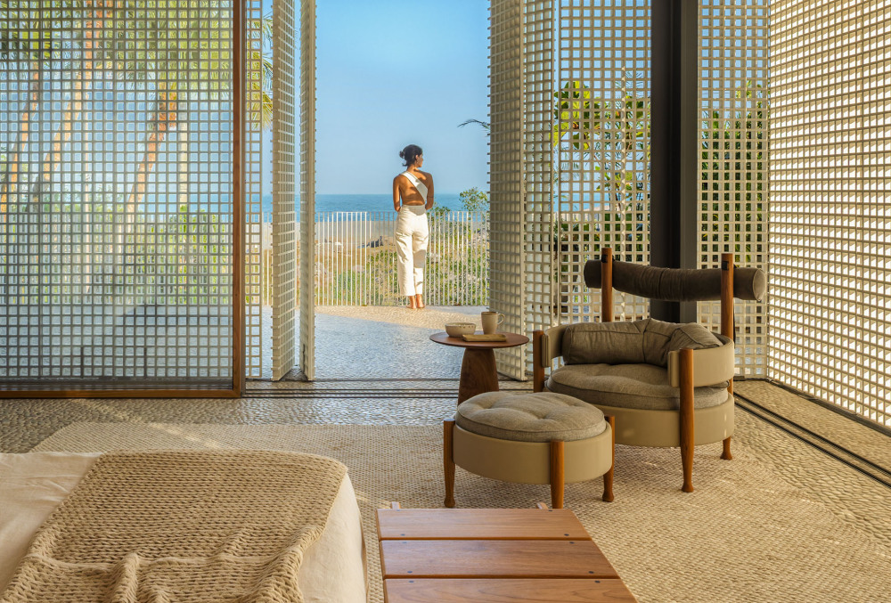
Located on the lush Iporanga beach, Biribinhas House explores the soft boundaries between interior and exterior, built form and nature. The ground floor is open and transparent, defined by a light glass enclosure that gathers living areas, verandas, and spaces for slow living. Rather than closing, the glass expands the view, reflecting the surrounding greenery. A single opaque structure concentrates the kitchen and service areas, maintaining privacy and function within the open plan. Above, a long upper volume seems to hover over the ground floor. The contrast between its apparent weight and the lightness below creates a subtle sense of balance — a gravitational tension. Despite its length, the upper floor is conceived as a beach cabin: a generous veranda shaded by a biribinha roof, made of fine twigs that draw delicate shadows across the wooden mashrabiyas. These mashrabiyas form an intermediate filter between light and air, modulating transparency and temperature throughout the day. When opened, they allow the breeze to cross the house, turning the upper level as light and fluid as the one below. Interiors unfold in soft, neutral tones — variations of beige that shift between sun-warmed and pale. The pebble floor adds a tactile depth to the house, its textured surface connecting the interior to the grass and the sand beyond. Biribinhas House captures a dialogue of opposites: lightness and gravity, shadow and brightness, openness and shelter. It is an architecture that invites the elements in — calm, porous, and quietly attuned to the rhythm of the sea.


vsszan123626300345413.jpg
vsszan123626300345414.jpg
vsszan123626300345415.jpg
vsszan123626300345416.jpg
vsszan123626300345417.jpg


location > iporanga, guarujá, são paulo
project > novembro . 2025
completion > julho.2023
site area > 1.200 m²
built area> 617 m²
-
architecture . interior design > studio mk27
architect > marcio kogan
co-architect > samanta cafardo
interior design > diana radomysler
co-autor interior design > pedro ribeiro
project team > luana ripke, oswaldo pessano, andré sumida, giovanni meirelles, carolina gonçalves,
communications team > carlos costa, mariana simas, mathias kim . nathalia lima
-
contractor > all’e engenharia
construction management > canal & musse
structure engineer > leão & associados
air conditioning > greenwatt
landscape designer > rodrigo oliveira
-
photographer > fernando guerra

    • 转自:Studio MK27
    • 图片©Studio MK27
    • 编辑:序赞网
    • 阅读原文
    AI文本分析中……
    AI色彩命名中……

    暂时没有评论,你回一个呗!~

    您需要登录后才可以回帖 登录 | 注册序赞号

    快速回复 返回顶部 返回列表