约有700项符合查询结果,库内数据总量为1205599项。[ 耗时:0.0055秒 ]


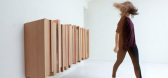
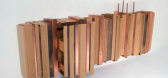
2 / Oak and Copper Sideboard by Joint Perspectives
7年前|w1031_83|产品应用|100%
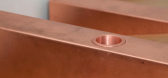
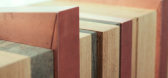
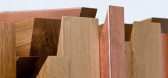
联合透视公司是一家年轻的设计工作室,总部设在伦敦,由玛丽亚·梅勒和米尔贾·病态组成,最近完成了一个餐具柜,其灵感来自商店周围所遇到的废弃材料。
使用铜和橡木,...
预览图片
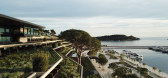
3 / 罗维尼大公园酒店 | 3LHD Architects | 2019 | 克罗地亚
4年前|Archilovers|酒店|100%...
,相关附件下载:,附件:33WK1S~9.PDF,附件:3LHD_202_GPHR_perspective_congress_hall.pdf,附件:3VC28E~6.PDF,附件:3BCVOB~S.PDF,附件:3LHD_202_GPHR_perspective_duplex_suite.pdf,附件:3LHD_202_GPHR_perspective_green_roof_terraces.pdf,附件:3WO3PY~C.PDF,附件...



预览图片
4 / Coil + Drift's furniture and lighting is designed from a dancer's perspective
7年前|xiaohu123|产品应用|100%
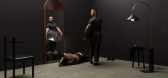
纽约设计工作室线圈漂移2018春季收集包括半透明箍光灯,简单木制家具和脊核桃镜子。
作为被称为无意识形式的系列的一部分,与舞者一起拍摄的家具和照明包括椅子、桌子、镜子、书记簿和各种材料中的灯...



预览图片
5 / in the frame marta sala reflects on the architectural perspective of her new fur
7年前|冻猪|产品应用|100%Architects Claudio Lazzarini (left) and Carl Pickering with Marta Sala in the Milan showroom they designed for her. They also designed the 'Elisabeth' sofa, part of the new 12-piece collection for Marta Sala Editions
为了推出自己的家具品牌,Marta Sala从她叔叔Luigi C...


预览图片
6 / perspective香港馆概念方案设计完整版
14年前|jrjqwe|概念|100% 本帖最后由 hepan 于 2012-8-23 20:14 编辑
概况 香港馆为一座三层高的钢结构建筑,外形优美并富有现代感。展馆中层通透,让观众感受到香港是个现代化、开放自由、高度透明的社会,凸显香港与世界各地的紧密联系和无限潜能...


预览图片
7 / Perspectives by John Pawson at St Paul's Cathedral | Dezeen
7年前|muoilvp|产品应用|100%
伦敦设计节2011:英国建筑师约翰·波森为周六开幕的伦敦设计节在圣保罗大教堂西南塔安装了水晶品牌施华洛夫斯基制作的最大镜头。
这个装置叫做透视镜,由悬挂在这座23米高的塔顶上的一个球...


预览图片
8 / 胡志明市马士基办公室设计
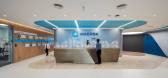
3年前|OfficeSnapshots|办公|100%...ting the world”. It’s a message about viewing challenges from a unique perspective and seizing opportunities to make a difference.,In the face of economic difficulties, many companies prioritize cost optimization. However, with the “UPSIDE” perspective, MAERSK believes investing in people ...


预览图片
9 / 赫本酒吧
8年前|我的名字叫做蓝|康乐|100%... a place of detail that explains the time-disorder feeling. From guest’s perspective, Hepburn Club is worthy to consume again and again. From entertainment industry’s perspective, Hepburn Club is icon of trend. From business perspective, Hepburn Club is a successful case of design-lead-business....


预览图片
10 / 几许 | 行十设计丨2024 | 中国北京
2年前|行十设计|概念|100%...aled Dressing Mirror
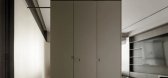
△玄关面向过厅视角
Entryway facing Foyer perspective
客厅Living Room
客厅电视柜顺应斜墙,边界拉齐。阳台打通,强化联动关系,软装灵活适应多种场景。皮质背景墙由玄关延伸至阳台,增加了空间的互动性。
...


预览图片
11 / 几何体“调色盘”,地毯也能如此趣味!
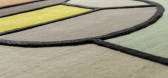
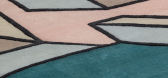
5年前|Yellowtrace|产品|100%...n based agency MM Company unveils “Prospettive fantastiche” (Fantastic perspectives), a capsule collection of four rugs for Matteo Pala. The design duo, Manuel Barbieri and Marco Magalini, drew inspiration from two-dimensional pencil sketches made by architects while noting down design ideas bor...


预览图片
12 / CCD--丽江铂尔曼施工图+效果图+物料+实景[参考目录树后下载]
14年前|hykzl|施工图纸|100%...│
├─SPA----------------------------------496mb
│ ├─Perspective------------------------------------------157mb
│ ├─Perspective with computer---------------------------24.8mb
│ ├─SPA施工图2010.08.02---------------------------------13.1mb
│ └─Theme Spa...


预览图片
13 / 华丽的镜子。
6年前|Yellowtrace|产品|100%...cco! Collection by José Lévy. Viewpoint by Jasmina Grase & Nils Chudy. Perspective Mirrors by Noa Ikeuchi & Tommaso Nani.Perspective Mirrors by Noa Ikeuchi & Tommaso Nani. Balance Mirror by Kutarq Studio.Balance Mirror by Kutarq Studio. Half Moon Mirror by Ben & Aja Blanc.Apollo Mirror by Ben & ...


预览图片
14 / 《序赞 侘寂风设计 作品集》@2021-04-21
5年前|wuda123|精选特辑|100%...的方式 ,回归自然
,Photonic Studio-极简侘寂美学空间
,Perspective Studio-侘寂之美
,Nazar Tsymbaliuk-《自然》
,Lorna de Santos-自然的美学典范
,Katarina Rulinskaya-艺术感极强的诧寂风住宅
,Bob Chen Design-回归自我
,Alyona Dulskaya-俄罗...


预览图片
15 / Spring, Hong Kong, China / Joey Ho Design Limited
12年前|onson|文育|100%...中心的湾仔区,占地共9,000平方呎,设计师采用了「Dual Perspective双重视角」,即成人和小孩的视野,去规划不同的功能空间,让成人亦可投入这个专属小朋友的国度,真正地塑造出有助发掘他们学习潜能的空间。
设计师刻意摒...
预览图片
16 / 媒体办公室 | Gensler | 2023 | 美国
1年前|Gensler|办公|100%...torytelling that is at its core.,“Bold Storytelling. Hit movies. Fresh Perspectives.”,The vision was to design an immersive workspace that narrates a story, blending familiar elements with the transformative journey undertaken in the media production process. An evolution of raw content into...


预览图片
17 / 瑞典建筑设计师 Robin Klang:营造安静质朴
4年前|序赞精选|设计情报|100%
△ 设计师Robin Klang
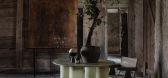
Perspective 是位于瑞典斯德哥尔摩的室内设计工作室该工作室由 Robin Klang 于 2016 年创立营造安静质朴的住宅改造设计、商业空间以及私人住宅
1有意的疏离 Rute 谷仓
Rute谷仓坐落在田间纵横交错、...



预览图片
18 / Phoenix Investment House | EN Design Studio | 2024 | 以色列
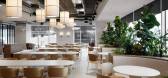
1年前|OfficeSnapshots|办公|100%...ape, but rather a bridge that enables us to examine ourselves from a fresh perspective. For some, it appears as a mask designed to conceal vulnerabilities; for others, it serves as a tool that grants the freedom to express oneself beyond the familiar confines of identity. As Jalal ad-Din Rumi once s...




预览图片
19 / 纽约索罗斯资本管理办公室设计
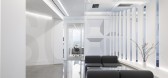
5年前|OfficeSnapshots|办公|100%...ree other companies. A clear path into the space was created with a forced perspective, in the shape of a trapezoid, which funnels people from an interior access point into the space, culminating with an expansive view of Central Park.A series of vertical white lit planes, following an S-curve, sepa...




预览图片
20 / 东京皇宫酒店 Palace Hotel Tokyo
13年前|charliexu|酒店|100%...帖最后由 charliexu 于 2013-4-15 22:48 编辑
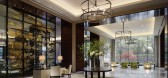
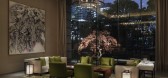
With an incomparable perspective on the city and a singular, moat-side location beside the Imperial Palace gardens, Palace Hotel Tokyo opened on 17 May 2012 following a complete rebuild from the ground-up.
Interior Designer: Terry McGinnity



预览图片
21 / 韩国 | Marea House | 住宅 | 2020 | Rieuldorang Atelier
4年前|archdaily|建筑|100%...家:韩国,Play on stay. A pension that I thought of by shifting my perspective from a simple stay to a play. What is play, it is accompanied by fun and enjoyment through experience. Most of the people living in apartments have a lack of play in the living space. It's a simple game, but someth...


预览图片
22 / Perkins&Will 办公室 | Perkins&Will | 2024 | 美国
1年前|OfficeSnapshots|办公|100%...design, which pivots on an adaptable work model that embraces different “perspectives.” Forgoing assigned seating, each user is free to choose from work settings that best support their needs. In addition to the main studio space, choices include focus areas, huddle rooms, technology-rice confer...


预览图片
23 / Le Lapin--WILSON ASSOCIATES
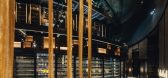
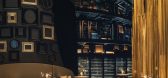
9年前|临塘听风晚|餐饮|100%...he moon. Wilson Associates New York approached the project from a holistic perspective, conceptualizing everything from the brand identity to the artwork, carpet and 16-meter-tall wine wall.



预览图片
24 / 莫斯科机密客户办公室设计
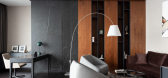
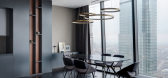
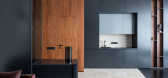
6年前|OfficeSnapshots|办公|100%...ry of the room using wall panels in order to reduce the feeling of reverse perspective. As a result, it gave opportunity to organize built-in closets and hide electrical panels behind.The architects designed the office so that in the future, if necessary, it would be possible to install glass partit...

预览图片
25 / MMX工作室墨西哥ECO实验博物馆内的作品
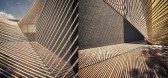
14年前|lion|景观|100%...tor to move around
the space and discover new fields, new sights and new perspectives. The design creates a field
operation from which new perspectives emerge as one goes through it.
The pavilion is composed by two interwoven systems of ropes running freely through the two
courtyards. The ...




预览图片



