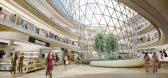
1 / HAITANG BAY INTERNATIONAL SHOPPING CENTRE海棠湾国际购物中心
12年前|JOHNNY-CL|商业|100%...China Sanya Haitang Bay International Shopping Centre, the project will be developed in three phases by CITS (Beijing) Investment Development and CDF (Group). Phase 1 will have a total area of 120,000 sqm, or the size of 17 football fields. When completed in 2014, the project will be the largest dut...



预览图片
2 / 蒙特利尔光速办公室设计
5年前|OfficeSnapshots|办公|100%...ttic in order to connect to an existing exit. A further challenge involved developing, in collaboration with the base building architects, an exterior roof insulation strategy, allowing the exposed wooden beams of the roof’s interior to remain part of the space’s design. In an innovative fashion...


预览图片
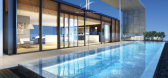
3 / 悉尼CBD区域的高端住宅方案
14年前|wenming-1980|概念|100%...izabeth Street in Sydney’s CBD, a state-of-the-art 17 storey residential development conceived by Tony Owen Partners has been approved. With only 19 apartments, this exclusive development intends to define the new standard in luxury and contemporary design for Australia. The design will shortly en...




预览图片

4 / 奥斯陆新政府区 | Nordic Office of Architecture | 2026 | 挪威
6月前|archdaily|办公|100%...g (the Norwegian government's building commissioner, property manager and developer),Completion Date: Phase 1 (Høyblokka, A-block, D-block and key public spaces) completed February 2026 Phase 2 (C-block, G-block) is set to begin in 2026 and is planned to be completed by 2030 The timing and ...



预览图片
5 / BIODIVERCITY槟城(BIODIVERCITY槟城)大-比亚克英格尔斯集团设计
6年前|Archilovers|概念|99%... focus on livability, on stimulating a socially and economically inclusive development, and on environmental sustainability for future generations. BiodiverCity will be a new sustainable, global destination where cultural, ecological and economic growth is secured and where people and nature co-exis...



预览图片
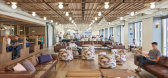
6 / 旧金山支票办公室设计
6年前|OfficeSnapshots|办公|97%...de mixers, events and ‘fireside chats’ while the final phase was being developed. Other amenities of the HQ include a yoga lounge, a library for quiet time (with real books and no cell phones), and phone booths for private conversation while ‘treetop’ viewing.We introduced a ‘jazz bar’ d...





预览图片
7 / BIG的纽约曼哈顿的大u设计方案
12年前|nht0123|概念|86%...cal community.
The Secretary of U.S Department of Housing and Urban Development, Shaun Donovan, NYC Mayor Bill de Blasio, Governor
Andrew Cuomo, Senator Charles Schumer, and Zia Khan of the Rockefeller Foundation yesterday announced Big U, co-developed
by BIG and Dutch One Architecture, a...
预览图片
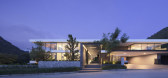
8 / 水平线豪宅别墅 AAd | Ayutt and Associates design设计
5年前|AAD|住宅|86%...n their dream vacation house instead of buying the standard house from the developer.
,The briefs that AAd received from the owner is for the vacation house with the big space for private gallery, paintings, art works and super car garage. However the shape and main look of the house has to simil...


预览图片
9 / “垂直城市” – 新加坡 Scotts 大厦 / UNStudio
14年前|charliexu|建筑|85%...uilding site: 6099.7 m2
Programme: SOHO residential tower
Status: design development phase






预览图片
10 / 多伦多Pinterest办公室设计
3年前|Gensler|办公|84%...ive of its brand identity, company values and collaborative culture.,The development of a design and execution of the concept over three floors at 85 Richmond Street West created an opportunity for Pinterest to define its culture through a space that could be uniquely their own, infused with momen...


预览图片
11 / Tartan 幼儿园 | MoDusArchitects | 2023 | 意大利
2年前|序赞精选|文育|84%...ia Antichi
Client:Municipality of Terlano
Competition phase 2017
Design development:
Construction phase 2018—2019 2021—2023
School opening: September 2023


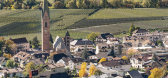


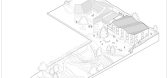
预览图片
12 / 中国宁波华茂艺术教育博物馆(2020)(Alvaro Siza + Carlos Castanheira)设计
5年前|archdaily|文育|83%...Pedro Carvalho ;第二阶段 / 2nd phase (设计深化/施工 / design development/construction) Pedro Carvalho,设计团队:Jorge Santos, Joana Soeiro, Sara Pinto, Susana Oliveira, Francesca Tiri, Rita Ferreira, Diana Vasconcelos, Inês Bastos. Luísa Felizardo,3 D模型/效果图:Germano V...


预览图片
13 / 泰国曼谷DTAC电信公司的新总部设计
15年前|sallyzhang|办公|81%...osophy to both staff and visitors.
The client requested an environment to develop and encourage this approach, and it is clearly evident in the creativity and enthusiasm of the dtac staff. In many areas it has also enabled spaces to be defined as volumes, rather than defined through their function....


预览图片
14 / 里斯本白欧罗巴银行办事处设计
6年前|OfficeSnapshots|办公|79%...e of BAI Europa bank to the new facilities has brought us the challenge of developing a home-office concept for a privileged space, flooded with natural light and with a clear view of the river and the city of Lisbon.To positively surprise employees and promote synergy in this new phase of the insti...


预览图片
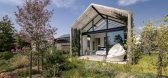
15 / 01 号别墅 | Studio BHD | 2023 | 南非
2年前|archdaily|建筑|77%...lting Engineers,Quantity Surveyors: MM PAQS,Main Contractors: Phase 3 Developments,Landscaping: Keith Kirsten Horticulture International,项目成市: Paarl,项目国家: South Africa,转载自:Archdaily,设计师:Studio BHD,图片©Studio BHD,语言:英语,编辑:...




预览图片
16 / 古巴 | Tower House | 住宅 | 2021 | Albor Arquitectos
4年前|archdaily|建筑|75%...y to a full life.
,The proposed action was then a building plot to be developed in phases: a building drawn from time, with an original nucleus in the form of a tower. Construction Stages: 1. Rental during the execution of the new house. 2. Posterior architectural reform or dismantling of 100% ...




预览图片
17 / Loacker Galaxy莱家威化旗舰店 | MoDusArchitects | 2025 | 奥地利
1年前|序赞精选|商业|74%...Loacker Moccaria International Gmbh
,Competition Phase: 2023
,Design Development:2023—2024
,Construction Phase:2024
,Opening:Store, Café And Laboratory: Early 2025; Pavilion: Summer 2025
,Ground Floor(Store And Cafè):500 Sqm
,First Floor(Workshop):280 Sqm
,Outdoor Pavilion:1...


预览图片
18 / Anadolu Agency 总部 | BAB Architects | 2024 | 土耳其
1年前|OfficeSnapshots|办公|71%...ded to reflect the institution’s prestige and innovative vision not only developing architectural solutions but also supporting these solutions with technological and infrastructural aspects related with Broadcast Design regulations.,The project consists of three main sections: the Executive (ma...


预览图片
19 / 绿地商务城售楼处.Xu Zhou Sales Office
15年前|jdx|商业|70%...板、黑色不锈钢、玻璃钢
设计说明:
We were asked by the developer to design a sales center that would be used for the purpose of introducing potential investors to a large development project encompassing office towers, residential and even an amusement park that would be establishe...



预览图片
20 / Vensure 雇主服务端 | Krause Architecture + Interiors | 2023 | 美国
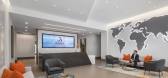
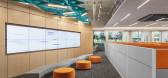
1年前|OfficeSnapshots|办公|70%...nergy, Human Connections, Strength, and Growth were defining words further developed into images, colors, materials, and finishes, setting the mood for the project. Dynamic forms, patterns, and finishes were chosen to evoke a sense of motion with vibrant pops of color. Custom designed wall graphics ...




预览图片
21 / Education Executive Agency & Tax Offices ,UNStudio
14年前|lcysos|办公|63%...the Architectural Sustainability Platform focuses on both the research and development of passive design tools and the implementation of active tools at all stages of the design build process. The Architectural Sustainability Platform also carries out research into the development and use of sustain...


预览图片
22 / 英国创世纪浮动教堂(Genesis Floating Church)Denizen Works设计
5年前|Archilovers|建筑|62%...r three to five years before reaching other
,canalside communities.
,Developed in close collaboration with Turks Shipyard and naval architect Tony Tucker,
,Genesis is conceived as a modern-day mission, developing links with growing communities
,living around the canal in East London over...




预览图片
23 / queen alia airport by foster + partners opens in amman, jordan
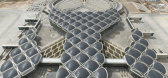
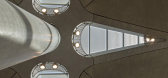
13年前|BILI|建筑|61%...ffit. the complex geometry of the roof shells and fabrication strategy was developed in conjunction
with foster + partners in-house geometry specialists.
two piers of departure gates run along either side of the central building, which contains the main processing areas and shops, lounges and res...




预览图片
24 / 凤凰DoorDash呼叫中心办公室设计
5年前|OfficeSnapshots|办公|60%...ix location located in the Grand 2 at Papago Park Center in Tempe, Arizona developed by Lincoln Property Company. DoorDash will occupy the entire 9-story building with a total square footage of approximately 346,000 SF. The project was broken into 3 phases for design and construction. With over 1,50...


预览图片
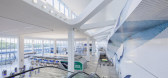
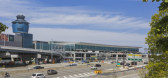
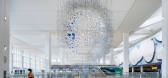
25 / LaGuardia Terminal B Arrivals and Departures Hall / HOK 设计
6年前|archdaily|建筑|58%...sed of Vantage Airport Group, Skanska, Meridiam and JLC Infrastructure for development and equity investment. Vantage Airport Group leads the redevelopment program and management of Terminal B, with Skanska Walsh as the design-build joint venture and HOK and WSP for design,Engineering:WSP,Struct...


预览图片



