1 / C.H.别墅 | Plan R Studio | 2021 | 科特迪瓦
4年前|archdaily|住宅|100%...更好,并增强了室内/室外的互动。
,项目设计:Plan R Studio,项目面积:600m²,项目年份:2021,项目摄影:Alejandra Loreto,供应商: Cassina, Poltrona Frau, Tacchini, Alta Light, Boxy, Brut Design ,首席建筑师:Rami Matar, Rayane Abou Rahal,Contract...
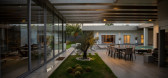


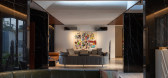
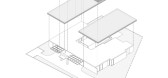
预览图片
2 / 哈沙隆分配办公室设计
6年前|OfficeSnapshots|办公|100%T+R studio completed the offices design for Allot, a multinational network security provider, located in Hod Hasharon, Israel.Allot, a global provider of leading innovative network intelligence and security solutions for service providers and enterprises worldwide, asked T+R Studio designers to pla...


预览图片
3 / Résidence Allure | Ancré Studio | 2026 | 澳大利亚
3月前|The.Local.Proje|住宅|100%...aces that transition from shared to private.
Designed by Ancré Studio in collaboration with JPWK Design, Résidence Allure is cast entirely in off-form concrete. Given the robustness of its architecture, the challenge was to soften its presence without compromising its clarity. “Rather...


预览图片
4 / Brunswick East House | Studio Esteta
6年前|Studio.Esteta|住宅|100% 本帖最后由 Studio.Esteta 于 2020-5-21 10:45 编辑
The refurbishment of an existing single storey weatherboard residence,Brunswick East Housecalled for a seamless yet functional and structured spatial arrangement to complement the growing young family in residence.
...


预览图片
5 / Malvern II | KB-ID Studio
8月前|The.Local.Proje|软装|96%...f a family home in inner-city Melbourne. Under the discerning eye of KB-ID Studio, the styling and interior decoration thoughtfully accentuates old and new through texture, tone and scale.Let this gracious Victorian home be a lesson in layering balanced with careful restraint. Karin Bochnik, founder...


预览图片
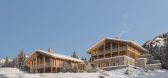
6 / ÓROS | k-studio | 2024 | 瑞士
1年前|k-studio.|建筑|93%...的地方,冬季是其充满活力的中心。
建筑设计:K-STUDIO
室内设计:K-STUDIO
K-STUDIO 设计团队:KONSTANTINOS KARAMPATAKIS ALEXIS CHORTOGIANNIS THIBAUD STELMASZYK KATERINA PAITAZOGLOU ANASTASIA CHATZAKOU DIMITRA VASILEIADOU
PLANNING CONSULTANT:MICHEL DUPUIS
STR...




预览图片
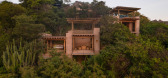
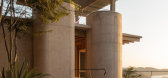
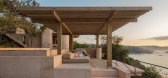
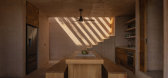
7 / Casa Diez Pies | Studio Font | 2025 | 墨西哥
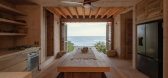
2月前|archdaily|建筑|92%...bove Rinconcito Beach in Mazunte, next to Punta Cometa.
,项目设计:Studio Font,项目面积: 250m²,项目年份:2025,项目摄影:Albers Studio,Category: Houses,Architect: Raquel Font,项目承包商: Efraín Salinas Ríos,Electrical 工程师: KOVA,Mechanical 工...
预览图片
8 / outdoor furniture for mono
7年前|xaq|产品应用|86%....asplusr.com/Outdoor-Furniture-for-MONO
Firm studio AS+R
Type Landscape + Planning › Urban Green Space
STATUS Concept
keywords:architecture, architecture news, interiors, interior design, portfolio, spec, brands, marketplace, products ...


预览图片
9 / 纽约现代艺术博物馆改造和扩建 | Diller Scofidio + Renfro & Gensler
6年前|Diller+Renfro|文育|86%...es with more areas for visitors to pause and reflect. The state-of-the-art Studio in the heart of the Museum and an innovative second-floor Creativity Lab invite visitors to connect with art that explores new ideas about the present, past, and future. The flagship Museum store has been lowered one l...


预览图片
10 / 救世主之母教堂 | Studio Kuadra | 2023 | 意大利
2年前|archdaily|建筑|79%...ing it connects the main hall and the weekday chapel.
,项目设计:Studio Kuadra,项目面积: 1267m²,项目年份:2023,项目摄影:Moreno Maggi,供应商: iGuzzini, Agrusa Glass Design, Ferrantelli falegnameria, Idea marmi, Italiarreda, MARAZZI, Mangiapane Graphic Studio,...


预览图片
11 / 匈牙利一分三小型公寓 / batlab architects
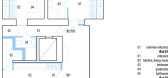
9年前|良太|住宅|78%...perty was chosen that can be divided if necessary, ideally into 3 separate studio flats.▼ 三间具有不同代表色的小公寓,three indepandent studio flats each with its own color如今,随着年轻人和毕业生的需求增加,小型公寓在房地产市场中占据了重要位置,...


预览图片
12 / Audemars Piguet 办公室 | Studio Banana | 2023 | 瑞士
1年前|OfficeSnapshots|办公|73%...yfinding system designed for this project in collaboration with Automatico Studio sets a new standard for the brand, defining the global guidelines for all future AP buildings.,Made of milled steel, the main signage elements draw inspiration from one of the most known decorative milling techniques...



预览图片
13 / Ascent办公大厦(2018)(Studio Woodroffe Papa)设计
6年前|archdaily|建筑|73%Mixed Use Architecture, Office Buildings, Store, Singapore,设计师:Studio Woodroffe Papa, 面积: 54300 m²,年份:2018,摄影:Jan Bitter,Client:Ascendas Land Pte,Country:Singapore,设计师描述 | Designer description: Located in the heart of Singapore’s rapidly develo...





预览图片
14 / Garcé纽约公寓
5年前|Yellowtrace|软装|71%...ier Garcé, most recently the director of Pierre Yovanovitch’s New York Studio who turned his home into a show space for contemporary art and design – all while he and his partner architect Clio Dimofski were still living there.
The idea was cultivated out of a discussion with friend Ian Fel...



预览图片
15 / 韩国 | BREATHE HOTEL | 布里德酒店 | 2021 | Z_Lab
5年前|Z_Lab|酒店|69%...ams, Fabian Lavater by By The Sea
,标牌 | R2 Planning
,摄影师 | Studio Tom, 韩正宇




预览图片
16 / 海岸庄园 | Akurat | 2021 | 波兰
3年前|Archilovers|民宿|65%...关附件下载:,附件:Floor_Plan - COASTAL_MANOR (2021_Akurat & PB Studio).pdf,转载自:Archilovers,设计师:Akurat,图片©Akurat,坐落:Gdańsk / Poland / 2021,语言:English,编辑:序赞网,阅读原文


预览图片
17 / 澳大利亚设计师最新的灯具设计,给生活成为拉库姆巴潮流内饰点缀
5年前|Yellowtrace|产品|64%...is nostalgic love of narrative, decoration and colour. Rakumba’s design studio is also strongly driven by narrative and emotional connection, and brings deep aesthetic, technical and production design experience. Nikolai’s natural chutzpah and freedom of thought together with Rakumba’s struc...



预览图片
18 / 溶洞 | 無二设计 | 2023 | 中国广西
2年前|ACT.STUDIO|住宅|64%...apher
misskong
Retoucher
H & misskong
Art
Neil
Design
The One Studio
無二设计
,转自:ACT STUDIO 空间摄影,图片©ACT STUDIO 空间摄影,编辑:序赞网,阅读原文


预览图片
19 / Fleury Polaris 办公室 | Perkins&Will | 2023 | 巴西
1年前|perkinswill|办公|64%... Paulo. Designers from the healthcare and corporate interiors teams of the studio worked together, demonstrating the effectiveness of the results that can be achieved through the combination of expertise within the same office.,Fleury Group demand for a new headquarters was motivated by the corpor...



预览图片
20 / 总部設計的多维创新策略 | 虹软滨江研发生产基地概念設計方案
7年前|AR发布|建筑|61%...8,135 sq m
Design completion: 2019.04
Architect: HYP-ARCH DESIGN, Xiaoye Studio
Design team: Tang Xiong,Guangyu Sheng, Xuefeng Wang, Shiqi Fan, Aijie Chen


预览图片
21 / 西门子医疗教育与发展中心 | SCOPE Architekten | 2023 | 德国
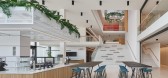
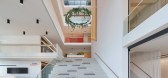
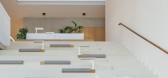
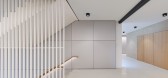
1年前|OfficeSnapshots|办公|58%...gital and location-independent training can be conducted in four recording studios. Implementation of future-oriented training methods such as virtual reality training or virtual instructor led training is planned.,The uppermost two storeys offer an agile and innovative learning environ-ment for 2...


预览图片
22 / 奥尔堡音乐之家
12年前|onson|文育|55%...排。
This cultural centre was designed by the Viennese architectural studio Coop Himmelb(l)au as a combined school and concert hall: its open
structure promotes the exchange between the audience and artists, and the students and teachers. "The idea behind the building can already
be read fr...
预览图片
23 / 深圳南山文体中心新表演艺术馆-ZOBOKI-DEMETER & Associates
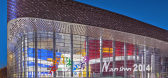
10年前|wilsonligeng|文育|51%... L?rinc Strack, Zsuzsa Tompai
Acoustics Consultant: Federico Cruz Barney, Studio DAP, Paris
Structural Consultant: Gábor F?ldvári (F?ldvári Architect Office), András Szabó (System Steel Ltd.)
Mechanical Engineering Consultant: Zsolt Kálmán (Kálmán and Partners Mechanical Engineering), J...


预览图片
24 / Waregem IVC集团办事处设计
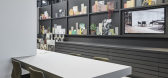
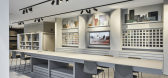
6年前|OfficeSnapshots|办公|50%Glenn Sestig Architects designed the offices and studio for IVC Group, a flooring manufacturer located in Waregem, Belgium.Located in the Belgian town of Waregem with its iconic and angled sihouette, the site of IVC Groups new Flooring Development Centre relied on the expertise of Ghent architect Gl...



预览图片
25 / The New Trend 精品旗舰店 | AKI Design | 2025 | 澳大利亚
10月前|The.Local.Proje|商业|49%...d in its ranges.AKI has paid homage to that aesthetic in a space which, as studio founder and creative director Charis James explains, “embodies a dialogue between our European design sensibility and TNT’s global perspective, reflecting an elevated, intentional approach expressed through the sto...


预览图片



