1 / 绿色屋顶下的流动空间——Planar住宅空间,巴西
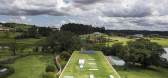
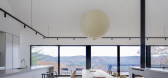
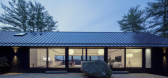
6年前|设计灵感精选|设计情报|100%Planar住宅空间是对表现建築水平感的一次重大尝试。設計師谨慎地将住宅空间放至基地最高点,这对基地本身的地形也是有利的。Planar住宅空间存在感最强的地方不是在体量而是在占地面积上,是开阔景观里的一道风景线。
▼...




预览图片
2 / Spinzi设计的三个新家具作品亮相米兰设计的城市
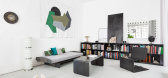
5年前|Yellowtrace|产品|100%Meccano Lounge Set.
Planar Table.
Lame Modular Sofa.Tommaso Spinzi of Spinzi Design.
If you feel like this place looks vaguely familiar, that’s because it probably is. We previously featured Tomasso Spinzi’s epic Milan loft, albeit in a slightly different iteration.
This time, the found...


预览图片
3 / LEISURE | 无一内建筑设计 | 2022 | 中国江苏

1年前|無一内建筑设计|概念|100%...感受空间的亲和
唤醒深埋心底的溢彩时光
Ⅰ 平面图 Planar graph
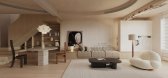
Ⅱ 客厅 Living room
另一条伏线
是将阳台纳入客厅
穿插其中的梁柱
运用宝格丽石材装饰
自带复古华丽的风度
Ⅲ 卧室 Bedroom
设计出品 / 无一内...




预览图片
4 / FOREST | 无一内建筑设计 | 2022 | 中国江苏
1年前|無一内建筑设计|概念|100%...动线、游走的光线
营造更优雅的生活状态
Ⅰ 平面图 Planar graph
Ⅱ 客厅 Living room
现代风格的利落
混搭法式风格的浪漫
院落风景与室内空间巧妙融合
构筑壹种自然的理想生活
Ⅲ 餐厅 Restaurant
光线充裕的餐厅
...


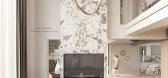

预览图片
5 / RELAXATION | 无一内建筑设计 | 2022 | 中国江苏
1年前|無一内建筑设计|概念|100%...日复壹日的生活
注入源源不断的爱与温暖
Ⅱ 平面图 Planar graph
Ⅲ 客厅 Living room
色彩的微妙
肌理的细节
活跃了空间的氛围
明亮而柔软的诗意设计
爲日常带了舒这的平衡感
Ⅳ 餐厅 Restaurant
两个有趣的灵魂
...


预览图片
6 / 器物 | 无一内建筑设计 | 2022 | 中国江苏
1年前|無一内建筑设计|住宅|100%...光线相互摩擦
达到自然和精致的某种平衡
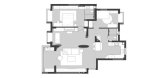
Ⅰ 平面图 Planar graph
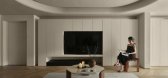
Ⅱ 客厅 Living room
把阳台并入客厅
阳光可以更多的进入到室内
不急不慢地蜷入沙发的温柔乡里
此刻没有风格的束缚
气质却是很沈静
"素胚勾勒出...



预览图片
7 / 隽永 | 无一内建筑 | 2022 | 中国江苏
1年前|無一内建筑设计|概念|100%...的那样,时而无声陪伴,时而如胶似漆。
Ⅰ 平面图 Planar graph
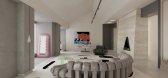
Ⅱ 客厅 Living room
设计先从保留的红木家具出发,大空间营造出兼容性比较强的基调,然后考虑楼上楼下风格元素的比重。风格背驰,但从颜色和氛围上可以...




预览图片
8 / 复调 | 无一内建筑 | 2023 | 中国江苏
1年前|無一内建筑设计|住宅|100%...丝丝入扣,从平面到立面直至意识深处。
Ⅰ 平面图 Planar graph
▲平面布局图
将动与静的区域完全分隔,活动区动线流畅无阻,去应对生活中的变化性。休憩区充分尊重每一位家庭成员的习惯与喜好,激发感官,唤起心...


预览图片
9 / 着色| 无一内建筑 | 2023 | 中国江苏
1年前|無一内建筑设计|住宅|100%...的呼吸感,让人怀念的大脑放空的状态。
Ⅰ 平面图 Planar graph
90后小夫妻理想的家,玩转色彩与多巴胺,找到了生活的丰富与空间的简约相结合的可能性。兴趣、爱好、工作、陪伴……都在这四层空间里,逐一兑现。
...




预览图片
10 / 界质 | 无一内建筑设计 | 2023 | 中国江苏
1年前|無一内建筑设计|概念|100%
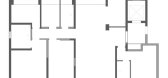
Ⅰ 平面图 Planar graph
▲平面布局图
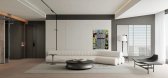
本案坐标淮北市,全国统一的碧桂园户型,作为顶楼拥有超广阔的阳台视野。全屋几乎都是承重墙,但3米层高拉开了视觉感。将主卧和北次卧融合,打造了主卧套房的舒适体验感;厨房...


预览图片
11 / 白 | 无一内建筑 | 2024 | 中国江苏
1年前|無一内建筑设计|住宅|100%...无目的的头脑风暴
赋予生活未知的可能性
Ⅱ 平面图 Planar graph
业主两人都是超级收藏家,所有墙面都暗藏着满柜的收纳,只做了一间卧室,其余全是活动空间,烹饪、健身、电影、发呆、电竞……容纳一切可能。
Ⅲ ...


预览图片
12 / 尘光 | 无一内建筑 | 2023 | 中国江苏
1年前|無一内建筑设计|住宅|100%...环境里捕捉光的形状,衍生想象中的美。
Ⅰ 平面图 Planar graph
▲平面布局图
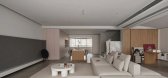
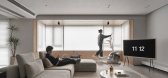
利用三层叠墅空间,将公共活动区与私密卧室区完全分开来,为家人共处时刻,创造了更多场景可能性。
Ⅱ 客厅 Living room
艺术是一种...




预览图片
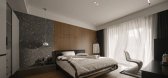
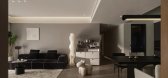
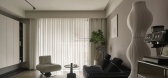
13 / 拟像 | 无一内建筑 | 2023 | 中国江苏
1年前|無一内建筑设计|住宅|100%...界的再现与反映,成为真实世界的样板。
Ⅰ 平面图 Planar graph
▲平面布局图
本案位于南京青奥村,版块优越自然环境美。原本只是精装修局部改造,但在改建过程中,不停增加其他区域的连带施工,最后变成了毛坯状态...



预览图片
14 / 星环 | 无一内建筑 | 2023 | 中国江苏
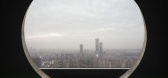
1年前|無一内建筑设计|办公|100%...蓝色星球,直到它成为了被看见的样子。
Ⅰ 平面图 Planar graph
在充满条框的世界里,我们给自己设置了一个黑域计划,在规律之外、意料之外,允许一切想法发生。
Ⅱ 光影 秩序 与城市
城市是可用的地方,也许...




预览图片
15 / 界质-196m² | 无一内建筑 | 2025 | 中国安徽
1年前|無一内建筑设计|住宅|100%...、内与外
所有的感受均可反转思考
Ⅰ
平面图
Planar graph
全国统一的碧桂园户型,作为顶楼拥有超广阔的阳台视,但全屋几乎都是承重墙。将厨房与餐厅融合,增大了公共活动区域的空间,圆环灯弱化了承重柱的存...


预览图片
16 / 绿野仙踪 | 无一内建筑 | 2023 | 中国江苏
1年前|無一内建筑设计|住宅|100%...日复一日的生活
注入源源不断的爱与温暖
Ⅱ 平面图 Planar graph
餐客厨完全打开,并连接阳台,中间由衣帽间、家政间和多功能书房过渡,最里到达卧室,将飘窗改造为小象的梳妆台,充分照顾到了一家人的生活、工作、...



预览图片
17 / 万科渝园联排别墅 | 涛墨设计 | 2022 | 中国重庆
1年前|涛墨设计|住宅|100%...饰,为五层的别墅蒙上了一层独特的东方美
平面构成/Planar formation
-1F
1F
2F
3F
4F
设计机构:涛墨设计
主案设计:王涛墨
设计团队:陈婷婷 李艺冉 赵博
项目地址:重庆.万科渝园
项目面积:450㎡
,...

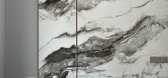



预览图片
18 / M75 | JDE studio | 2026 | 墨西哥
24天前|JDEstudio|民宿|100%...ez
Carpentry: Trimetria & PuntoArte
Kitchen: Joselo Maderista
Lighting: Planar
Landscaping: Archivo Vegetal
Windows: Alumpro
Ironwork: Gaspar Zozaya
,转自:JDE studio,图片©JDE studio,编辑:序赞网,阅读原文


预览图片
19 / Peninsula House | Not All Architecture | 2025 | 澳大利亚
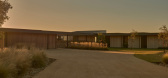
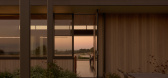
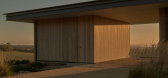
9月前|The.Local.Proje|建筑|97%...hythmic array of structural members, delicate beams trace the edges of the planar shelter, while a timber enclosure recalls the local cladding of old farm buildings, punctuated by native pocket gardens and inset outdoor porticos for enhanced protection. “Working with landscape designer Simon Taylo...
预览图片
20 / 阳台在上海(2016)(ppa)设计
6年前|archdaily|建筑|94%...ordance with the financial restrictions of the project. The overall folded planar structrue provides sufficient activity space in various eastern and western areas of the project.,In particular, the courtyard enclosed by the central veranda and the sightseeing pavilions has become a rest stop for ...




预览图片
21 / 墨尔本南雅拉公寓(卡尔设计集团)
13年前|Raytrace|住宅|94%...series of interior spaces to suit the family of five. Defined by extensive planar axes, the core of which outlines the home over two floors, Melbourne-based Carr Design Group has designed an overlap of the new and the old establishing key views throughout the residence through planned united space d...


预览图片
22 / 日本京都圣凯瑟琳高中厕所(2018)(Atelier Satoshi Takijiri Architects)设计
5年前|archdaily|建筑|92%...et booths was transformed into a space created by two operations. One is a planar operation. A single diagonal line is drawn to divide the space in two; the second is a crosssectional operation, 2.3 meters in height from the floor, and I decided to design only the area below the line where the ceili...


预览图片
23 / 未来完美的椅子展。
6年前|Yellowtrace|产品|87%... that chair says something about you.” Stump armchair by Giancarlo Valle.Planar chair by Gregory Buntain.Xanthus chair by Kelly Behun.Oberon chair by Kelly Wearstler. Artists, industrial designers, ceramicists, sculptors and interior designers submitted one-of-a-kind interpretations that embody wh...


预览图片
24 / 中实紫宸书院售楼处&样板间 | 靳朝晖设计 | 2022 | 中国内蒙古
2年前|靳朝晖设计|商业|87%...,造就一方艺术地标,心灵乐园。
Design Sketch 效果图
Planar Graph 效果图
1F2F
MODEL ROOM 样板间
海派东方
设计极为慎重,复古又前卫,低调又华丽,不仅凸显了主题内涵,也令人回味无穷。
145户型
本案145户型通过运用石材、...



预览图片
25 / 窗台的房子(2019)(Desai Chia Architecture)设计
6年前|archdaily|住宅|85%...e interior vaulted ceilings are open volumes of space accentuated by clean planar surfaces.
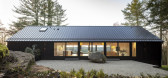
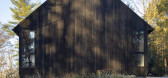
,The living room, dining room, and kitchen form the nucleus of a large breezeway through the house; the breezeway was strategically positioned to take advantage of the views to the valley, the uphill cro...


预览图片



