约有17项符合查询结果,库内数据总量为1205579项。[ 耗时:0.0355秒 ]
1 / 抱负的体现 | Mosaic Property Group
10月前|The.Local.Proje|住宅|100%...h completed Gold Coast project in the space of five years, reinforcing the developer’s remarkable trajectory in south-east Queensland. Since 2012, Mosaic has delivered more than 70 premium residential developments across Brisbane, the Gold Coast and the Sunshine Coast – collectively valued at ov...


预览图片
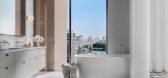
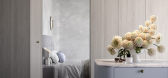
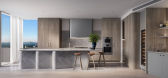
2 / River House | Mim Design | 2024 | 澳大利亚
1年前|Mim-Design|概念|100%...泳池,注重休闲和放松。
项目信息
开发商:Fortis Development Group
室内设计:Mim Design
建筑设计:Plus Architecture
可视化:FKD Studio
,转自:Mim Design,图片©Mim Design,编辑:序赞网,阅读原文



预览图片
3 / 风险投资总部 | A+I | 2022 | 美国
1年前|OfficeSnapshots|办公|90%...closed to open, the procession of spaces signify the phases of partnership development. Functionally, the design provides a mix of private offices, open workstations, enclosed meeting rooms, an open lounge for both traditional and flexible work, and an inviting gathering space for intimate events.[*...


预览图片
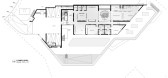
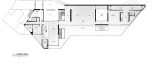
4 / 锡耶纳别墅 | Studio Pali Fekete architects | 2022 | 美国
4年前|archdaily|建筑|86%... Coast Engineering Group,景观设计:Ecocentrix,客户代表:Plus Development Group,土壤工程:Grover Hollingsworth & Assoc.,泳池顾问:Aquatecture Pools Inc.,项目成市:Los Ángeles,项目国家:United States,转载自:Archdaily,设计师:Studio Pali Fekete ar...



预览图片
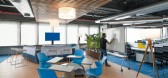
5 / GE Digital Offices – Bangalore
9年前|wfwd12|办公|85%...,印度
INDUSTRY
产业
Construction/Engineering, Hardware/Software Development
建筑/工程,硬件/软件开发
RC Architecture has designed the new offices of software company GE Digital, located in Bangalore, India.
钢筋混凝土结构设计软件公司GE数字新办公室,...



预览图片
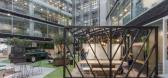
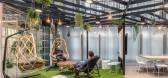
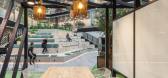
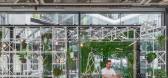
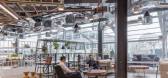
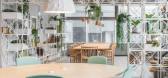
6 / NatWest 集团 | LOM | 2021 | 英国
1年前|OfficeSnapshots|办公|84%... This includes playful graphics, wayfinding, and glass manifestations. LOM developed a theme of ‘dawn, day and dusk’ and a colour palette ranging from deep to light and natural shades, to fresh to earth tones. Each zone, such as workplace areas, communal spaces, scrums, meeting rooms and pods ...
预览图片
7 / 贝尔加夫别墅 | SAOTA | 2022 | 美国
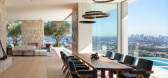
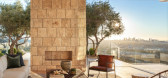
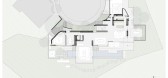
4年前|SAOTA|建筑|82%...份:2022,项目摄影:Mike Kelley ,主承包商:OHS Design and Development,园林绿化:Fiore Landscape Design,灯光设计:Helius Lighting Group,室内设计:Platner and Co.,项目团队:Mark Bullivant, Tom Burbidge, Arthur Lehloenya,上市代理:Williams and Williams,...


预览图片
8 / 工作室帮派在旧金山完成了一个新的扭曲塔
6年前|ArchitecturalDi|建筑|79%...s Mira, a striking residential tower.
Rising 400 feet above the rapidly developing neighborhood between SoMa and the Embarcadero, Mira dazzles with a twisting curtain-wall façade—something of a technical masterpiece—that recalls Frank Gehry’s undulating 8 Spruce Street in New York. It comp...


预览图片
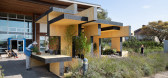
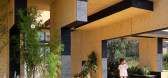
9 / 英国西亭街区木块住宅(2020)(Automated Architecture (AUAR) Labs)设计
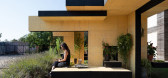
5年前|archdaily|建筑|75%...ocal community of Knowle West learned to use a custom web-based design app developed by AUAR Labs alongside accessible automated fabrication technologies and new discrete building systems, allowing them to design the homes and community spaces that they need.
,转载自:Archdaily,设计师...



预览图片
10 / 克利夫顿山庭院别墅 | Studio mkn | 2022 | 澳大利亚
2年前|archdaily|住宅|65%...modate this flexibility as well as help to shield views from a neighboring development.
Being on a long and narrow south-facing allotment, the key challenge was how to get daylight and sunlight into the back of the house, as well as fitting in all the functional requirements of the brief. The...


预览图片
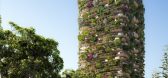
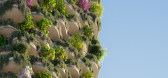
11 / 澳大利亚城市森林(2020)(Koichi Takada Architects)设计
5年前|Archilovers|概念|64%...tropical high-rise apartment buildings, creating an exemplar in design-led development and innovative ESD standards in Brisbane. Passive design principles make the most of the subtropical climate, maximising natural light and allowing cross-ventilation.
Organic, sculptural, stepping facades cov...



预览图片
12 / 克利夫顿的房子(2019)(Idle Architecture Studio)设计
6年前|archdaily|住宅|63%...vertical elements strengthen the relationship with the pattern of original development in the area. The lighter, setback fourth and fifth levels are incorporated within a sawtooth roof, which is a reinterpretation of the surrounding industrial rooflines, and is substantially concealed when viewed fr...




预览图片
13 / 2019 WIN Awards入围名单公布
7年前|环亚室内|设计情报|60%...Matrix Design
摄影:释象万合
住宅空间开发
RESIDENTIAL DEVELOPMENTS
23
项目名称:华润置地静安府样板间 Jing'an Residences
設計公司:Mason Studio
摄影:感光映画
24
项目名称:武汉景瑞天赋滨江售楼处 Jingrui Majestic Mansion
設計公...


预览图片
14 / Narrabeen House \ Choi Ropiha Fighera
15年前|qiaomaomao|住宅|56%...e island as the key visual terminating feature.
The materiality further develops the notion of oasis with a simple calming palette of warm natural materials that have a beneficial environmental effect while connecting the house with the natural environment of the lagoon and island.
Project: Na...


预览图片
15 / 2019年雷克萨斯设计奖宣布六位设计师利用创新的力量打造美好的明天。(附视频)
6年前|Yellowtrace|产品|45%...inding Desert sand with glass, alginate, bentonite, and other materials to develop a series of products, exploring haptic feedback, user experience, and material compatibility. Hasoglu envisions making furniture in future with the new material. Baluto by Jeffrey E. Dela Cruz. Baluto by Jeffrey E. De...






预览图片
16 / 2016年欧洲杯的艺术品、消失的水槽和其他厨房趋势。
6年前|Yellowtrace|产品|35%... natural oak. 视频:前往 vimeo 观看视频 OFFMAT – Tulèr Kitchen developed by Marmo Arredo under the creative direction of Tommaso Corà and Paolo Festa of TipicTulèr Kitchen by OFFMAT, the Marmo Arredo research laboratory (kitchen and bathroom countertop company) was probably one of the...




预览图片
17 / 2019米兰设计周的亮点。
6年前|Yellowtrace|产品|30%...ion, Dzek has released ExCinere, a collection of volcanic ash-glazed tiles developed in collaboration with Formafantasma. The collection is the result of Formafantasma’s ongoing exploration of lava and it’s many applications in design –a fascinating naturally occurring, self-generating, and ab...


预览图片



