1 / 马来西亚吉隆坡的PJCC销售中心
14年前|大陈|设计情报|100%...and sales gallery. From both ends of the POD, it offers a very picturesque landscape to look at. Framed by a vast floor to ceiling glazing located at the end of the exhibition area, there is an infinity reflective water pool, a feature that adds Feng Shui for the design. At the other end, one of the...
预览图片
2 / SAIL Center | Studio Naqshbandi | 2023 | 印度
1年前|archdaily|建筑|100%...s.
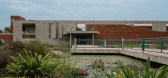
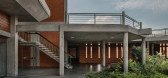
Concept – Using our studio's expertise in creating natural landscapes to advantage, one of the first decisions was to convert the low-lying site to a rainwater catchment, creating a natural pond. Concurrently, it avoided an ecological disaster somewhere else to carry 60-70 truckloads...


预览图片
3 / 印度尼西亚木制树屋 C | 2021 | Stilt Studios
5年前|archdaily|民宿|100%... designed and executed by True Nature Nusantara, a Bali-based regenerative landscape design consultancy that specializes in using permaculture design principles to create edible landscapes. Their director, Bodhi Denton, said "The goal with this garden was to create a dreamy and wild labyrinth of low...


预览图片
4 / Heatherwick Studio公布天文旅游游客中心及总体规划设计
3月前|序赞精选|建筑|100%..., clad in textured stone that nods to the sandstone mountains of AlUla’s landscape, a UNESCO World Heritage Site.
▽效果图 – 方案灵感源自宇宙中广泛存在的壮观螺旋形态© NOD
建筑内部将设置丰富多样的展览空间,包括沉浸式展示区、画廊、天文...





预览图片
5 / Sage 办公室 | Edit Studios | 2024 | 加拿大
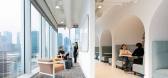
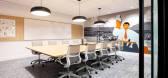
1年前|OfficeSnapshots|办公|95%...tural materials, and a calming palette reminiscent of British Columbia’s landscapes.,The Roster,Upon entering the Sage space, visitors are greeted by a calm entry corridor featuring the building’s exposed concrete core, a branded Sage logo, and seating for guests. On the 18th floor, the hear...




预览图片
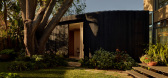
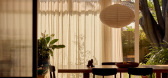
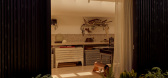
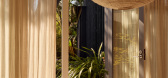
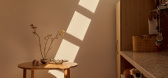
6 / Holland Grove | Hecker Guthrie | 2026 | 澳大利亚
1月前|Hecker.Guthrie|住宅|84%...Architecture
Build by Hyland Built
Interior Design by Hecker Guthrie
Landscape Design by Jala
Structural Engineering by R.I. Brown
Furniture by Apato
,转载自:The Local Project,图片@The Local Project,语言:英语,编辑:序赞网,阅读原文
预览图片
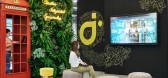
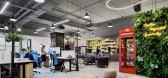
7 / ID Integrated 办公室 | ID Integrated | 2021 | 新加坡
4年前|OfficeSnapshots|办公|82%...enterpiece in the office contrasted starkly against a lush backdrop of the landscaped wall.,Adjoining the Communal Workspace is the IDI Bar. Voted fondly as the favorite space by the staff and management alike, this stylish wine and snacks area adopted the character of an English Bar. Furnished wi...



预览图片
8 / 新实验室合作空间(Newlab Co-Working Space)CIVILIVN 设计
6年前|archdaily|办公|78%...tects: CIVILIVN, Area: 30000 ft²,Year: 2020,Design Team:CIVILIVN,Landscape:MVVA,Furniture Fabrication:Tietz Baccon,Building Architect:Worrell Yeung,Mep/Fp/Fa/Lighting:Engineering Solutions,Elevator:Jenkins Huntington,Structural:Silman Engineers,Security: Lerner Solutions,Cont...




预览图片
9 / Byron Bay Residence | Hecker Guthrie | 2025 | 澳大利亚
9月前|Hecker.Guthrie|住宅|57%...urney.”
Interior design by Hecker Guthrie. Build by Bare Build. Landscape design by Eckersley Garden Architecture. Terracotta tiles by Artedomus. Micro-cement by Mineral Fox.
,项目文案:Shelley Tustin,项目摄影:Shannon McGrath,转载自:The Local Project,图片@The ...
预览图片



