Holland Grove | Hecker Guthrie | 2026 | 澳大利亚
vsszan210275281028341.jpg
vsszan210275281028342.jpg


As a newly blended family came together under one roof for the first time, design practice Hecker Guthrie was initially engaged to rework the existing spaces. It quickly became clear that the house simply did not have enough bedrooms or bathrooms for everyone to live comfortably, and a new vision emerged.


vsszan210275281028343.jpg
vsszan210275281028344.jpg


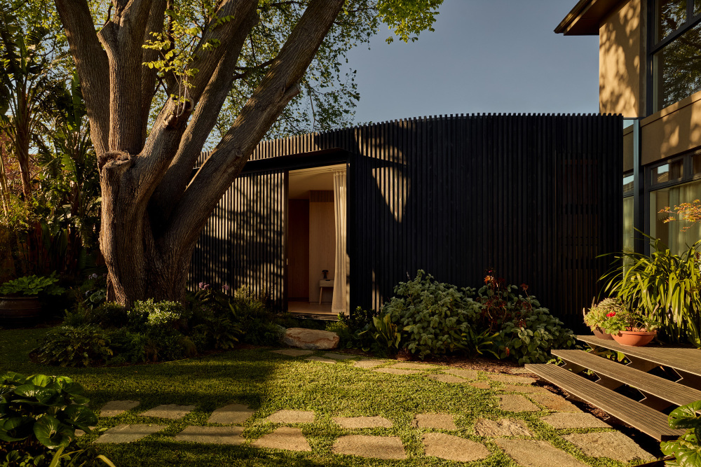
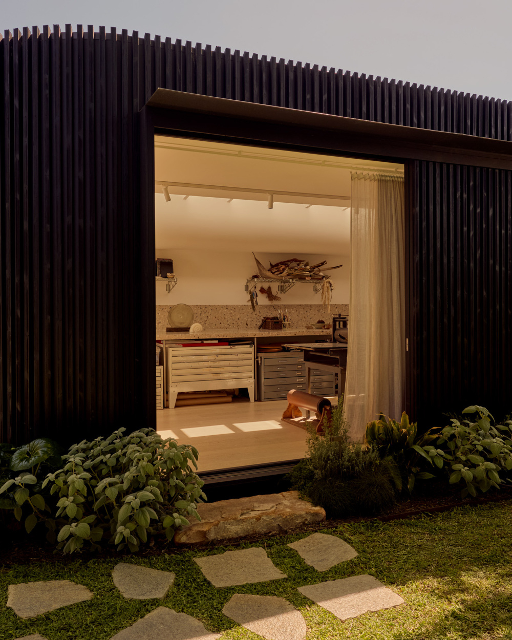
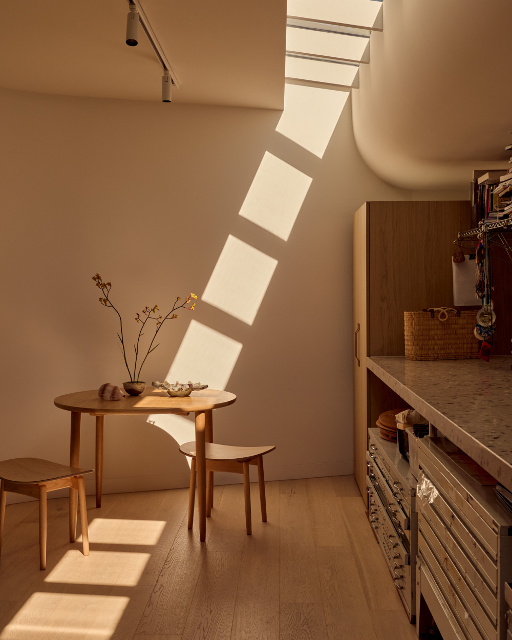
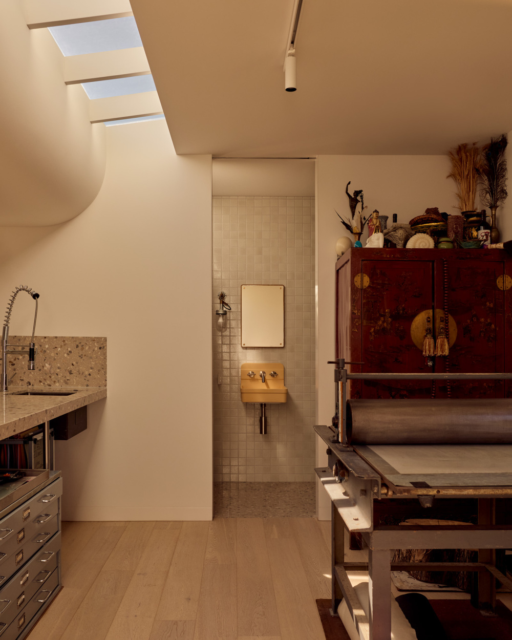
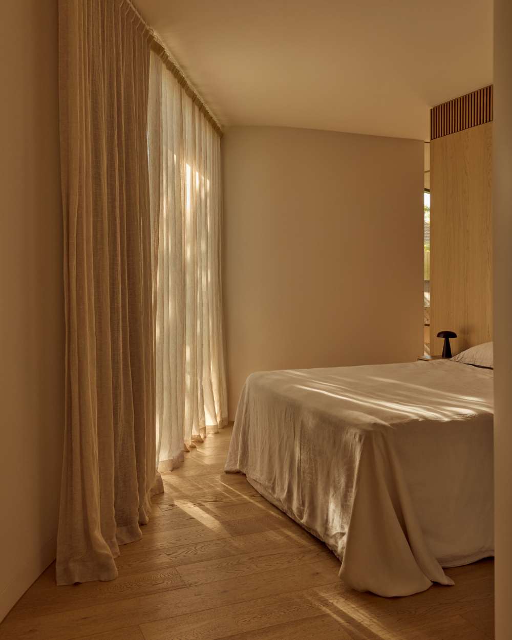
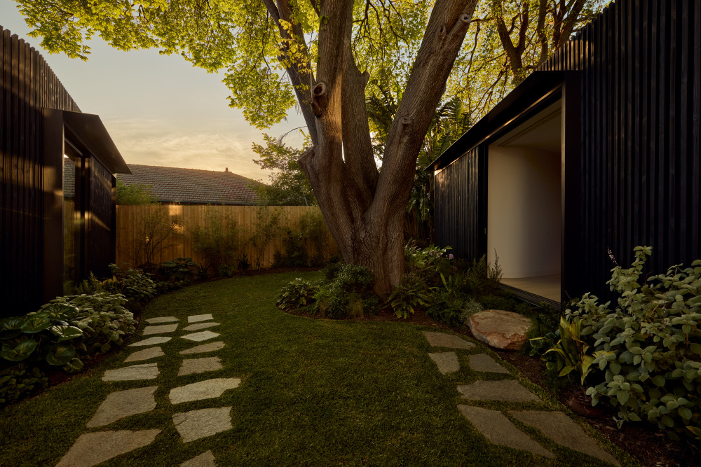
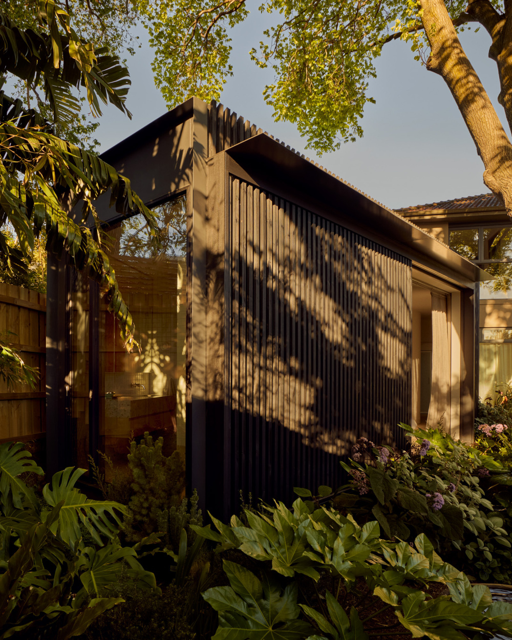
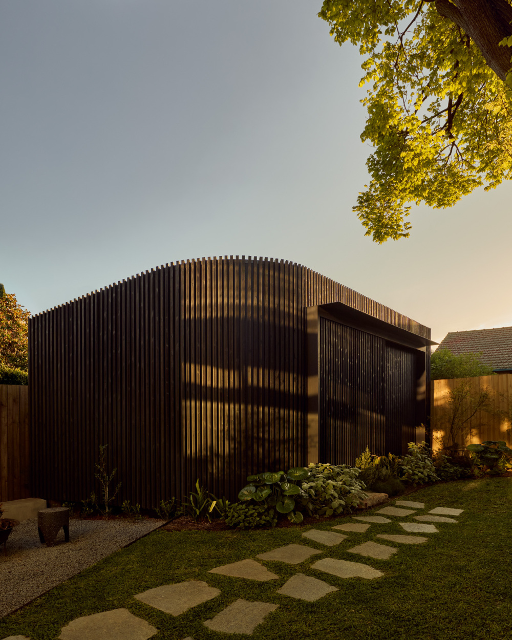
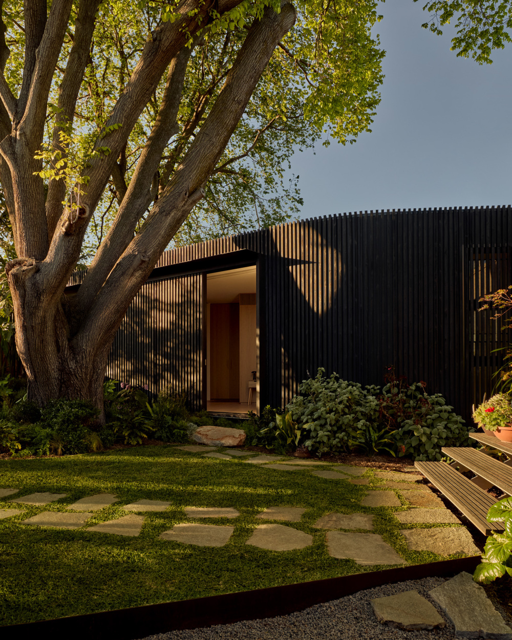
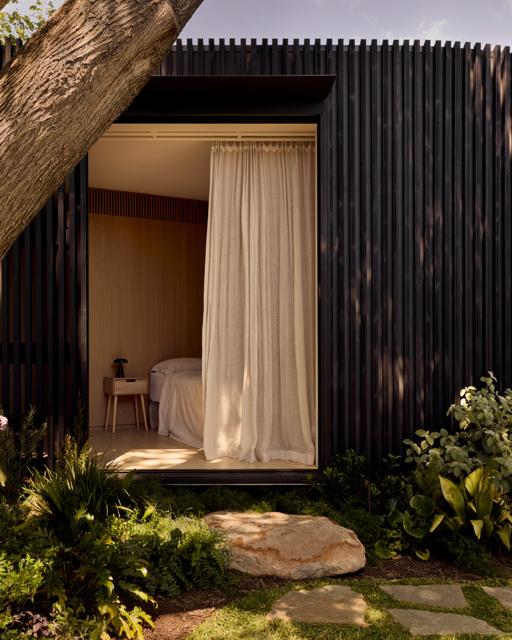
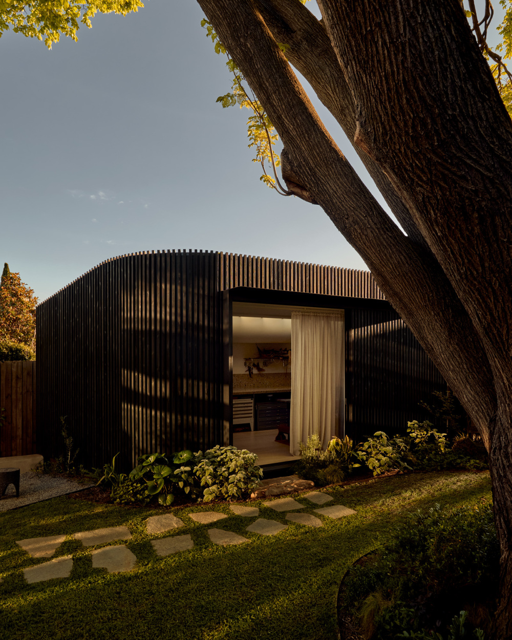
Blair Smith Architecture was brought on board to help revitalise the existing home, adding a connected main bedroom suite and a freestanding studio for the clients’ art-therapy practice, complete with its own discreet access. Designed as two distinct garden pods, the pavilions sit naturally at the rear of the home, lightweight and restrained in their architectural language.
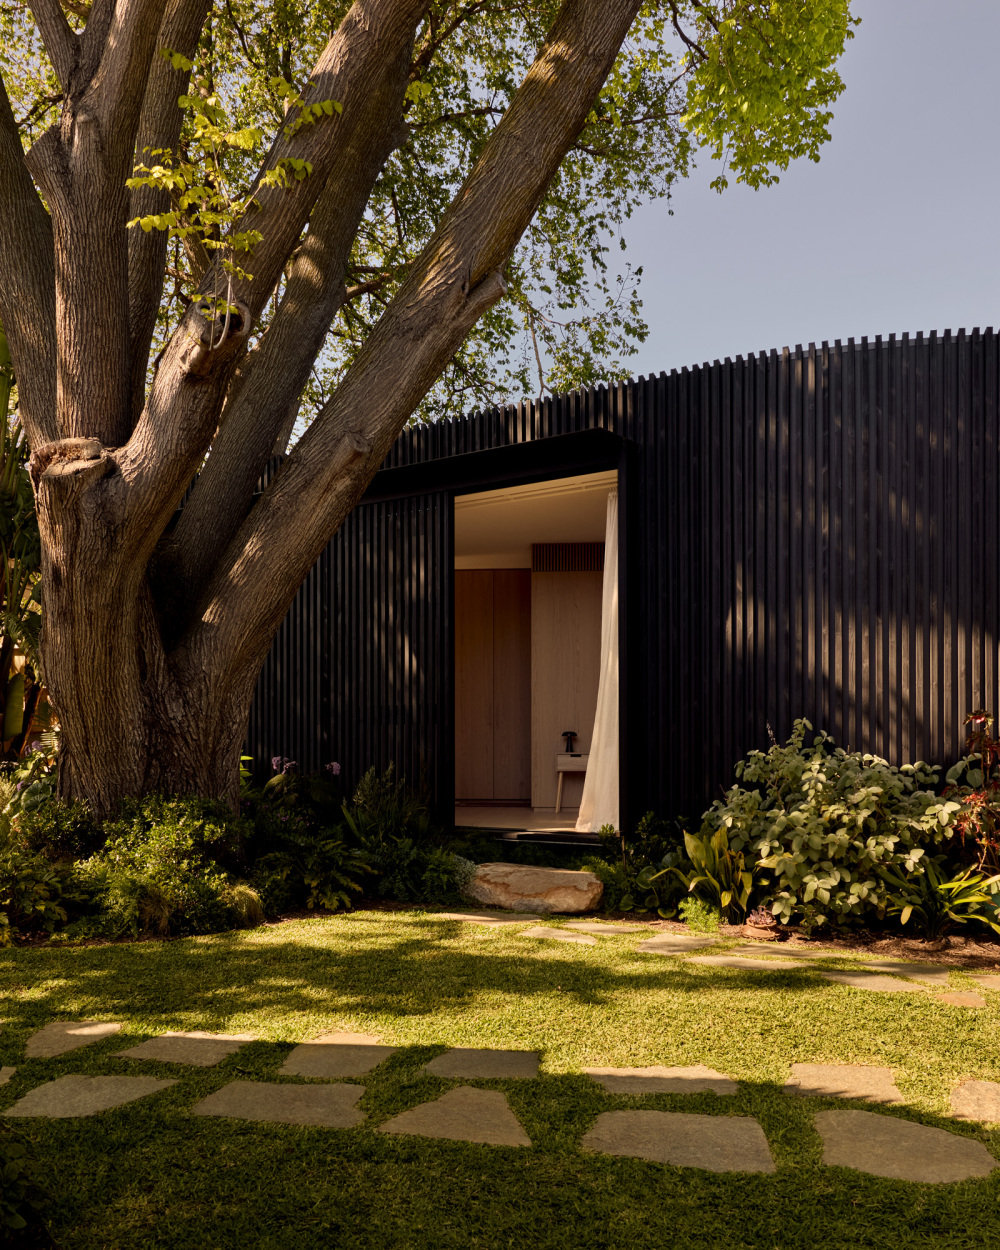
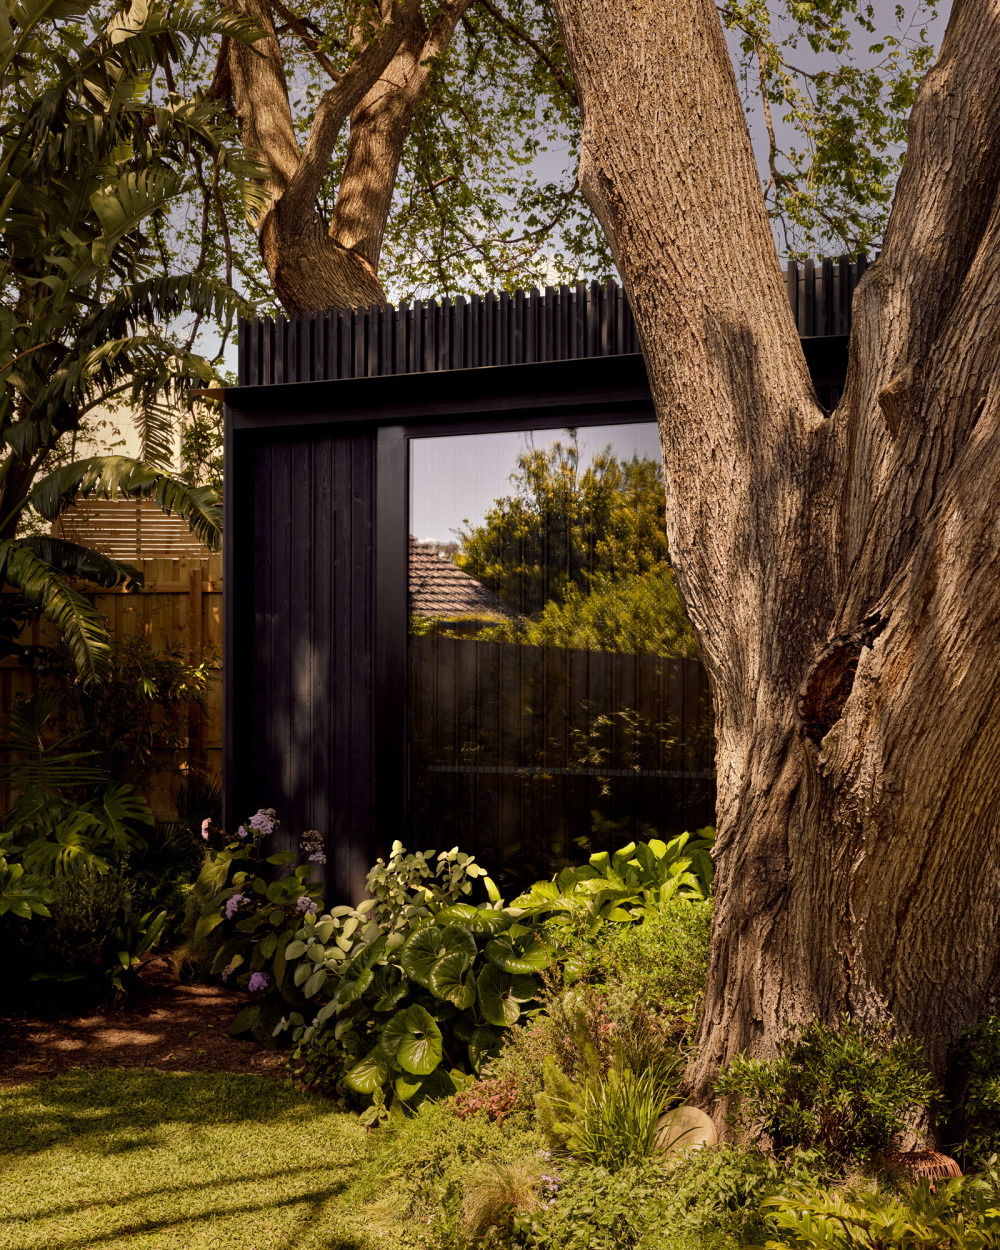
The rear garden told its own story, with a large golden elm tree at its heart shaping many of the decisions that followed. Working from Hecker Guthrie’s initial concept, Blair Smith Architecture engaged arborist Susan Luke of Treecology to determine the tree’s protection zone, and the plans were developed with her guidance.


vsszan210275281028345.jpg
vsszan210275281028346.jpg


“The new buildings required a lightweight floor with no slab, using screw piles strategically set back from the tree roots so they weren’t damaged,” explains Blair Smith, principal of Blair Smith Architecture. “These large, oversized metal screws allow the building floor to float over the established roots. The angled edge of the bedroom addition actually cantilevers past the screw pile so that it doesn’t land within the structural root zone. The buildings taper and curve in direct response to this zone, preserving the elm and the open yard space around it.”
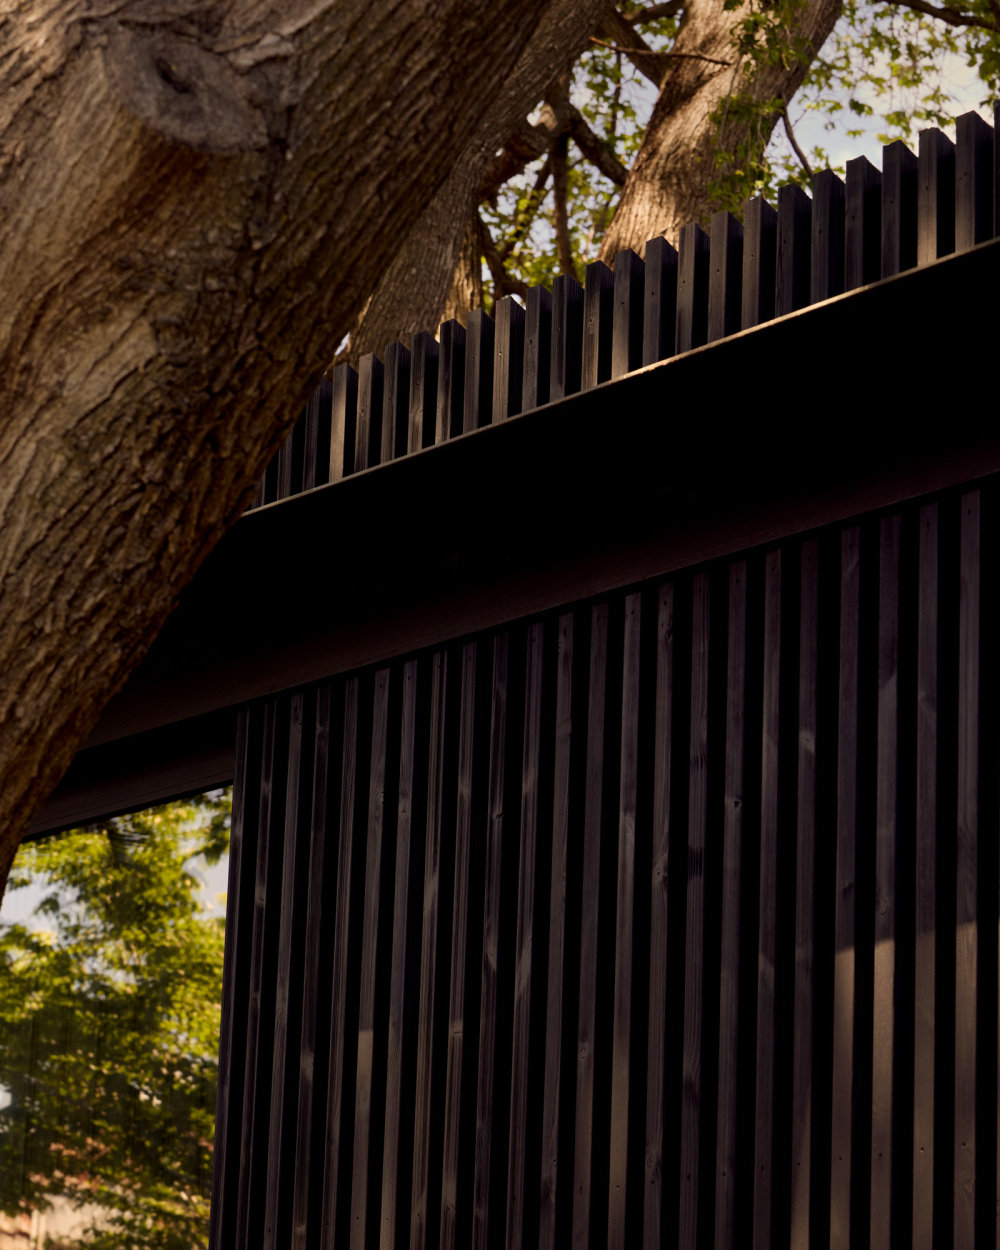
For the exterior cladding, the team wanted a material that would become a natural part of the garden while giving the surface a tactile quality. They selected wire-brushed timber battens, thermally modified for durability, bringing warmth, texture and resilience to the pavilions.


vsszan210275281028347.jpg
vsszan210275281028348.jpg


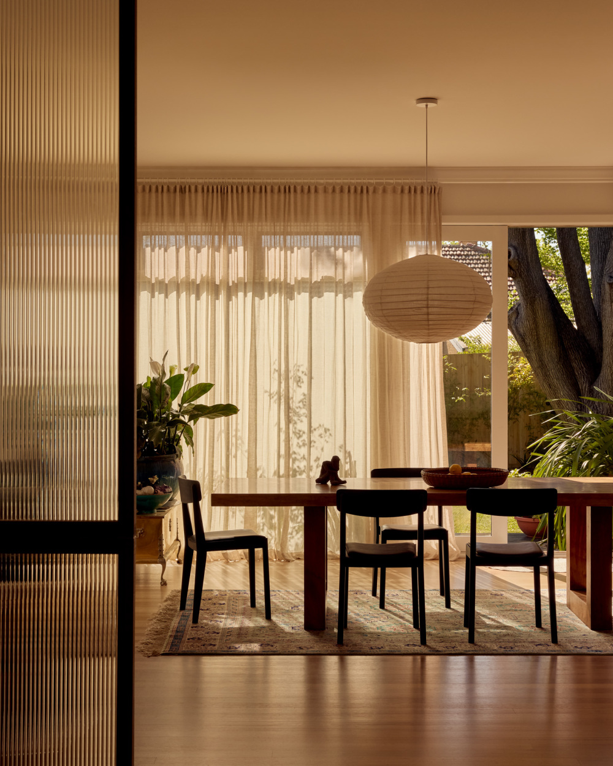
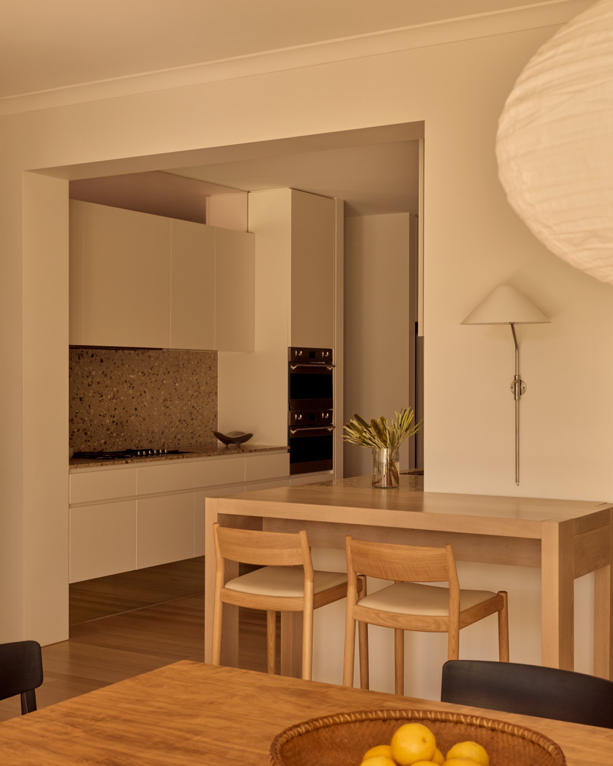
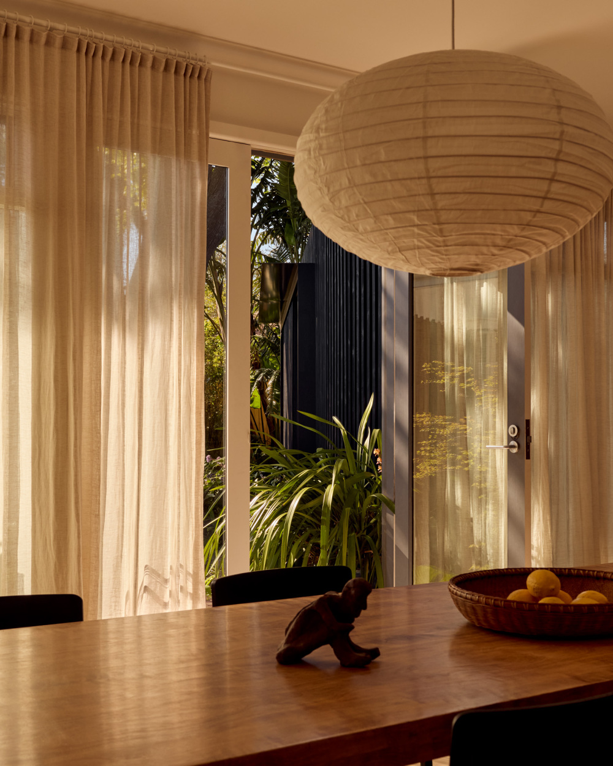
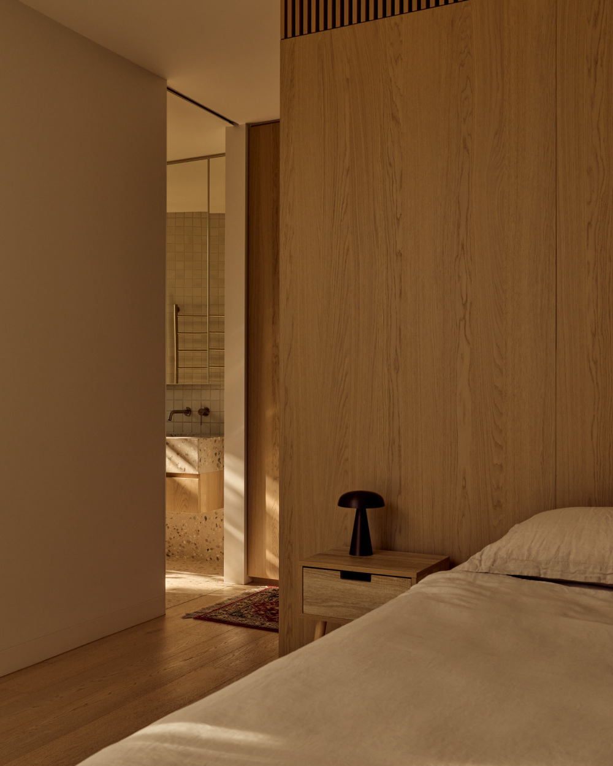
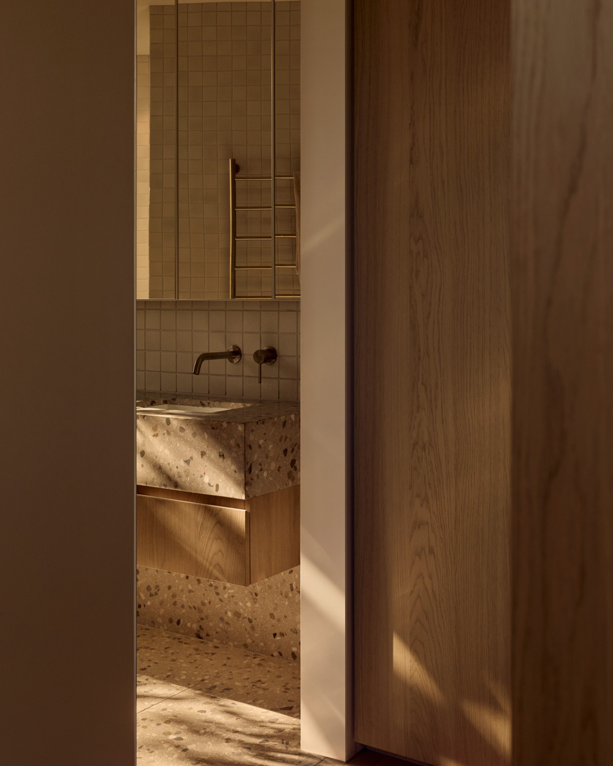
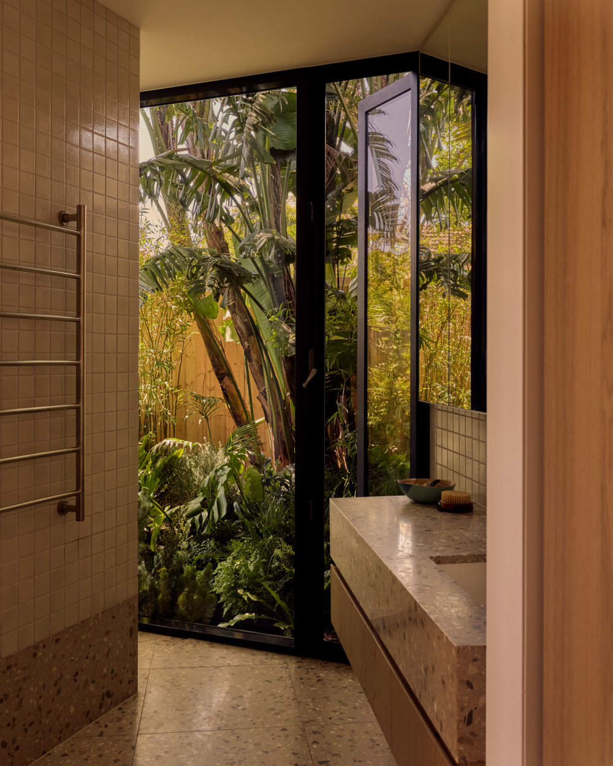
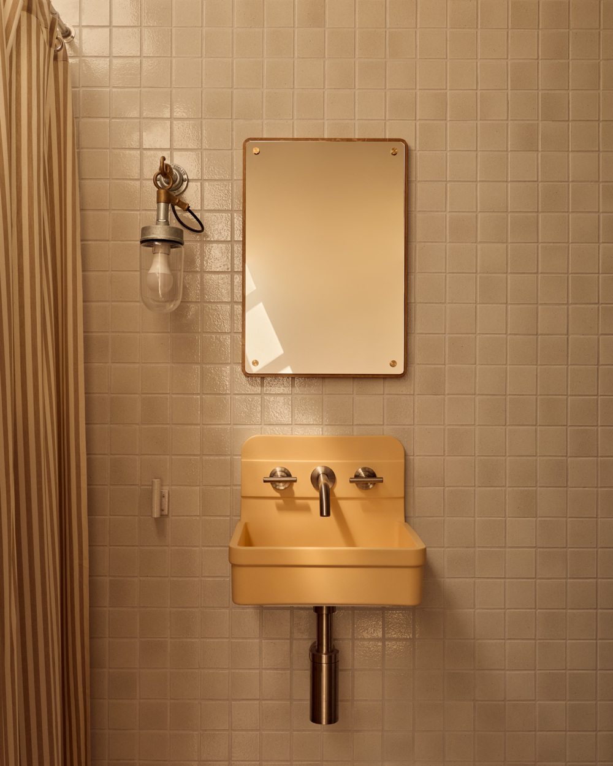
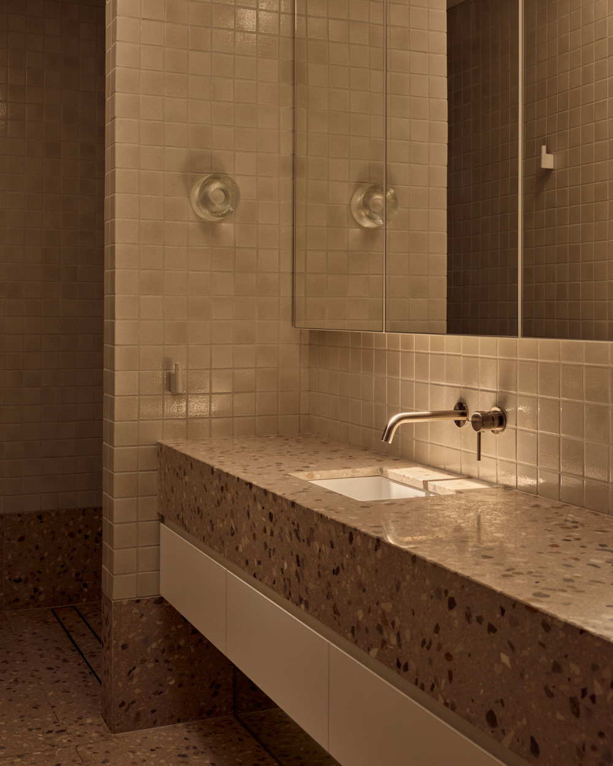
Inside Holland Grove, the goal was to bring warmth and comfort that played against the darker, more textured exterior shell. Terrazzo floors and ceramic tiles add character, while timber cabinetry and flooring throughout the bedroom and studio deepen the sense of being held within a protective enclosure. In the retained parts of the house, original hardwood floors were sanded, patched and stained.
“There were a few details that were important to get right, even if they’re not immediately obvious,” Smith says. “The floating stairs and landing leading from the garden up to the dining area were meticulously detailed by project architect Jack Heatley. Rather than generic decking, the landing and treads are stained hardwood battens, which give the detail a crafted, solid and unexpected quality. The parapet of the new structures was another consideration. Each batten is cut at a 45-degree angle at the top, allowing water to run off while letting more sky bleed through the parapet, feathering the building gently into the sky above.”


vsszan210275281028349.jpg
vsszan2102752810283410.jpg


The clients themselves brought a free-spirited, creative energy to the project. While they worked closely with both teams on the pragmatic details of storage and layout, they approached the aesthetics and finishes with openness and trust, allowing the design to find its own way. The result is a home that feels organic and in tune with its natural environment while still providing everything the family needs.


vsszan2102752810283411.jpg
vsszan2102752810283412.jpg
vsszan2102752810283413.jpg
vsszan2102752810283414.jpg
vsszan2102752810283415.jpg
vsszan2102752810283416.jpg
vsszan2102752810283417.jpg
vsszan2102752810283418.jpg
vsszan2102752810283419.jpg
vsszan2102752810283420.jpg
vsszan2102752810283421.jpg
vsszan2102752810283422.jpg


Architecture by Blair Smith Architecture
Build by Hyland Built
Interior Design by Hecker Guthrie
Landscape Design by Jala
Structural Engineering by R.I. Brown
Furniture by Apato

   
    • 转载自:The Local Project
    • 图片@The Local Project
    • 语言:英语
    • 编辑:序赞网
    • 阅读原文
    AI文本分析中……
    AI色彩命名中……

    暂时没有评论,你回一个呗!~

    您需要登录后才可以回帖 登录 | 注册序赞号

    快速回复 返回顶部 返回列表