1 / 美国纽约 INC Architecture & Design 设计总部
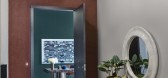
5年前|OfficeSnapshots|办公|100%...blasted to bring forward the natural and honest beauty of the existing raw concrete. The concrete floor was polished to a high gloss finish throughout. Concrete aggregate in the first half of the twentieth was typically pulled from local river beds including whole pebbles and natural gravel rather t...


预览图片
2 / 英国伦敦的无名之屋/Szczepaniak Astridge设计
5年前|Yellowtrace|建筑|100%...oids, Rachel and Szczepaniak Astridge transformed Untitled House into a ‘concrete sculpture’ with awe-inspiring chiaroscuro lighting and deep interconnected void spaces – accomplishing a dream of living inside a moody art installation.
Related: Brass House in West London by Simon Astridge....


预览图片
3 / Hanby Residence | Adam Kane | 2025 | 澳大利亚
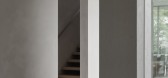
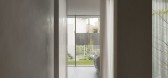
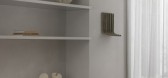
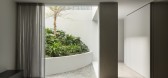
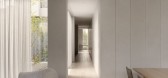
2月前|Adam.Kane|住宅|100%...id block. Behind the strength of the almost Brutalist façade of scratched concrete render sits a warm and openly connected home.
Operable façade elements then allow the building threshold to disappear in parts, while floating forms of stone and concrete defy gravity. Textured through th...
预览图片
4 / 韦尔杜拉度假村
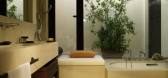
14年前|shujie0427|酒店|100%... classic Sicilian tile. Bedrooms feature four-poster wooden beds, polished concrete floors and artful Italian lighting, and are decorated with locally fired earthenware. The bathrooms are naturally lit with stone vanity tops, and some have outside courtyards with fig trees.
内部装饰精美的...


预览图片
5 / PULSE 品牌旗舰店 | berezen studio | 2023 | 乌克兰
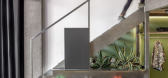
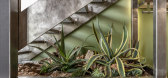
2年前|behance|商业|100%...ect is rooted in a minimalist style, choosing only two primary materials—concrete and polished metal. This choice is deliberate; it reflects the central theme of the project—dynamics. The architecture of the space is designed in a way that makes it seem as if the entire store is in motion, as if...




预览图片
6 / SIGNATURE FLOORS 推出 88 PLANKS 系列木地板
5年前|Yellowtrace|产品|100%...atural stone flooring evokes images of beauty, strength and texture. Using concrete, polished stone, marble and terrazzo designs, 88 Planks works to transform everyday spaces into dramatic signature destinations. The collection captures natural stone’s contrasting hues and its subtle gradients and...


预览图片
7 / 斯科茨代尔源水的办公室设计
3年前|OfficeSnapshots|办公|100%...nels that mimic clouds and the sun. Raw materials, such as metal, polished concrete, and stone, and natural elements such as preserved moss and other greenery add to the organic feel of the space.,设计师:Phoenix Design One,Contractor: Jokake Construction,摄影:Cameron Bunch7 Images | e...




预览图片
8 / 澳大利亚Plympton住宅(2020)Contech
5年前|archdaily|建筑|100%...l framed glazed partitions define these transitions, with the cantilevered concrete edge providing a threshold as you step down onto the deck.,Recycled brick walls form the spine of the extension providing texture to the living and kitchen areas. Paired with oak finishes, a polished concrete sla...


预览图片
9 / 特拉维夫迪奥办公室设计
3年前|OfficeSnapshots|办公|100%... in the project include white travertine stone, polished white marble, raw concrete, and natural birch wood. The color palette for this project is neutral, including off-white, pure white, beige, and brass tones, with bright wood accents.,The ever-changing urban landscape provides a dynamic backdr...


预览图片
10 / 巴西SenseXangri-lá公寓(2019)(Ideia1)设计
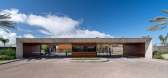
5年前|archdaily|建筑|100%.... The design aims to reference the Brazilian architecture essence, through concrete, wood, and glass, that materializes the buildings; as well as the integration between construction and nature.,All the facility buildings adopt bioclimatic strategies, guaranteeing their use in the summer, such as ...


预览图片
11 / 咨询公司办公室 | Acquilano | 2023 | 美国
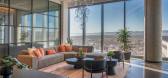
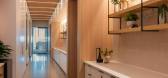
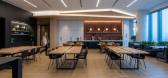
1年前|OfficeSnapshots|办公|100%...n elements reflected our client’s vision via hand-plastered columns in a concrete texture, rough-cut stone tiles, custom colored polished concrete flooring, contrasting wood tile flooring and acoustical wall and ceiling panels, and blackened steel wall elements. The space is further elevated throu...



预览图片
12 / 金锡金的功能性雕塑结合了设计、安装和艺术指导。
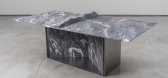
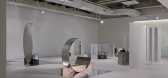
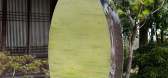
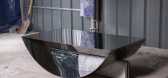
6年前|Yellowtrace|产品|100%...lf circle long balances a cylinder of polished iron on terracotta-coloured concrete. Clivage Round Bowl in collaboration with Christofle (2013). Photo by Nicolas Genta.Clivage Round Bowl in collaboration with Christofle (2013). Photo by Nicolas Genta. In a collaboration with historic French silv...

预览图片
13 / 日本寿日本雪松禁止烧焦的木头包层,一个循序渐进的指南
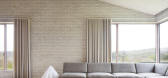
6年前|TheModernHouse|住宅|98%... built from more than 80,000 handmade Danish bricks on the site of a 1950s concrete bungalow. The outside is brought into the mostly open-plan spaces by way of Douglas fir woodwork and large windows that let in lots of light; in the so-called contemplation chamber, there’s even a retractable glaze...




预览图片
14 / Contour House | Zen Architects | 2025 | 澳大利亚
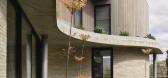
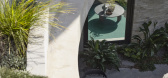
10月前|The.Local.Proje|住宅|98%...his two-storey abode located in Melbourne’s leafy eastern suburb of Kew. Concrete and warm timber sculpt the landscaped facade, allowing the design to merge seamlessly with the natural contours of the suburban block.
A humble material palette envelops the home and invites nature inward....


预览图片
15 / 芝作室LUKSTUDIO丨EMME品牌店
7年前|室内赞条|设计情报|97%...nt gives a serene first impression. The additional envelop is comprised of concrete panels with wood grain imprint and wooden slats; while the former encloses, the latter reveals. When one passes through the entrance, movement activates the see-through structure and performs a visual rhythm.
...


预览图片
16 / 印度尼西亚阳光海岸别墅(2019)(Biombo Architects)设计
5年前|archdaily|建筑|97%...area is popular and trendy.,Main materials used in this villa are: iron, concrete, and timber. We have used iron as the exposes structure and concrete as the hidden structure, so all around the villa the iron beams are part of the design. We use timber as floor decking, partition, pergola, and fur...


预览图片
17 / 波兰华沙FNL公寓 | Pion Studio
5年前|Yellowtrace|住宅|97%...is sofa in red pops against the subdued, earthy plaster walls and polished concrete floors. Together with a set of vintage easy chair armchairs upholstered in a cream boucle fabric their swelling, curvaceous forms are a contemporary take on classic design.
The kitchen has been designed with occ...


预览图片
18 / 卡尔·特伦菲尔德建筑师设计的肯特乡村客房。
6年前|Yellowtrace|建筑|97%...
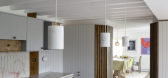
Interiors are both tough, utilitarian and handsome. Exposed red brick, concrete, and stone sit alongside warm timber and leather. A layered palette of humble and robust materials have been chosen based on their ability to reshape themselves over time. The rough, raw quality of exposed brick, off...




预览图片
19 / 红宝石城(Ruby City)Adjaye Associates 设计
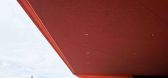
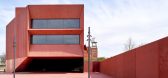
6年前|Archilovers|建筑|95%...terior and San Antonio at
large.
The exterior skin consists of a precast concrete fabricated in Mexico City and imbued with a rich red. For the first ten feet up, the concrete is a polished finish, ground to be touched smoothly by passerby; above, the concrete wall is rough, sharp, and encrusted w...



预览图片
20 / 无象归园 | 大形设计
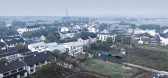
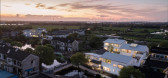
6年前|大形设计|建筑|95%...有情”的空间意向;
In the “South Courtyard”, a T shape bare concrete wall divides the flat into three secondary courtyards with different elevations, functions and dimensions; each of these three courtyards connected with south gate, west gate, east gate and the “North Courtyard” w...



预览图片
21 / Milwaukee Tool 办公室 | PTID | 2023 | 澳大利亚
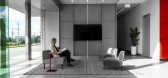
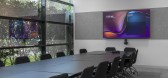
1年前|OfficeSnapshots|办公|94%...gy. Textured and perforated metals, striking marble, plywood, and polished concrete were used to create a deliberate contrast to the signature red.,Our collaborative approach allowed us to incorporate custom joinery pieces that seamlessly integrated technology, promoting a modern and innovative wo...



预览图片
22 / Healthpeak Properties办公室 | Acquilano | 2021 | 美国
4年前|OfficeSnapshots|办公|93%...ted artwork, and plant scaping. The finishes include micro-topped polished concrete floors, custom stained white oak wood veneer and wall planks, acoustical wall covering, acoustical drywall ceilings, porcelain sheet wall paneling, exposed ceiling structures, textural stone walls and Filzfelt wall a...





预览图片
23 / 墨西哥 | 蜂屋 | 2021 | TACO taller de arquitectura contextual
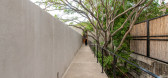
4年前|archdaily|建筑|93%...]The construction system is a hybrid between load-bearing walls, metal and concrete columns, and beams. The finishes are monochromatic and apparent, in order to reduce maintenance costs and to form a neutral base for the inhabitants' art and furniture collection. The walls and ceilings (interior and...



预览图片
24 / 日本Tamagusuku之家(2018)(Studio Cochi Architects)设计
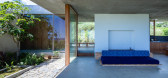
5年前|archdaily|建筑|91%...een nature and architecture.
We used stone, wood, glass, soil, polished concrete and etc. Almost all materials are finished by human hands. These materials are hand-finished which has power as it leaves a human touch and brings architecture closer to nature.
,项目完工照片 | Finishe...




预览图片
25 / 澳大利亚 | 墨尔本大理石住宅 | 2021 | Conrad Architects
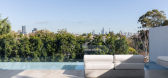
4年前|Paul.Conrad|住宅|91%...the rotating glazed doors that lead out onto the terraces.
,Internally, concrete, stone and polished plaster have been used to create sleek and minimal spaces, complemented by pale furnishings and brass hardware.
,Conrad Architects 是 Conrad 于 2008 年在墨尔本创立的建筑工作室...


预览图片



