


Hanby Residence | Adam Kane | 2025 | 澳大利亚
Kaye_6091_HR.jpg
Kaye_6079_HR.jpg


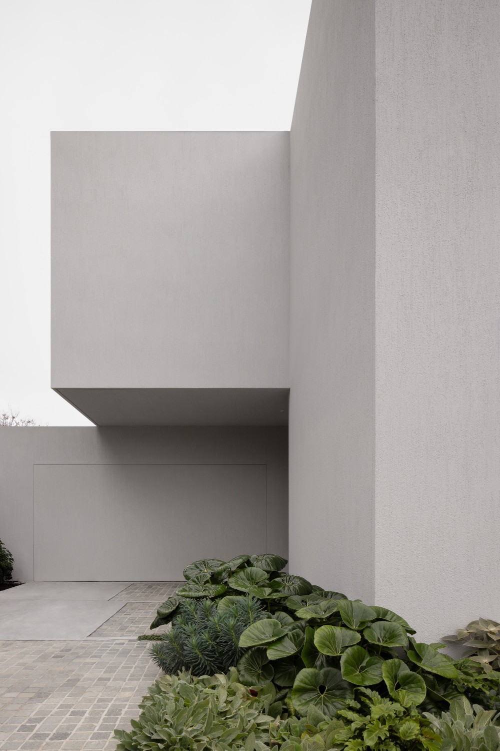
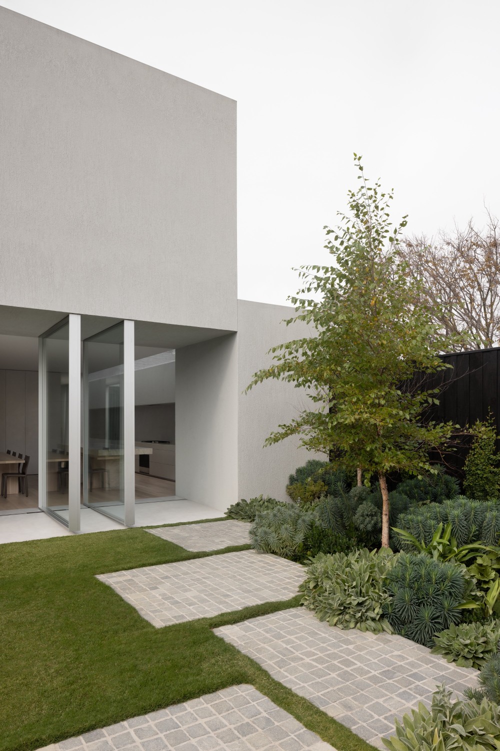
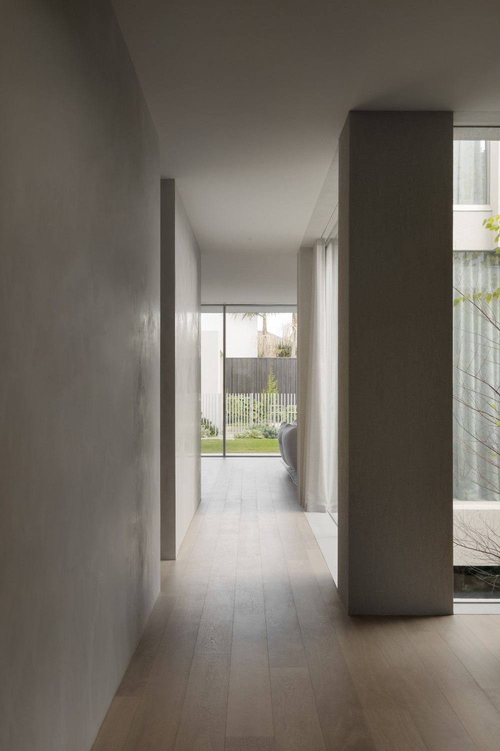
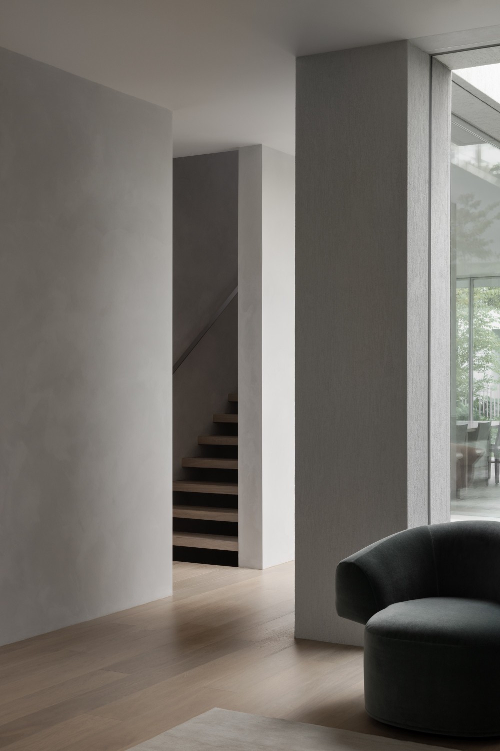
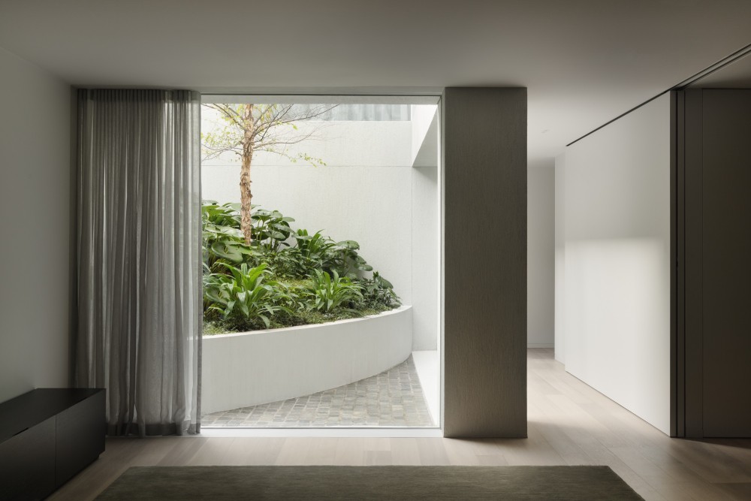
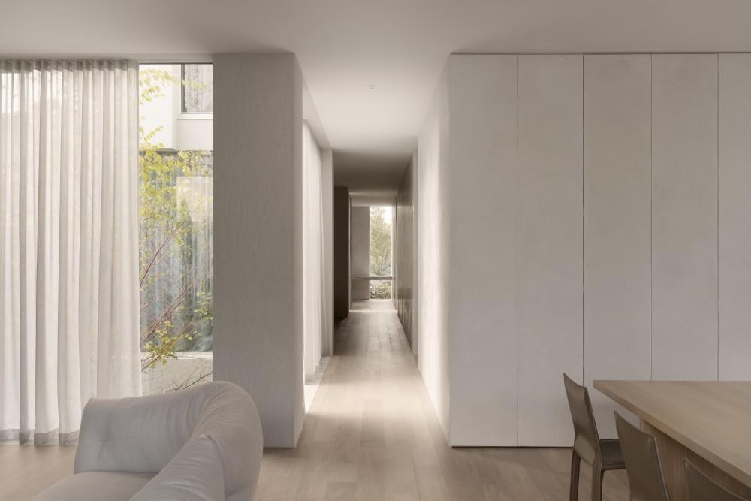
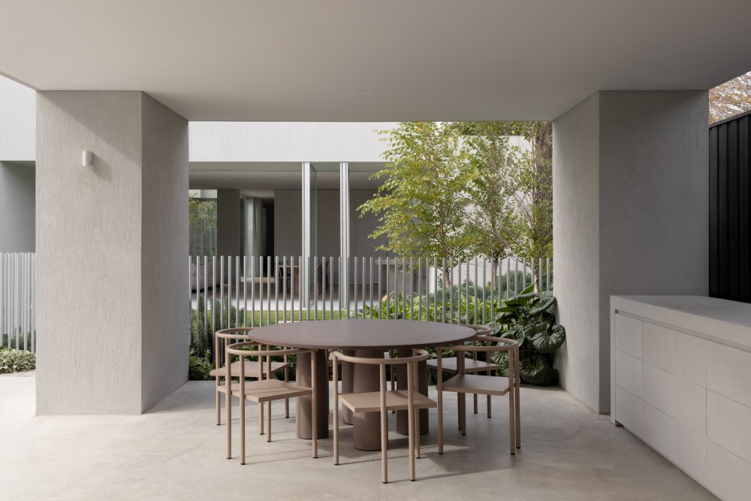
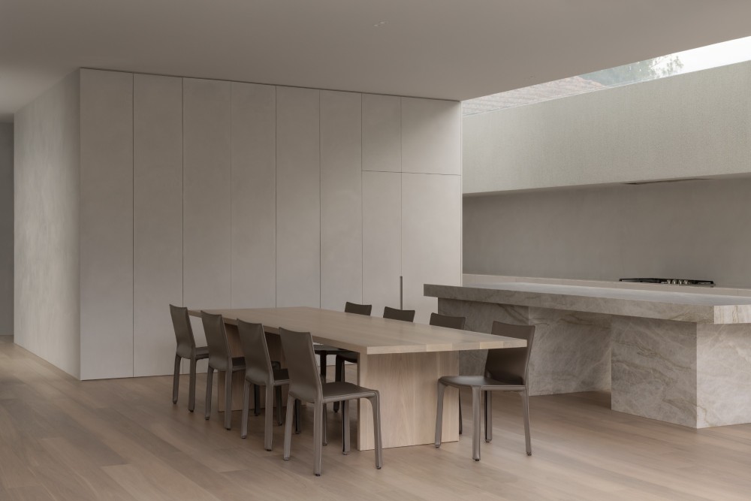
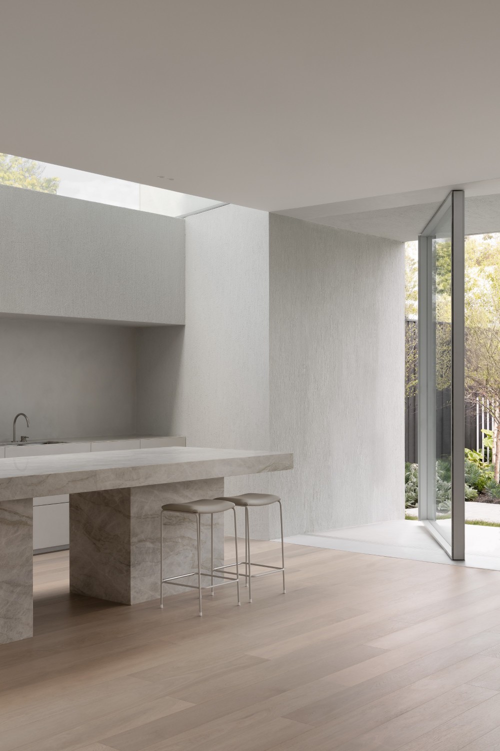
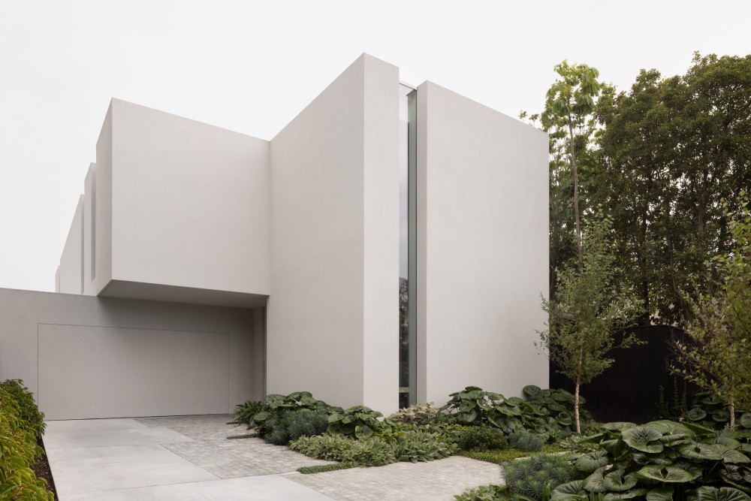
Echoing the lightness of the ocean nearby, Hanby Residence draws on the story of context to set the stage for the refined family home in Brighton, Melbourne. A series of open and connected spaces sit independent from one another, yet as if carved from the same solid block. Behind the strength of the almost Brutalist façade of scratched concrete render sits a warm and openly connected home.


Kaye_5950_HR.jpg
Kaye_5926_HR.jpg


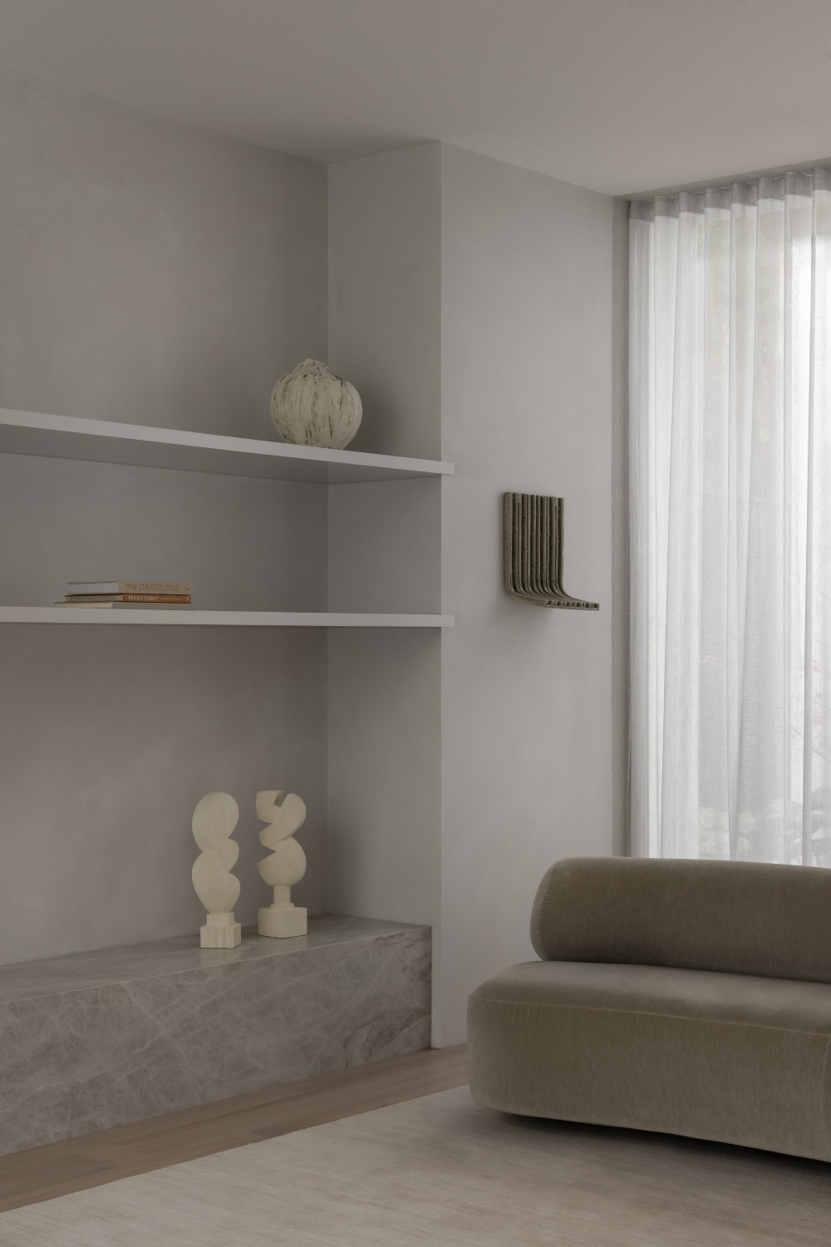
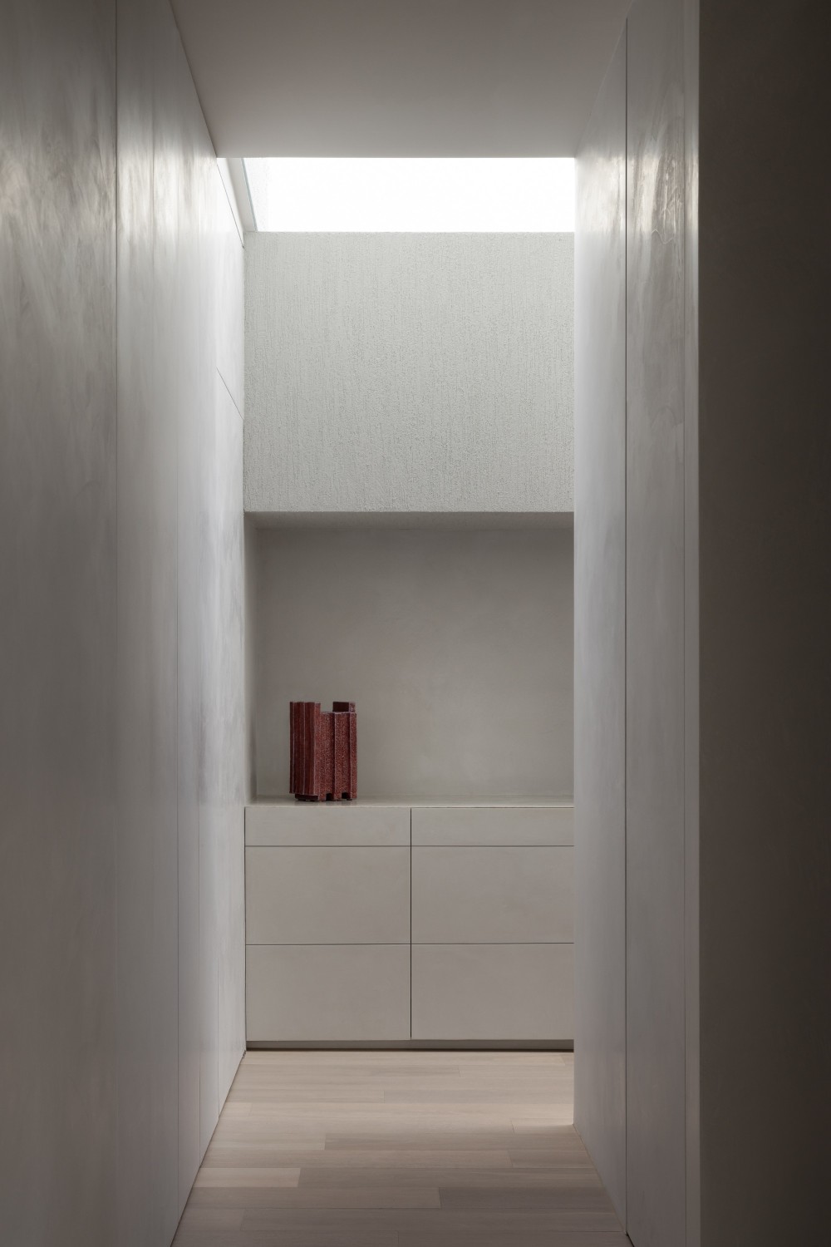
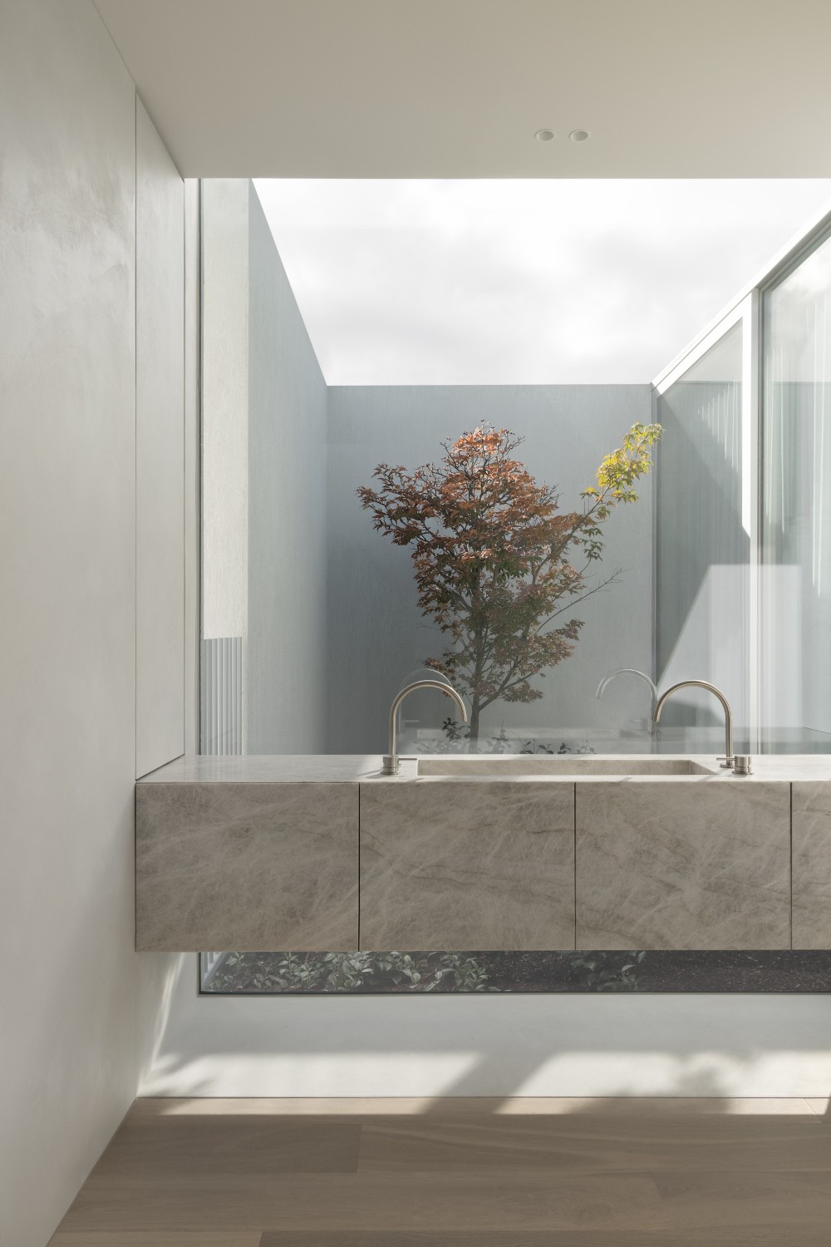
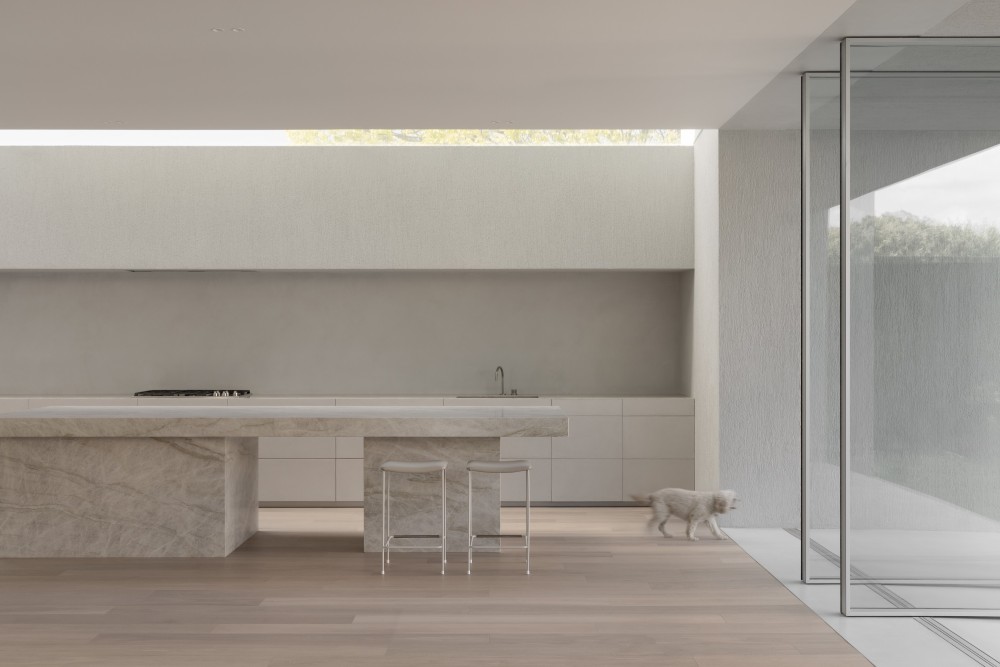
Operable façade elements then allow the building threshold to disappear in parts, while floating forms of stone and concrete defy gravity. Textured through the use of timber and polished plaster internally, there is subtleness at play throughout.


Kaye_5983_HR.jpg
Kaye_5956_HR.jpg
Kaye_5989_HR.jpg
Kaye_5992_HR.jpg
Kaye_6049_HR.jpg
Kaye_6127_HR.jpg
Kaye_9290_HR.jpg
Kaye_9392_HR.jpg
Kaye_9335_HR.jpg
Kaye_6001_HR.jpg


Hanby Residence
Construction Completed 2025
Builder: Melbourne Homes of Distinction
Landscape: Vogue Grange
Photography: Timothy Kaye


    • 转载自:Adam Kane
    • 图片©Adam Kane
    • 编辑:序赞网
    • 阅读原文
    AI文本分析中……
    AI色彩命名中……

    暂时没有评论,你回一个呗!~

    您需要登录后才可以回帖 登录 | 注册序赞号

    快速回复 返回顶部 返回列表


