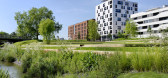
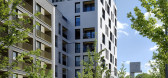
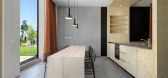
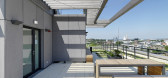
1 / 德国Skaio木制公寓楼(2019)(Kaden + Lager)设计
5年前|archdaily|建筑|100%...lest wooden building. Its timber-frame construction is, to a large extent, prefabricated, comprised of supporting structures made of laminated timber, and wooden slabs that rest on steel ring beams that resonate with the slim design of the construction. The project is part of the recently developed ...


预览图片
2 / 奥地利Griss马科动物兽医诊所
9年前|JoyColourSpace|商业|100%...upporting structure of the building. The partly recessed fa?ade is made of prefabricated wood frame elements (spruce). The continuous surface is interrupted rhythmically by ceiling-high windows. A sheltered passage and a barn-like space separate the working area from the accommodation wing. The clea...


预览图片
3 / Rigot集体居住中心(2019)(acau架构)设计
6年前|archdaily|建筑|100%... The project consists of two symmetrical buildings of 5 levels made of 230 prefabricated wooden modules. The dwellings are accessed by an external gallery open to a public courtyard, which connects to the Sismondi streetcar stop to the Rigot park. Through its constructive mode, the project aims to l...


预览图片
4 / Ensamble以(Ensamble造价)Ensamble工作室设计
5年前|Archilovers|建筑|100%...ovate the way in which high-rise and long span structures are built, using prefabrication.
The building is composed of twelve porticos, has a volume of 58x18x12m (length x width x height) and includes an open, four-story high hangar as well as office and other support spaces. The galvanized st...


预览图片
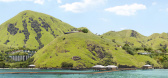
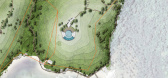
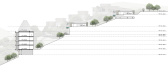
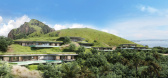
5 / Unbuilt Island Resort | Blink | 2026 | 印度尼西亚
2月前|Blink.DG|建筑|100%...Instead of disruptive wet works and concrete near the beach, we explored a prefabricated timber approach using CLT (cross-laminated timber).
Major components were prepared off-site, shipped, and assembled cleanly and efficiently, reducing on-site complexity and environmental impact.
The architectu...


预览图片
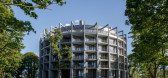
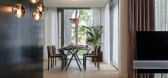
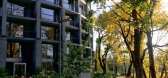
6 / 拉脱维亚河边微风住宅(2018)(DIDRIHSONS UN DIDRIHSONS)设计
5年前|archdaily|建筑|100%...m blinds for roof apartments. Exterior perimeter columns of the building - prefabricated fine-grained, mass-tinted reinforced concrete columns with a decorative pattern RECKLI 2/122 Yukon. In the underground part of the building: foundations - monolithic reinforced concrete base slab, thickness 600 ...



预览图片
7 / 约翰娜·艾克学校扩建 | Kersten Kopp Architekten | 2023 | 德国
2年前|archdaily|文育|99%...the complex geometry of the building, requiring on-site adjustments and no prefabricated parts could be used. The material was supplied in rolls and cut and folded by a metal construction company from Berlin in their workshop. In the choice of materials, care was taken to use hard-wearing and robust...




预览图片
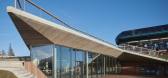
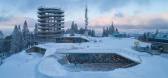
8 / 斯洛伐克Bachledka峰会与度假酒店(2019)(Compass Architekti)设计
6年前|archdaily|酒店|98%...ade. The repeated detail of the "ramp stairs" also minimizes the number of prefabricated concrete parts. Due to the shortening of the length of the "ramp stairs", the entire roof-plateau is sloped towards it. The broken and sloping ceiling in the interior is therefore derived from the need to merge ...


预览图片
9 / 比利时教育服务中心(2020)(HUB)设计
5年前|archdaily|建筑|98%...was retained and combined with a new, sustainable façade constructed from prefabricated wooden infill elements (in line with NZE norms) that were clad in lightweight anodised folded aluminium.,The cladding is the same shade as the historic buildings in natural stone; Flexible floorplans around a ...


预览图片
10 / 独立式住宅(Detached House)Gautschi Lenzin Schenker Architekten 设计
6年前|archdaily|建筑|97%...the ceiling of the basement, new living space was built on top of it using prefabricated timber elements. The floor plan lies congruently above the basement, which results in structurally simple transitions between old and new. ,The entire living area is slightly elevated above the garden level, ...


预览图片
11 / 巴西Juquehy Praia酒店(2016)(Piratininga Arquitetos Associados)设计
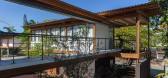
5年前|archdaily|建筑|97%... for event participants.,For the Life Building, it was understood that a prefabricated structure should be adopted and assembled on site. The big issue that the architectural project exposed was the gaps between the proposed pillars and the swings next to the facades being relatively large to the ...


预览图片
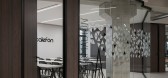
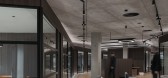
12 / Calefón 办公室 | Nan Arquitectos | 2023 | 西班牙
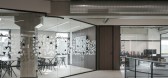
1年前|OfficeSnapshots|办公|93%...rst floor, an open space with an industrial appearance is sought where the prefabricated concrete slab is accompanied by a continuous pavement of the same material and is contrasted with “seen” installations and wooden furniture elements.,The counters are individualized spaces designed by the ...



预览图片
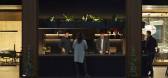
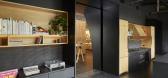
13 / Skylab 建筑办公室 | Skylab Architecture | 2023 | 美国
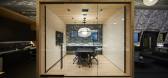
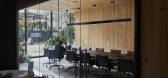
1年前|OfficeSnapshots|办公|85%...ts Corp., the 10,000-square-foot complex consists of two semi-cylindrical, prefabricated steel warehouse buildings, notable for their arching roof forms and connected via an enclosed walkway. While much of the existing structures remain intact, Skylab has reworked the layout and updated the building...

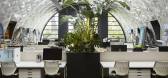
预览图片
14 / BBB (BBB)局设计
6年前|Archilovers|餐饮|83%...ompleted in 1976 (although designed eight years before). The simple use of prefabricated concrete elements and how they play with natural and artificial light have been directly echoed in the BBB interior. To this it was added a bespoke design of a simple stool series adapted to the three heights of...


预览图片
15 / 西门子医疗教育与发展中心 | SCOPE Architekten | 2023 | 德国
1年前|OfficeSnapshots|办公|82%...ry the heavy loads of large medical devices. On the outside, large, white, prefabricated concrete parts with a vertical lamellar structure alternate with small and large glass surfaces, creating a dynamic exterior that communicates self-confidence as well as an open corporate image. The larger glass...

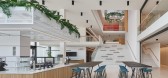
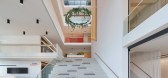
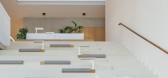
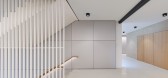

预览图片
16 / BBB酒吧(BBB Bar)Daniel Zamarbide 设计
6年前|archdaily|康乐|82%...ompleted in 1976 (although designed eight years before). The simple use of prefabricated concrete elements and how they play with natural and artificial light have been directly echoed in the BBB interior. To this, it was added a bespoke design of a simple stool series adapted to the three heights o...


预览图片
17 / 德国洪堡论坛(2020)(Franco Stella)设计
5年前|archdaily|建筑|74%...ich guarantees a facade with no apparent joints; the modern one is made of prefabricated slabs of reinforced with cement mixed with clear sandstone.The baroque columnsand its architraves are reconstructed by adding pieces of natural stone with the same size, shape and material of the original one; t...





预览图片
18 / 巴塞罗那文西佳乐酒店(Hotel Vincci Gala Barcelona)
11年前|DesigNet|酒店|60%...sign of the inner courtyard facade which is orientated to the south. Using prefabricated GRC (glass reinforced concrete) panels, a facade was created with small openings, balconies, awnings and sun protection panels – all of which are architectural elements commissioned to protect the facade of th...



预览图片
19 / 江阴绿道圈 | 健康、可持续的交通和城市享受发展的运动中的一环
6年前|AR发布|建筑|55%...oured bituminous concrete screed gives the greenway both the potential for prefabrication and a durable low-maintenance, long-wearing surface.
柱间距
column spacing
支撑绿道的柱子集中在人类活动高度不够的区域(斜坡下等)间隔16米。当有人头高度时,柱间距...


预览图片



