约有30项符合查询结果,库内数据总量为1205574项。[ 耗时:0.0084秒 ]
1 / 福斯特建築事务所新作落成,简约优雅的伦敦新地标
6年前|贝克街的札记|建筑|100%
摩天公寓楼
Principal Tower
Principal Tower 位于寸土寸金的伦敦一区金融城,由世界著名建築事务所 Foster+Partnerts 执掌設計,是伦敦最高的住宅空间楼之一,比邻金融城,与小黄瓜相对望。
售价在 934,080 到 5,045,250 英镑之间,约合...


预览图片
2 / 诺曼·福斯特最新公寓楼项目落成,简约与优雅并存
7年前|wewe|建筑|100%
摩天公寓楼
Principal Tower
Principal Tower 位于寸土寸金的伦敦一区金融城,由世界著名建築事务所 Foster+Partnerts 执掌設計,是伦敦最高的住宅空间楼之一。
售价在 934,080 到 5,045,250 英镑之间,约合人民币 816~4000万。
这栋大楼已...


预览图片
3 / 美国范德比尔特一号楼(2020)(KPF)设计
5年前|archdaily|建筑|100%...an, Peter Walker, Atchain,Chairman:A. Eugene Kohn,President And Design Principal:James von Klemperer,Managing Principal: Dominic Dunn,Design Principal:Jeffrey Kenoff,Managing Director:Andrew Cleary,Senior Designer: Darina Zlateva,Job Captain:Nicole McGlinn-Morrison,Kohn Pedersen Fox ...






预览图片
4 / Velo Towers
14年前|武陵魂|建筑|100%...Towers in Seoul, South Korea
New York, June 12 – Asymptote Architecture principals Hani Rashid and Lise Anne Couture are pleased to announce the launch of the Velo Towers, within the Dreamhub development in the Yongsan District of Seoul Korea. Asymptote’s project is designed as an integral part...





预览图片
5 / MIRA Tower / Studio Gang 设计
6年前|archdaily|建筑|100%...ies the dynamic quality of the neighborhood,” says Jeanne Gang, founding principal of Studio Gang. “Spiraling all the way up this 400-foot tower, bay windows create unique spaces in every residence that offer fresh air, expansive views, and changing qualities of light throughout the day.”Proje...





预览图片
6 / 众建築——湖边插件塔 Lakeside Plugin Tower
7年前|室内赞条|设计情报|100%...水处理的净化槽。
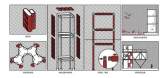
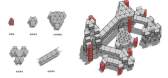
The building is designed using net zero building principals. The roof of the building is covered by solar panels. The Plugin Panel enclosure is manufactured using highly energy efficient rigid insulation with floor heating integrated into the floor panels. Full height opera...




预览图片
7 / 水北国际中心(SHUIBEI International Center)Aedas 设计
6年前|archdaily|建筑|100%...20,Photographs: CreatAR Images,Director: Dr. Andy Wen, Global Design Principal,Client:Shenzhen Gmond International Industry Co.,Text description provided by the architects. The project is located on the Southeast side of the Luohu District and overlooks the vast greenery of urban parks to ...


预览图片
8 / 2011 摩天大楼竞赛获奖者及获奖作品
14年前|yawin1990|设计情报|100%...中生长的山脉的摩天大厦。
评委们是:: Juan Azulay (principal Atelier CMJN (Julien Combes, Gaël Brulé) from France for their ‘LO2P Recycling Skyscraper’ in New Delhi, India. The project is designed as a large-scale wind turbine that filters polluted air with a series of p...






预览图片
9 / 工作室帮派在旧金山完成了一个新的扭曲塔
6年前|ArchitecturalDi|建筑|100%...mplifies the dynamic quality of the neighborhood,” Jeanne Gang, founding principal of Studio Gang, said in a statement. “Spiraling all the way up this 400-foot tower, bay windows create unique spaces in every residence that offer fresh air, expansive views, and changing qualities of light throug...


预览图片
10 / 南京金鹰G酒店 | YANG & Associates Group集团设计
6年前|Archilovers|酒店|94%...創團隊:楊邦勝、黃盛廣、譚傑升、張建超、姚露露
Principal Designer: Yang Bangsheng, Huang Shengguang, Tan Jiesheng, Zhang Jianchao, and Yao Lulu
開業時間:2019年9月30日試營業
Time of Opening: September 30, 2019 (trial operation)
,项目完工...


预览图片
11 / The Future of Universities, Offices and Cities: Highlights From Digital Futures 2020

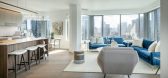
6年前|archdaily|建筑|92%...ies the dynamic quality of the neighborhood,” says Jeanne Gang, founding principal of Studio Gang. “Spiraling all the way up this 400-foot tower, bay windows create unique spaces in every residence that offer fresh air, expansive views, and changing qualities of light throughout the day.”Proje...




预览图片
12 / 墨尔本城际办事处设计
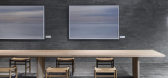
6年前|OfficeSnapshots|办公|92%...ht floors of the precinct’s newly built Tower Five.Scott Walker, HASSELL Principal and Design Lead on the project, said that Transurban’s new workplace displays a shift in the perception of what workplaces can represent.In the same way that cities are a network of interconnected and engaging spa...




预览图片
13 / 美国中西部酒业公司(2016)(Jonathan Barnes Architecture and Design)设计
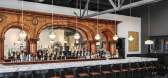
5年前|archdaily|建筑|90%... ft²,年份:2016,摄影:Brad Feinknopf,建造商: Kalwall®,Principal In Charge:Jonathan Barnes,Project Director:Katy Viccellio,Structural 工程师:SMBH,Mep 工程师: Prater,Process 工程师:Vitok Engineers,Contractor:Sullivan Builders,City:Columbus,Country:Unit...




预览图片
14 / 迈阿密极致海景豪华住宅 Jean-Louis Deniot
9年前|大陀螺|住宅|88%... and announces the triumph of man,” said Bernardo Fort-Brescia, founding principal of Arquitectonica. 迈阿密Elysee刚刚揭幕了由着名的室内设计师让·路易·丹尼奥设计的室内设计。 现在正在建设中,应该在2018年完成,算是新的地标性建筑。Elysee Miami...


预览图片
15 / 科特迪瓦别墅 | SAOTA | 2026 | 南非
2月前|SAOTA|住宅|82%...nted something intimate with a strong connection to the landscape,” says principal Greg Truen. From the outset, the homeowners encouraged the idea of a distinctive, fluidly geometric structure that would complement the predominantly linear villas along the waterfront. “Abidjan’s Modernist heri...


预览图片
16 / Richmond International - 芝加哥朗廷酒店(官方摄影) The Langham Chicago
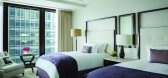
11年前|charliexu|酒店|79%...00sq m Chuan Spa – Langham’s signature spa – which is founded on the principles of traditional Chinese medicine and uses a Chinese influenced aesthetic with gold leaf, lacquer and bamboo to create a relaxing, contemplative atmosphere.
As a protected structure, the exterior and lower two level...



预览图片
17 / Architects at Home | Greg and Lesa Faulkner
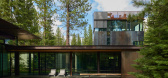
10月前|The.Local.Proje|建筑|78%...y’re purposeful returns. Years ago, the couple – Greg, the founder and principal of California-based Faulkner Architects, and Lesa, who oversees interior design at the firm – acquired a 10,000-squaremetre parcel in the highland, with a promise to honour the land in their effort to make it home...

预览图片
18 / 格洛丽埃塔(Glorietta)Alexander &CO. 设计
6年前|Archilovers|餐饮|75%...ebsite www.glorietta.com.au
Principal Architect Jeremy Bull
Project Architect Sophie Harris
Interior Design Team Katie Snow
Add...
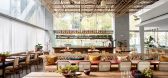
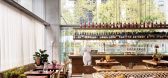


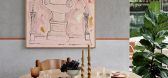
预览图片
19 / 旧金山利维拉姆办事处设计
6年前|OfficeSnapshots|办公|72%...co, United States, 行业:Technology, 设计师:Studio O+AContractor: Principal Builders摄影:Garret Rowland转载自:Office Snapshots语言:English阅读原文





预览图片
20 / 美国隐世小屋(2020)(Rowland+Broughton Architecture)设计
5年前|archdaily|建筑|66%...ng, Tatterdemalion, +2Walk-Off Mat Sunbrella Flooring, Woden Woods-2
,Principal:Sarah Broughton
,Project Architect:Amanda Christianson, Delvon Nemechek
,Interior Designer: Lindsay Bench, Catie Keel
,Lead Designer:Eugenie Provost
,Mep Engineer:BGBuildingWorks
,Building Envelope Co...


预览图片
21 / 悉尼行政中心悉尼办公室共同办公的地方设计
3年前|OfficeSnapshots|办公|65%...ing users to pick and choose their preferred workplace setting.,GroupGSA Principal and Project Lead Liam Higginbotham said The Executive Centre’s hospitality service and premium hotel-style arrival experience was distinctive to the market.,This is delivered through premium furnishings and laye...


预览图片
22 / 澳大利亚 | Microsoft | 办公 | 科技 | 软件 | 2021 | GroupGSA
4年前|OfficeSnapshots|办公|62%...onal workplaces where areas of work are automatically given away, GroupGSA Principal and project lead Pablo Albani says the design takes Microsoft employees on a journey to discover their desks and meeting spaces.,Natural landmarks that imbue awe and wonder — where natural phenomena take place ...


预览图片
23 / Bodhi House | Olson Kundig | 2025 | 美国
6月前|OlsonKundig|建筑|54%...clear views of the ferries passing through Puget Sound,” explains design principal Tom Kundig. Traversing a gentle descent toward the lapping shoreline, the landscape is slowly revealed through layers of increasing transparency that serve to direct one’s gaze. “The home is a gentle nod to a ...


预览图片
24 / 奇伦托夫人儿童医院
11年前|long2003|办公|53%... building.The vertical and horizontal spaces in the tree form comprise the principal public circulation system in the hospital. They create a mind map for the building and the framed external landmarks are used as a means of orientation within the building.Two and three dimensional art is used exten...
预览图片
25 / 上海璞丽酒店(Pula Hotal Shanghai)(LDG & JA)2012.08.14第45页更新
16年前|standly9527|酒店|45%... Shanghai’s first urban resort, and on the back of its strong conceptual principals, the guest experience at the hotel promises to reach out to the great, and growing, number of guests that want a different, authentic but quintessentially contemporary and luxurious experience during their stay in ...



预览图片



