约有60项符合查询结果,库内数据总量为1205584项。[ 耗时:0.0080秒 ]
1 / 芝加哥AbelsonTaylor办公室设计
5年前|OfficeSnapshots|办公|100%...nspires a greater sense of collaboration, as well as exposing the creative process to those moving through the space.
Just as the alleys throughout Chicago serve as a network to support and link the city, HED designed Collaboration Alley to serve as a connection between the split levels of the 85...






预览图片
2 / 西雅图--HBO电视网络媒体公司办公室
9年前|wenming-1980|办公|100%...eir main objective—reengineering entertainment.Rapt Studio’s discovery process unpacked the heart, soul, and internal workings of HBO Digital Products, helping to identify their unique characteristics, their agile work process, potential optimization strategies, as well as the special Pacific No...




预览图片
3 / 罗什·哈因·恩莱特办公室设计
6年前|OfficeSnapshots|办公|100%...ompany employees for the weekly gathering.We have been asked in the design process to create an atmosphere that reflects the spirit of the company. It was important for us to produce accurate space for them that characterize the company’s DNA.The design program of the space should radiate simplici...


预览图片
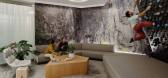
4 / Arc’teryx 办公室 | Skylab Architecture | 2024 | 美国
1年前|OfficeSnapshots|办公|100%...gn performance center stage, supporting administrative and creative review processes. “We had designed the global retail standard for Arc’teryx in 2017, selected aspects of which were implemented,” notes Reiko Igarashi, brand designer for Skylab. “The brand came back to us wanting to create ...




预览图片
5 / 加减智库丨SUPIN速品家女装复合零售空间
7年前|Hi设计|设计情报|100%...silk flowers room, baking, salad room, etc., the entire production process is fully displayed as a part of customer‘s dining scene.
中庭拱廊,The arcade of the atrium
轻餐烘培区,Baking area for light meal
烘焙备餐区的展示窗户,Display window for baking meal ...





预览图片
6 / Top Tips For Stress Free Shopping _118
15年前|ehbmqtplf|办公|100%...e, there are people who adore shopping for clothes, and for them the whole process is relatively stress free,Jordan 12, but for those people who can't stand the experience because of all the extra worry and stress, what can you do to help improve your overall feeling of well being and security, and ...
预览图片
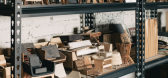
7 / 墨西哥城Esrawe工作室办公室设计
6年前|Esrawe.Studio|办公|100%...es and molds. This allows us to build an archive of our past projects, our processes, our mockups and in the end, the memory and knowledge built along the years.A space where architects, industrial, interior and graphic designers, renderists, engineers and administrators can interact and learn from ...





预览图片
8 / 圣点科技办公室 | LU Design Studio | 2022 | 中国北京
1年前|OfficeSnapshots|办公|100%...sistency with the overall space, product industrial design drafts, thought processes, optical principles, etc., are cleverly showcased above the product display stands, combined with lighting fixtures to ingeniously represent the team’s strength and intelligence behind the hardware technology inno...




预览图片
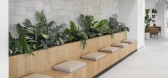
9 / 特拉维夫转盘扭矩办公室设计
3年前|OfficeSnapshots|办公|100%...rm the way security teams work by providing automation that simplifies the process, allowing them to deliver better protection faster. To ensure the Torq team had the proper environment to innovate their market, Switchup designed a 3,000 sqm office space that promotes the company’s philosophy of i...



预览图片
10 / 浦那Vanderlande办公室设计
5年前|OfficeSnapshots|办公|100%...ss frosting and graphics across the workspace depicts Vanderlande’s work processes as a story.
The workplace uplifts employee wellness both in terms of spatial planning and design. There are guided accesses to different work zones to avoid employee gathering, a pre-requisite element for the pos...






预览图片
11 / La Chance 巴黎新画廊
8月前|The.Local.Proje|产品|100%...studio operates is a model whereby Breguet and Souletie guide the creative process in collaboration with designers across the globe. “La Chance isn’t only a brand,” says Souletie. “We initiate and sponsor the creation of a piece, organise the production and then distribute it through a netwo...


预览图片
12 / 澳大利亚护理品牌Aesop-日本TORAFU事务所
14年前|deng15884319|商业|100%...idered and housed into the ‘floating’ boxes to assist in operational
processes. We thought about how the volumes of these counters can be opened at
various parts when required, and eventually closed back into a simple box.
Even located within a large commercial building, we have focused ...


预览图片
13 / Accenture 办公室 | M Moser Associates | 2022 | 印度
3年前|OfficeSnapshots|办公|100%... its recent achievements. Here, gamification technology keeps the learning process interesting.,Each floor also has its own tech-infused arrival zone or briefing area. This is a space dedicated to clients, where they can experience the business unit’s latest innovations. Touch down spaces for cl...


预览图片
14 / A·C·T | "剪裁"空间 - 兑话设计
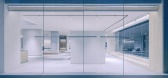
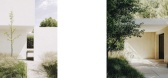
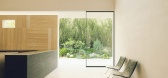
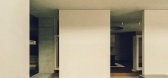
1月前|序赞精选|商业|100%...gate the monotony of a linear layout, transforming the walking path into a process of visual exploration. At the same time, the bar area maintains vertical transparency between the upper and lower levels, fostering greater interaction between light, scale, and human activity.
The side of the exhi...

预览图片
15 / 西班牙帕洛斯的公寓(2020)(fama(sss))设计
5年前|archdaily|建筑|100%...oration with Jaime and the ideas considered throughout the shared creative process allowed for a productive discussion on how to articulate a single domestic room without any partitions. From the beginning the main goal was to achieve a natural and fluid movement around agreed or spontaneous landmar...


预览图片
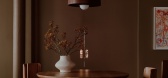
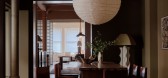
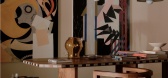
16 / 曼哈顿的宁静 | Danny Kaplan Studio | 2026 | 美国
2月前|序赞精选|住宅|100%...s ceramic roots, hand-sculpting clay models at the start of the production process). Hard, defined edges and angles paradoxically create a mellow mood, an atmosphere that’s serene and soothing.
You could say the same thing about the studio’s new 4,000 square foot showroom, located in ...

预览图片
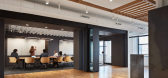
17 / 芝加哥拉马尔约翰逊合作办公室设计
5年前|OfficeSnapshots|办公|99%...nd exploration, encouraging clients and colleagues to engage in the design process as a partner with design teams.
,11 张图片 | Pictures,设计:Lamar Johnson Collaborative, 客户:Lamar Johnson Collaborative, ,面积:20,000 sqft,年份:2019,坐落:Chicago, Illinois, Unite...




预览图片
18 / 木又寸建築事物室丨AFRiCONIC福蔻精品红酒馆
6年前|Hi设计|设计情报|95%...onstruction team: Beijing Feng Yi Da Decoration Engineering Co., Ltd.
Processing and Installation of New Metal Components:
Beijing Chuangtuo Xinsheng Stainless Steel Co., Ltd.
Project location: West Xinglong Street, Dongcheng District, Beijing, China
Design date: December 2018 ...


预览图片
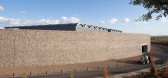
19 / 西鸽酒庄 | 相上文象
6年前|相上文象|建筑|95%...的在地文化,也回应了围合空间顶部的穹顶形态。
In the process of indoor treatment, the designer takes the guidance of “local spirit”, such as borrowing the concept of “wine cellar”. The top connecting the left and right wine display shelves and the passage is processed i...




预览图片
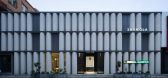
20 / 香格莱SHANGLA饰面新材展厅|YSD砚赏设计|2024|中国河北
1年前|sfk|商业|94%...professional design and realizability, to provide customers with the whole process of project design services.




预览图片
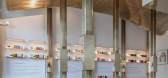
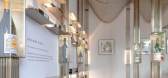
21 / 巨浪下的舞蹈--AFRiCONIC福蔻精品红酒馆,Atelier TREE
6年前|环亚室内|设计情报|93%...td.
Construction team: Beijing Feng Yi Da Decoration Engineering Co., Ltd.
Processing and Installation of New Metal Components:
Beijing Chuangtuo Xinsheng Stainless Steel Co., Ltd.
Project location: West Xinglong Street, Dongcheng District, Beijing, China
Design date: December 2018 –February 2019...



预览图片
22 / 斯塔万格-阿克-英国石油公司陆上合作中心办公室设计
6年前|OfficeSnapshots|办公|93%...n continental shelf. Aker BPs vision includes digitising their entire work process. This will encourage productivity and achieve a better work quality within the company as a whole. The change will also reduce stress on employees and improve creativity within the team. The architecture must behave d...




预览图片
23 / 2017年科隆IMM纯人才大赛。
6年前|Yellowtrace|设计情报|92%...gters and Swiss designer Fabio Hendry. The tables display their innovative process of transforming abundant human hair into a sustainable and resistant ink. By carbonizing the keratin from the hair into hardened aluminum, the duo has developed multiple unique patterns for a range of artifacts, as we...



预览图片
24 / 中国无锡 | R.JIE买手店 | 2021 | 欧阳跳设计
5年前|欧阳跳设计|商业|92%...s well as concretely expound the preciseness and delicacy of the selection process of the manager.
室内借由线面、体块以及色度上的调和,奠定清爽简练的空间氛围,在递进与交互之间诠释出灵动的层次之美。圆与方、曲与直、明与暗的拿捏思考,...


预览图片
25 / Sid Lee 建筑师办公室 | Sid Lee | 2022 | 加拿大
3年前|OfficeSnapshots|办公|91%...e original travertine floors were uncovered and enhanced in the renovation process, and the skylights were stripped to reveal their structure, several of which were also strategically enlarged. Thanks to the linearity of the aerial grid, our gaze is led upward to the vast swaths of sky that were del...




预览图片



