约有40项符合查询结果,库内数据总量为1205569项。[ 耗时:0.0081秒 ]
1 / 孟加拉国总领事馆大楼及大使官邸 | Shatotto | 2025 | 不丹
2月前|archdaily|建筑|100%...h,Consultant: SHATOTTO architecture for green living in association with Progressive Research & Consultancy Services, Ideas pty ltd Iftekhar + Design associates,Construction Firm And 项目承包商: Vajra Builders,结构工程: Progressive Research & Consulting Service,Electrical Engin...


预览图片
2 / 美国 | Numerator | 办公 | 商业 | 2020 | Charlie Greene Studio
4年前|OfficeSnapshots|办公|100%...Numerator for their offices in Chicago, Illinois.,Numerator is a modern, progressive data and tech company reinventing market research. Its new headquarters is located in the iconic Marshall Fields building at 24 E Washington in Chicago.,The Numerator brand and data are alive and vibrant and the...


预览图片
3 / Armata Pharmaceuticals 办公室 | Worksmart Design | 2022 | 美国
1年前|OfficeSnapshots|办公|100%...mediate and constant workplace collaboration, fostering a new mindset that progress is accelerated through collaborative scientific processes.,The new Armata space boasts spacious office environments over two floors that organically flow between labs, open and private offices and breakout areas, w...


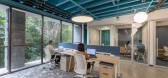


预览图片
4 / JCDecaux 办公室 | M Moser Associates | 2023 | 澳大利亚
1年前|OfficeSnapshots|办公|100%...te a new home in Sydney that embodies its global leadership and embraces a progressive and inclusive culture. Our workplace strategy team used in-depth interviews and research to guide the process. The result is a future-proof space that addresses the client’s needs through carbon reductions, spac...
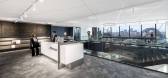
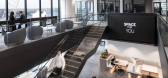
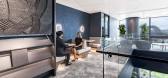


预览图片
5 / 无锡 · 精成设计-李波-光和作用
7年前|Sshua1|商业|100%... lamp is the guide for the moving line and the space lighting requirement. Progressively and sequentially.
【光和作用】并非光合作用,我们希望光作用于空间,作用于应该呈现出最好状态的本身,也是产品商业价值的最好体现。Light and action are not photo...


预览图片
6 / 波士顿锚资本顾问办公室设计
6年前|OfficeSnapshots|办公|100%... our Strategy, Design and Delivery teams worked together from the onset to progressively budget. This allowed Anchor Capital to make design decisions early on in the process, avoiding the need to redesign later on.Anchor Capital’s new office introduces glass fronted offices, allowing for more ligh...




预览图片
7 / 布里斯班Transurban办公室设计
5年前|OfficeSnapshots|办公|100%...structure is boring – Transurban use their newest workspace to nurture a progressive future. The result is a space that supports staff wellbeing, sustainability, streamlined technology and a culture of innovation.
,13 张图片 | Pictures,设计:Cox Architecture, 客户:Transurban, ,...


预览图片
8 / 如果可以的话:装饰品是犯罪
6年前|TheModernHouse|建筑|96%...temporary architects of the twenty-first century, arguing for a continuous progression of the movement from its roots through to the present day.
Want a copy? We’re offering our readers an exclusive discount in tonight’s newsletter.
Sign up to our newsletter for a 30% discount: subscribe h...


预览图片
9 / 威洛比工艺技术办公室设计
6年前|OfficeSnapshots|办公|96%...es a quiet zone and is also dog-friendly.The project’s design palette is progressive and modern, reflecting the company’s ethos in both the architecture and interior design. The core socialization zone incorporates unique overhead lighting to make the space feel bright and original. The lighting...



预览图片
10 / 康佳集团5.99亿拿地,打造海门康佳总部中心
6年前|贝克街的札记|建筑|90%...把握开发节奏,与城市建设同步发展。
概念与生成DESIGN PROGRESS/ 打造独一无二的地标性建築 / a remarkable Landmark Architecture/
『布局研究 』
— LAYOUT RESEARCH —
▲根据建设用地规划条件,表达用地红线、建築退界线及主要车流方向...


预览图片
11 / Casa Tersicore (2018) (Degli Esposti Architetti)设计
6年前|archdaily|建筑|85%...use of the perspectival view, while in reality, their intercolumniation is progressively greater as they get further away from the street.,The loggia is overlaid with slender metal frames, with a 6cm side square section. The frame modulation is uniform and therefore inconsistent with respect to th...


预览图片
12 / 南投工厂建筑的改造(2020)(CM设计)设计
6年前|archdaily|建筑|85%..., was to establish a new image for the plant building.,As the renovation progressed, the street overlapped a series of completely different building facades and spaces. In this context, CM seeks to give a new open and clear feature to the plant building, reconstructing the mutual infiltration of ...



预览图片
13 / 新加坡福雷斯特办事处设计
6年前|OfficeSnapshots|办公|82%...n across various teams and business units.Dynamic workstyles As the decade progressed, the way people work changed, becoming flexible and much more collaborative than ever before. So it is in Forrester’s Singapore office, and the new workspace design reflects this.Flexibility and dynamism are buil...





预览图片
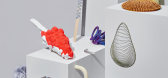
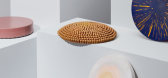
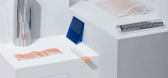
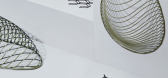
14 / “构想——在产品”庆祝未完成的对象。
6年前|Yellowtrace|产品|81%...Objects that are on the verge of ‘extinction’ as a result of technical progress are digitised with the aid of 3D scan techniques. Thus they find their way into the digital realm, where they are taken out of proportion before being reassembled. For Incarnate, elements found in nature receive a vi...


预览图片
15 / 伦敦金融办公室设计
6年前|OfficeSnapshots|办公|78%...e to rapidly pioneer new technologies. Its global headquarters serves as a progressive ecosystem to accelerate the innovation process.A melting pot of culture and fusing of creative minds, London’s Silicon Roundabout provides the best location for access to the local tech talent pool and travellin...
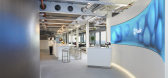


预览图片
16 / 深圳四星级办事处设计
6年前|OfficeSnapshots|办公|74%...e is adjacent to the executive meeting rooms to provide a natural flow and progression for visitors, from entry to meeting area to showroom.Vibrant colors, visual connectivity, and social amenity spaces help shape a fluid and open workplace environment that reinforces a culture of collaboration. Eac...
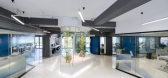


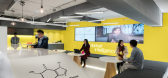


预览图片
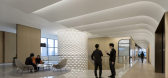
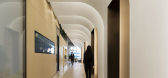
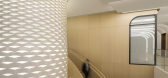
17 / 上海水陆总部设计
6年前|OfficeSnapshots|办公|73%... the 26th floor extends along the wall all the way to the ceiling, and the progression of layers extends to the entire reception area. Together with the 7-meter-high “lighthouse” shape, it impresses the visitors a striking visual impact.The “Wing” corridor leads visitors to the Townhall for ...
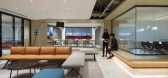


预览图片
18 / Education Executive Agency & Tax Offices ,UNStudio
14年前|lcysos|办公|73%...er experts and with manufacturers in the construction industry to push for progress in the field of materials.
• The Architectural Sustainability Platform (all stages) interconnects with all other platforms and projects and is dedicated to advancing the sustainability of our architecture.


预览图片
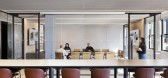
19 / 纽约Spectorgroup办公室设计
3年前|OfficeSnapshots|办公|72%...a Material Lab, Mixed Media Lab, and spaces for showcasing finished and in-progress work. The office is a physical celebration of the design process, with display areas showcasing completed work and process images.,设计师:Spectorgroup,摄影:Connie Zhou16 Images | expand for additional de...




预览图片
20 / 2017年上海沙龙泰利特酒店让您一瞥中国设计的未来。
6年前|Yellowtrace|产品|68%...ompliant and ruled by tradition, yet profoundly driven towards spectacular progress. Years of sitting on the sidelines have made the new generation thirsty and hungry for evolution and progress, all the while they’ve spent their time diligently completing their studies, respecting their customs an...





预览图片
21 / 引擎联合设计:荣获 GHDA 环球人居-地产展示类别-金奖
1年前|引擎联合设计|设计情报|64%...A hopes to discover outstanding real estate habitat design and advance the progress of a better living environment in the world.
[b]ADVANTAGE奖项介绍
GHDA环球人居设计大奖以新微设计媒体矩阵作为平台依托,借力其强大的平台流量资源,赋于GHDA环球人居设...





预览图片
22 / 在海外专辑第一百二十四期 – 杜思宇
2年前|序赞精选|设计情报|61%...gy involves a phased ecological restoration through the establishment of a progressive plant community, specifically curated to rehabilitate the contaminated soil. Concurrently, the introduction of filter-feeding shellfish species such as oysters, mussels, clams, and scallops is proposed to naturall...


预览图片
23 / 我的现代之家:建筑师萨利·麦克雷思住在她位于诺福克迷人的度假屋的灯塔里。
6年前|TheModernHouse|建筑|60%..., I saw the sophistication of the drawings – a lighthouse, naturally – progress each year. I quite like the early ones.
“A year or two ago I overheard Oscar saying to Lola, my daughter, ‘You do realise that we’re going to have to make jam every year because it’s a tradition. There won...




预览图片
24 / 米兰设计周&Salone del Mobile 2018预览。
6年前|Yellowtrace|产品|59%...ng projects.Vitra @ La PelotaEnvisions in collaboration with Finsa wood in progress // Shaking up industry’s standards for the past two years – with their dazzling displays of experimental design research – the creative collective Envisions has validated the importance of design’s preliminar...





预览图片
25 / MOSOM墨森设计|琉璃皝宫:“空间叙事”驱动商业转化
3年前|墨森设计|概念|57%... through the fixed rules with this logic, to deduce the form of space, the progression of rhythm and the beauty of each scene with emotional preset has become the designer’s greatest consideration. The spatial scene is just as described in In Praise of Shadows, “under the dark and subtle shadows...




预览图片



