约有30项符合查询结果,库内数据总量为1205578项。[ 耗时:0.0094秒 ]
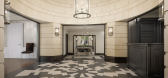
1 / 纽约530 Park Avenue / William T. Georgis Architect
14年前|charliexu|住宅|100%
Handel Architects LLP handelarch.com
Handel Architects is an architecture, interior design, and planning firm that was founded in New York City in 1994. Led by Gary Handel, the firm has grown to include more than a hundred architects, interior designers, planners and support staff in New York Cit...




预览图片
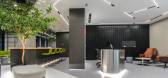
2 / Arup 办公室 | Project Manhattan | 2022 | 泰国
1年前|OfficeSnapshots|办公|100%...e core design philosophy of PMIA.,设计师:Project Manhattan Interior Architecture (PMIA),摄影:Soopakorn Srisakul10 Images | expand for additional detail,转载自:Office Snapshots,语言:English,编辑:序赞网,阅读原文




预览图片
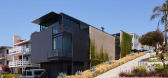
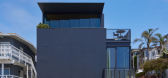
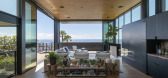
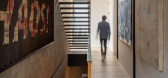
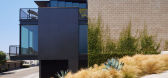
3 / Manhattan Beach Residence | Olson Kundig | 2021 | 美国
12月前|OlsonKundig|建筑|100%...IBA), Edward Lalonde,Project Architect And 项目经理: Nathan Boyd,Architectural Staff: Kozo Nozawa,Landscape Architect (Through Permitting): Michelle Arab,Kinetic Engineering And Design: Phil Turner, Stephen Wong,总承包商: Dowbuilt,Interior Design: HRH Design, Olson Kundig,...
预览图片
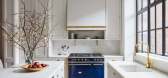
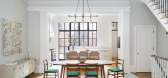
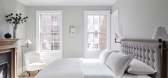
4 / 旅游与传统希腊复兴式联排别墅和中世纪的细节
5年前|ArchitecturalDi|软装|93%...case, and an operable skylight in the living room, as well as the interior architecture in the kitchen and bathrooms, Lekwa also spearheaded an ambitious historical research initiative that incorporated original details like carved pilaster capitals rendered in new plaster and reclaimed fumed-oak fl...



预览图片
5 / 纽约市国际井建研究所办公室设计
6年前|OfficeSnapshots|办公|89%...recently being awarded Platinum Certification.
IWBI hired COOKFOX, an architectural practice whose own studio, also in midtown Manhattan, achieved WELL Gold certification in 2017. Together, client and designers developed strategies to emphasize that architecture be equitable, global, evidence-b...





预览图片
6 / Studio Flagship | Danny Kaplan and Peter Martin
8月前|The.Local.Proje|产品|84%...ction, set to launch in May – bring texture and warmth to the industrial architectural framework.Four floors above street level, there’s a noticeable quiet and stillness. “It’s a nice thing to be able to create something that’s inviting for people and that feels different to what you might...


预览图片
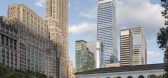
7 / 美国范德比尔特一号楼(2020)(KPF)设计
5年前|archdaily|建筑|84%...ransforms the civic experience of the Grand Central district, layering its architectural language and skillfully meeting market demands for cutting-edge, contemporary office space. Expected to achieve LEED and WELL certifications, One Vanderbilt offers 1.7 million square feet of Class-A office spac...





预览图片
8 / 波士顿地产 | Fogarty Finger | 2020 | 美国
4年前|OfficeSnapshots|办公|84%...ilt outside of Manhattan in decades. Fogarty Finger worked on the interior architectural design, FF&E and the art curation for 60,000 RSF of common areas and amenity spaces. These amenity spaces are located on the lobby and first-floor, second-floor and the sixteenth-floor.,Immersing themselves in...


预览图片
9 / 罗伯特A.M.斯特恩准备启动他最有特色的住宅项目
6年前|ArchitecturalDi|住宅|83%Even the most casual architecture observers will likely recognize a Robert A.M. Stern Architects–designed residential building. There’s the style—a glorious melding of classic and cosmopolitan. Then there are the heights—inching close to 1,000 feet in the case of 220 Central Park South and n...


预览图片
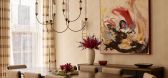
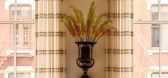
10 / 曼哈顿的优雅 | Maneli Wilson
2月前|ArchitecturalDi|软装|81%
Inside this multi-layered Manhattan loft, historic architectural bones meet sculptural lighting, custom grasscloth and curated luxury.
From the street, New York’s Soho rarely gives too much away. Its cast-iron façades, broad windows and cobbled corners still carry traces of the neighbourho...




预览图片
11 / 翠贝卡垫的轻奢风格住宅
5年前|ArchitecturalDi|软装|80%...egically placed sculptural curves that “provide a contrast to the linear architecture of the exterior,” notes Anderson. In some areas, the ceiling actually flares up toward the windows, enhancing the drama of the skyline beyond.
Longtime clients tapped designers Jamie Drake and Caleb Anderson o...


预览图片
12 / Beach Residence | Teo Yang Studio
8月前|TeoYangStudio|住宅|79%...t is a family retreat that feels alive – quietly and truly breathing.
Architecture by ForestStudio and d’Arcy & Associates. Interior design by Teo Yang Studio. Build and landscape design by Matt Morris Development. Artwork by Jean-Baptiste Besançon, Oliver Beer, Lucy Dodd and Mike Kelley.
...


预览图片
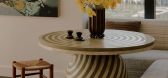
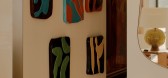
13 / West Village Loft | Clive Lonstein | 2026 | 美国
3月前|The.Local.Proje|软装|79%...han functioning purely as decoration, these pieces are integrated into the architectural composition, anchoring the spaces and creating visual rhythm throughout the interior. The more private areas of the home utilise the same approach. Bedrooms are softened through textural and tonal variation, off...




预览图片
14 / RENDEJAVOUS X MAGNOLIA | SIOT Space | 2026 | 韩国
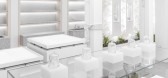
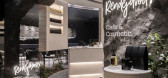
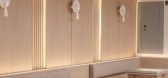
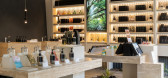
2月前|SIOTSpace|民宿|78%...ession and defining identity. Rather than directly reproducing traditional architecture, the project reinterprets the structural elements of Korean roofs, roof tiles, and wooden bracket systems through a contemporary façade language, allowing the space to naturally connect with the locality o...


预览图片
15 / Radnor Sutton Tower | Susan Clark | 2025 | 澳大利亚
9月前|The.Local.Proje|软装|75%...r presented a new and intriguing condition. “It’s very ‘capital-A’ architecture,” says Clark. “It has an austerity and a cleanliness, and I was curious about how we could contrast against it but also celebrate it.” She adds that it was “the first time we tackled something with full-h...


预览图片
16 / 沙盒电影 | Civilian Projects | 2023 | 美国
2年前|archdaily|商业|75%...imate early movie houses of Stockholm and Amsterdam, Art Deco cinemas, the architectural color gestures of Danish modernist designer Poul Henningsen, and the vanished world of interwar New York conjured by the project’s Broadway address.
A non-profit documentary production company focusing ...




预览图片
17 / 【伍兹·贝格Woods Bagot】曼哈顿市中心办公室丨官方摄影丨8M
7年前|haijian03|办公|69%Architecture firm Woods Bagot has used "New York City grit" as an aesthetic reference for the interiors of its Downtown Manhattan offices.
Plenty of exposed concrete can be across the workspace, located on the seventh floor of the Continental Bank Building at 30 Broad Street.
Woods Bagot S...





预览图片
18 / 纽约Spectorgroup办公室设计
3年前|OfficeSnapshots|办公|64%...份:2022,坐落:New York City, New York, United States, ,行业: Architecture Firm, ,Spectorgroup designed an office for their employees and clients to showcase their capabilities in New York City, New York.,Over the last three years we have seen workplace design trends shift dramatica...




预览图片
19 / 纽约长岛博罗酒店 The Boro Hotel
11年前|又司羽|酒店|64%...se efforts on the glazing which would have the most impact on the interior architecture that was within our scope.
The building’s interiors were not so restrictive. By treating the unfinished structure like a found object, we approached the program almost as though we were converting a
disu...


预览图片
20 / 皮埃尔·约万诺维奇(Pierre Yovanovitch)设计的曼哈顿住宅杰作
6年前|Pierre.Yovanovi|住宅|63%... Quinn, depicting Zaoui’s own iris, hangs on the wall.
,转载自:Architectural Digest
,语言:English
,阅读原文


预览图片
21 / 《序赞Kelly Wearstler作品集》@2019-05-10
7年前|Kelly-Wearstler|精选特辑|62%...studied at the Massachusetts Institute of the Arts in Boston where he took architectural courses and received a bachelor's degree in interior and graphic design. After graduating, he worked as an intern at Cambridge University's design company and worked for Milton Glaser in Boston and New York.
...


预览图片
22 / 旅游时尚明星基督教Siriano现代康涅狄格州的避难所
6年前|ArchitecturalDi|住宅|57%...ull refresh,” the fashion designer and Project Runway mentor says of his architectural 180. “I felt like my life was a little chaotic. The last year or two, I just haven’t stopped—doing shows, collections, collaborations. I was like, I need a break. I wanted something zen and easy.”
He ...


预览图片
23 / 长岛上一个百年老家的现代化改造
6年前|ArchitecturalDi|软装|55%...he house were excellent and no space needed to be gut-renovated. Moreover, architectural details like ceiling molding, millwork, and even original overhead lighting were also salvageable.
Many of these features proved to be ideal inspiration points for McLeod’s designs. In the home’s foyer, f...





预览图片
24 / 纽约设计师达拉斯的公寓装饰设计
6年前|ArchitecturalDi|软装|50%...age that fits well in the building,” the designer notes.
,转载自:Architectural Digest,语言:English,阅读原文


预览图片
25 / 纽约现代艺术博物馆改造和扩建 | Diller Scofidio + Renfro & Gensler
6年前|Diller+Renfro|文育|49%...简的、与既有建筑肌理相呼应的材料使用得以实现。
The architectural expression is a restrained conversation between the existing palette and new materials within The Museum of Modern Art. The design taps into the historic DNA of the building, relating disparate elements through ...


预览图片



