约有200项符合查询结果,库内数据总量为1205579项。[ 耗时:0.0066秒 ]
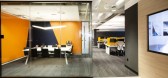
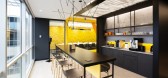
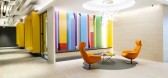
1 / 巴塞罗那Veeva系统办公室设计
5年前|OfficeSnapshots|办公|100%...ems office is located at the WTC in Cornellà de Llobregat, Barcelona. The project was designed in conjunction with the well-known US firm Brereton Architects and executed by Areazero 2.0.
This office in Cornellá will be the group’s European headquarters and the company’s image of reference ...



预览图片
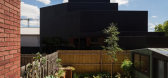
2 / 澳大利亚亨特利街别墅(2020)Mirror Systems
5年前|archdaily|住宅|100%...亚,设计师描述 | Designer description: The small footprint of the project demonstrates that when dwellings are tailored to specific and carefully outlined needs, their scale can be reduced significantly, thereby reducing energy consumption during both construction and occupancy. The project...



预览图片
3 / TUVE / Design Systems
10年前|charliexu|酒店|100%...ects: Design Systems
Location: 16 Tsing Fung St, Causeway Bay, Hong Kong
Project Team: LAM, Wai Ming; WONG, Wing Kin Kent; CHU, Wai Fung Phoebe; ZHANG, Xing; CHUNG, Kin Lung Kurt; FANG, Huanhuan
Sketches: ZHENG, Jinglu Jada Text: LI, Ka Ling HarrietClient: TUVE
This boutique hotel quietly dwel...



预览图片
4 / Blum’s 橱柜 REVEGO 系列
6月前|The.Local.Proje|产品|100%... to an impressive 2,980 millimetres, opening up fresh possibilities across projects of every scale.These expanded height capabilities mean that REVEGO now supports an even broader spectrum of interior applications, while still embracing the minimalistic integrity of the original system.
I...


预览图片
5 / 丹佛丹佛消防局联邦信用合作社办事处设计
6年前|OfficeSnapshots|办公|100%...orado Professional Fire Fighters Center (CPFFC) is a unique adaptive reuse project where we were able to compliment the existing brutalist 1971 brick building with warm native materials in contrast with exposed systems and industrial aesthetics, to create a cohesive and aesthetically pleasing union,...


预览图片
6 / 舒SPA LIN-X 林夕设计事务所
7年前|设计师-梦来|康乐|100%...来解决在项目建设中存在的各种问题。Design explanationThe project is located on the 6th floor of Xindi Center A of Hefei Municipal Business District, facing Swan Lake to the north. Because of the particularity of the project, its design time is compressed in a very short time. After t...



预览图片
7 / project44 办公室 | The Design Group | 2023 | 波兰
1年前|OfficeSnapshots|办公|100%,客户:project44, ,面积:30,139 sqft,年份:2023,坐落:Krakow, Poland, ,行业: Consulting / Business Services, ,The Design Group created a modern space with natural light and a thoughtful flow for the project44 offices in Krakow, Poland.,The project44 office is located i...


预览图片
8 / 维吉尼亚州的房子(2018)(Reimers Risso Arquitectura)设计
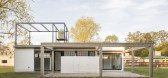
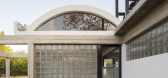
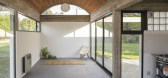
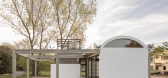
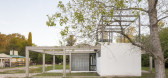
6年前|archdaily|建筑|100%...al planes, and two planes built with glass bricks spatially constitute the project. The geometric sequence of the modulation works as a connector and articulator from the inside to the outside. The materials expose their bare texture and their peculiar colors.,The spaces that are expanded to the o...

预览图片
9 / UBC英属哥伦比亚大学生物科学综合楼
11年前|long2003|办公|100%... brings significant energy savings to the school. LEED Gold certified, the project was completed for $45M and extended the life of the complex by more than forty years.
↑ 防震加固&发光的防震加固 Seismic buttress & illuminated seismic buttress 在英属哥伦比亚大学Point Grey...
预览图片
10 / 【BanQ Office 】(马萨诸塞州的波士顿,美国)
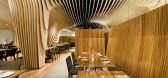
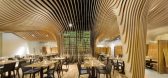
15年前|左脚一只鞋|办公|100%...ico Saieh — Filed under Hotels and Restaurants ,Interiors ,Selected , AD Project Insights, Boston, office dA, USA, Wood
Architects Office dA
Location Boston, MA, USA
Project Design Nader Tehrani, Monica Ponce de Leon
Principal in Charge Nader Tehrani
Project Architect Dan Gallagher
Proj...



预览图片
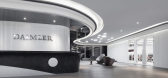
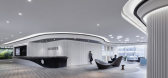
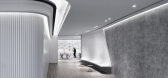
11 / 北京戴姆勒办事处设计
6年前|OfficeSnapshots|办公|100%...g a streamlined shape that runs through the space.A strategic goal of this project was to re-think learning. The many innovations and continued, fast-paced development of education forced iDA to think beyond the now to envision how learning will take place in the future. To this end, iDA created cla...



预览图片
12 / CUBIC Project in EYE Film Institute
14年前|pigheat|商业|100% CUBIC Project in EYE Film Institute
Case Study: EYE Film Institute – Museum Shop
Location: Amsterdam, Netherlands
Project installation completed: April 2012
Architecture, Interior Design: Delugan Meissl Associate Architects
Store Fixtures: CUBIC Visual Systems


预览图片
13 / 布加勒斯特德勤办事处设计
6年前|OfficeSnapshots|办公|100%...uarters located in the 8 out of The Mark’s Office Building 14 floors.The project has a distinctive design that was intended to be implemented in order to create an individual personality of the imagined office.Deloitte Project could be characterized by the following criteria: functionality – for...


预览图片
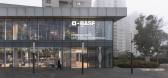
14 / BASF 办公室 | LGD Arquitectos | 2022 | 乌拉圭
1年前|OfficeSnapshots|办公|100%...份:2022,坐落:Montevideo, Uruguay, ,行业: Technology, ,The project is conceived on the basis of creating an inspiring atmosphere for collaborators, with a design that explores interactions and social dimensions in a highly collaborative space. The design language is simple, a relaxed...


预览图片
15 / 莫斯科海康威办事处设计
6年前|OfficeSnapshots|办公|100%... the Moscow architectural bureau MAD Architects designed and developed the project of the brand new Hikvision Russia headquarter. One of the largest global providers of innovative solutions and security systems has decided to expand company’s staff in Russian Federation. Therefore, the Bureau team...
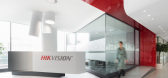





预览图片
16 / Ramat Gan Innovid办公室设计
6年前|OfficeSnapshots|办公|100%...ign concept rests on the company’s core business: content streaming. The project involved the use of modern materials to create an informal feeling and natural, harmonious and experiential flow. One of the challenges in the design was to create a modular space that allows personal work, alongside ...

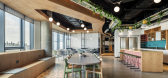


预览图片
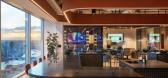
17 / Bentley Systems 办公室 | Modus Workspace | 2024 | 英国
1年前|OfficeSnapshots|办公|100%...homage to the craft that Bentley so passionately represents.,This unique project looked to develop both Bentley Systems’ physical workspace and attitude to work. It is safe to say that the outcome has done just that, if not more. The space is confidently positioned to accelerate company culture ...
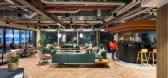

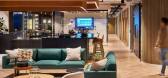


预览图片
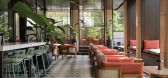
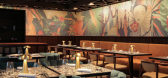
18 / Hotel Keight酒店 | 3LHD | 2025 | 克罗地亚
1年前|序赞精选|酒店|100%...©3LHD
▽五层平面©3LHD
▽东立面©3LHD
▽剖面©3LHD
,Project number: 270
,Project name:Keight Hotel Opatija, Curio Collection by Hilton
,Program: tourism
,Status:built
,Project start date: 09.01.2018.
,Project end date: 04.11.2021
,Construction start date:15.9.2...




预览图片
19 / Cienna Ultralounge
15年前|l_fei|商业|100%...n experiential lightness, Cienna Ultralounge is an essay on softness. This project is conceptually linked to the mathematical clarification of the shape of a silk cocoon via a cosine Fourier series. Formally, the space transposes such geometricformalization into a meandering system of openings on th...
预览图片
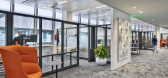
20 / 银泉联合治疗公司办公室设计
6年前|OfficeSnapshots|办公|100%...isphere is designed to meet zero-net energy and carbon goals.The resulting project encompasses approximately 210,000 square feet of office space, virtual laboratories, retail and structured parking. The building’s tapered elliptical form is clad in high-performance curtainwall, utilizing a combina...




预览图片
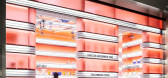
21 / 韩国不寻常商店 | 2021 | Atelier Archi@Mosphere
5年前|archdaily|商业|100%...ith Korea's retail conglomerate, Hyundai Department Store Group. The joint project applies the cutting-edge technological pieces in Uncommon Store Project. This project engages in a new consumer experience through the means of technology.,Hyundai Department Store Group wants to be the forerunner i...



预览图片
22 / 能“吃”的房子 EATHOUSE
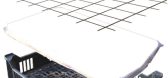
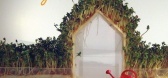
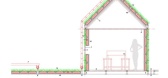
13年前|赵piter|建筑|100% 本帖最后由 赵piter 于 2013-1-4 16:02 编辑
Project location: Tuinenfestival 2010, Appeltern – the Netherlands
EATHOUSE
A house and garden to eat, that you are able to touch, smell, taste, seed, weed, and harvest! EATHOUSE is a house in a garden that attracts visitors with delicious ve...

预览图片
23 / KGA | Travis Ladue
5年前|behance|图像标识|100%...signing for community takes on different shapes and sizes depending on the project. At KGA, we specialize in all facets of residential design with community placed squarely at the center of each project. For our homeowner clients, we think about personal community — family and friends — and how ...






预览图片
24 / INTRO BATIMAT 2020 体验展 | INTRO DESIGN STUDIO
5年前|behance|商业|100%... INTRO.DSGN@GMAIL.COMThe project of the exhibition pavilion was developed for a European company of exclusive window shades made of Japanese paper "wood and washi" ("concept m"). The pavilion was built in 2020 at the BATIMAT exhibition at Crocus EXPO ...




预览图片
25 / Zapopan Anteus Constructora办公室设计
5年前|OfficeSnapshots|办公|100%...d in Zapopan, Mexico.
Located to the outskirts of Zapopan, Mexico, this project consists of the headquarters for Anteus Constructora -an iconic local construction company-, which are integrated into the company’s prefabrication plant. The 1,880-square-meter building is developed within a six he...

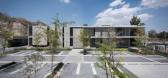
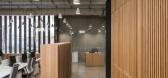


预览图片



