约有100项符合查询结果,库内数据总量为1205604项。[ 耗时:0.0189秒 ]
1 / project44 办公室 | The Design Group | 2023 | 波兰
1年前|OfficeSnapshots|办公|100%,客户:project44, ,面积:30,139 sqft,年份:2023,坐落:Krakow, Poland, ,行业: Consulting / Business Services, ,The Design Group created a modern space with natural light and a thoughtful flow for the project44 offices in Krakow, Poland.,The project44 office is located i...


预览图片
2 / MAD 棒极了的办公室
12年前|chengzhanging|商业|100%...basement of an existing building in the centre of the city. The aim of the project was to clearly separate the private working areas from the public serving areas and to generate an atmosphere related to the concept of transparent banking while interpreting doubts, mistrust and distortions that the ...
预览图片
3 / Nuon Office / HEYLIGERS Design+Projects
12年前|wumin1815|办公|100% 本帖最后由 wumin1815 于 2014-4-7 21:44 编辑
nieuwAmsterdam 大楼在使用25年后,迎来了一轮全新的改造,变身成为一个拥有酒店,餐饮和27000平方米办公空间的综合性建筑。其中这27000平方米办公空间为电力公司NUON阿姆斯特丹总部。
...


预览图片
4 / 智利圣地亚哥 Los Españoles 酒店
14年前|charliexu|酒店|100% 本帖最后由 charliexu 于 2012-6-18 21:11 编辑
Architects: Gonzalo Mardones Viviani
Location: Av. Santa María 2828, Providencia, Santiago de Chile
Project Area: 2516,44 sqm
Project Year: 2012
Photographs: Nico Saieh





预览图片
5 / 现代办公室 | Maris Interiors | 2024 | 英国
1年前|OfficeSnapshots|办公|100%...ration and accommodating the subsidiary, Pace Port’s tech-led needs, the project required a collaborative and committee-based approach.,The design seamlessly guides visitors through reception to meeting rooms, a client lounge, and the dynamic Sky Lounge, allowing for flexibility while maintainin...


预览图片
6 / 7个错层,77.44 平方米,东京“花蕾”
11年前|long2003|建筑|100%... squeezed into a metropolis.
location : Tokyo, Japan
term of project : 2008 - 2010
structure : wooden structure, reinforced concrete; 2 stories and 1 basement
site area : 46.76 sqm
building area26.20 sqm
total floor area 77.44 sqm
photographer : Takumi Ota
预览图片
7 / 纽约科纳豪华公寓(The Corner New York)

12年前|月夜|住宅|99%...outhwest corner of Broadway and West 72nd Street, this 250,000-square-foot project will consist of 48,000 square feet of retail space with 17 floors of luxury rental apartments above.
The design takes full advantage of the obtuse angle of the corner site, creating a continuous facade instead of two...



预览图片
8 / INTRO BATIMAT 2020 体验展 | INTRO DESIGN STUDIO
5年前|behance|商业|95%... INTRO.DSGN@GMAIL.COMThe project of the exhibition pavilion was developed for a European company of exclusive window shades made of Japanese paper "wood and washi" ("concept m"). The pavilion was built in 2020 at the BATIMAT exhibition at Crocus EXPO ...




预览图片
9 / 无锡 · 精成设计-苏小烟-西景花园 丨 孔宅
7年前|Sshua1|住宅|89%...位置:无锡江阴项目年份:2018年 项目摄影:ingallery
Project name:Xijing HuayuanDesign Team:JCD.Interior DesignProject designer: Su xiaoyanLocation:JiangyinWuxiProject Year:2018Photographs:ingallery


预览图片
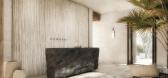
10 / 希腊 | 生态度假村 | 概念 | 2023| Block722
4年前|Block722|概念|89%...程及顾问:Vangelis Georgostathis, GeorEnergy
,项目管理:Focal Project Managers
,转自:Block722,图片©Block722,编辑:序赞网,阅读原文




预览图片
11 / 剑桥工作案例办公室设计
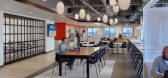
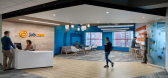
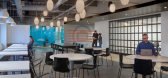
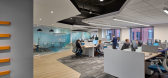
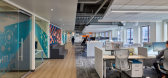
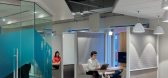
6年前|OfficeSnapshots|办公|87%...n mind, we devised three design goals that we wanted to accomplish in this project. These goals were to capture the spirit of Jobcase through the creative use of space and finishes, create collaborative workspaces, and maintain a professional yet welcoming office design to customers and new talent.T...
预览图片
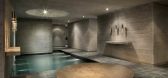
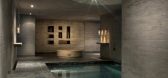
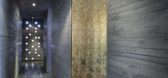
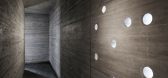
12 / 阿根廷门多萨因特雷希柔丝温泉酒店 Entre Cielos Hotel & Spa
14年前|charliexu|酒店|87%...studio
Location: Guardia Vieja Street, Lujan de Cuyo, Mendoza, Argentina
Project Team: Leonardo and Juan Manuel Codina Filice
Collaborators: Paola Merette, Eleonora Corti, Eugenia García, José Fornes, Mariana Poppi, Gabriela Modolo, Carlos Zanonni, Louis Calvet, Mario Gonzalez, Laura Benegas
C...


预览图片
13 / 印度亚马逊Blink工作室(2017)(Ultraconfidentiel Design)设计
5年前|archdaily|办公|86%...ted in New Delhi, India. Amazon BLINK – Fashion Studio was a very unique project; earlier harboring New York and London, Amazon gave us the opportunity to conceptualize the first of its kind Amazon Fashion Studio in India.,Designed to boost creativity and interactions between all generations of ...
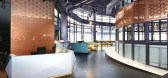


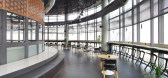

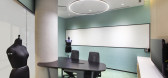
预览图片
14 / PDI___Design__(Office)
14年前|7_eleven|办公|85%...in Interior Design
- Min. 4 years of working experience
- Able to handle projects independently
PROJECT EXECUTIVE
- 2 - 3 years site renovation experience with ID background
- Able to handle projects independently
INTERIOR CONTRACT ASSISTANT
- Min. 3 years relevant working experience
- ...




预览图片
15 / “非典型”工业风-布拉格公寓设计
10年前|liutai|住宅|82%Project Outline
Location : Prague, Czech republic
Date of Completion : 2015- feb, 2016
Area:85m2
“捷克大多数的新公寓楼设计都如此平乏无趣,这真的让我十分困惑。”
这处充斥着工业风格的公寓位于一栋叫做“开发者项目”的新建楼房中。设...


预览图片
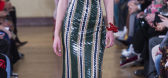
16 / Y-Project时装系列人形羊毛大衣配有深褶皱袖子露出人造毛皮衬里
7年前|时尚Banana|设计情报|81%
Y-Project时装系列人字形羊毛大衣配有深褶皱袖子,开口分开,露出人造毛皮衬里,而紧身连衣裙则由乳胶条拼接而成。实际上是马镫紧身裤,主要由透明薄纱制成1
Y-Project时装系列人字形羊毛大衣配有深褶皱袖子,开口分开,...




预览图片
17 / 法国皮埃尔·布兰奇文化中心(2019)(RAUM)设计
5年前|archdaily|建筑|81%... of the northern part of the street Pierres, blanches, the location of the project offers the opportunity to reinforce the development of the city by asserting the public character of this facilities and equipment.,The integration of the center in the project’s site aims to answer the following ...


预览图片
18 / YØ DEZEEN 64套效果+设计方案 作品集分享 723M 1892张
9年前|tpf187|住宅|79%...icated to what we do and ready to go the extra mile when dialing with each project.
We specialize in architectural and interior design, as well as 3d visualization on demand. We are based in Kiev and Bay Harbor, Florida, operating worldwide and working in a variety of contemporary styles. 打赏10...





预览图片
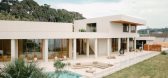
19 / Yokosuka 住宅 | REIICHI IKEDA DESIGN | 2023 | 日本
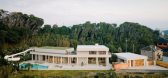
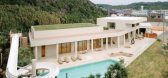
1年前|序赞精选|建筑|79%...火夜景© Yoshiro Masuda
▽平面图© REIICHI IKEDA DESIGN
Project Name: House in Yokosuka
Type of Project: Newly build
Use: Residence
Location: Kanagawa, Japan
Date: Dec. 2023
Area: 800.44㎡
Design: REIICHI IKEDA DESIGN
Constructor: Kitano Construction
Lighting: 1lux
BGM: E...


预览图片
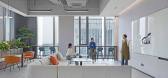
20 / Youku Shengshi 办公室 | Space Matrix | 2023 | 中国北京
1年前|OfficeSnapshots|办公|78%...ld accommodate its rapid growth and redefine the workplace experience. The project aimed to foster a creative and inspiring environment that would attract and retain top talent.,The design concept by Space Matrix centred around creating a harmonious blend of modern aesthetics and traditional Chine...




预览图片
21 / Adobe旧金山办公室 Adobe 410 Townsend by Valerio Dewalt Train Associates
12年前|qunqun87|办公|78%Architect: Valerio Dewalt Train Associates
Project Team: Louis Ray, William Turner, Matt Gamache, Surili Ranpuria, Audrey Bauer, Lacey Engelke, Stephen KillionContractor: NOVO Construction
Consultants: Cushman & Wakefiled – Project Manager, Structural Engineers Incorporated – Structural Engin...


预览图片
22 / Oslo Cowork / BABELstudio 设计
6年前|archdaily|办公|78%...h side are composed of several, foldaway tables specially designed for the project in collaboration with ProyectaVeta, rendering high flexibility for various working situations and possible events such as exhibitions when completely folded down. The platform level accommodates the meeting area, serv...


预览图片
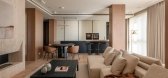
23 / BOND | BOGDANOVA BUREAU | 2025 | 乌克兰
1年前|behance|住宅|78%...am: Olga Bogdanova, Mykyta Liubchenko, Mariia Krasiuk, Kateryna Lisova
Project manager: Oleksandr Vasyliev, Anna Barvinok
Photos by Yevhenii Avramenko
,转载自:behance,作者:原文作者,图片@原文作者,语言:英语,编辑:序赞网,阅读原文



预览图片
24 / 芝加哥独立图书馆+公寓 | John Ronan Architects
6年前|JohnRonan|住宅|78%...A项目团队:John Ronan FAIA, Principal and Lead Designer; Marcin Szef, Project Architect; Andre Akins; Danielle Beaulieu AIA LEED GA; Sam Park AIA; Eric Cheng; John Kerner AIA; Courtney Arabea; Laura Gomez Hernandez; Will Corcoran AIA, Wenda Wei开发商:Evergreen Real Estate Group合同商:...


预览图片
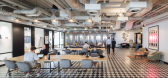
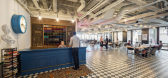
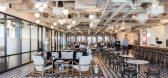
25 / 伦敦Mindspace Shoreditch办公室设计
6年前|OfficeSnapshots|办公|77%...ing documents and joinery package. The practice was able to accomplish the project on a tight timescale due to its in-depth knowledge of the Mindspace brand. The building offers a stylish, community-minded environment for businesses of different sizes and sectors.Angela St Clair-Ford, Project Direct...



预览图片



