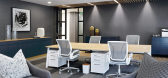
1 / 约翰内斯堡动态技术办公室设计
6年前|OfficeSnapshots|办公|100%... throughout Dynamic Technologies House was achieved.13 张图片 | Pictures设计:Tétris 客户:Dynamic Technologies, 面积:36,597 sqft年份:2019坐落:Johannesburg, South Africa, 行业:Hardware / Software Development, Technology, 设计师:Tétris摄影:Elsa Young转载自:Of...




预览图片
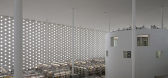
2 / Kanazawa Umimirai 图书馆
15年前|小刀|文育|100%...,金泽市石川县,由日本建筑师工 Coelacanth K & H Architects 设计。对于一个这样的图书馆,Coelacanth K&H Architects 认为最为重要的是为用户提供一个愉快舒适的阅读空间。这个环境将让用户体验真正的阅读,被书籍中巨大知识宝库所...



预览图片
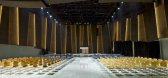
3 / 中企绿色总部品牌发布中心室内设计(共生形态C&C)
11年前|idadmin|办公|100%...牌发布中心 项目名称:中企绿色总部品牌发布中心室内设计设计公司:广州共生形态工程设计有限公司 企业网站:WWW.COCOPRO.CN设计总监:彭征设计团队:谢泽坤项目地点:广东 佛山设计时间:2013年09月竣工时间:2014年10月设计...




预览图片
4 / 罗马尼亚布加勒斯特微软办公室设计
5年前|OfficeSnapshots|办公|100%... absorbing elements, wood fiber ceiling treatments, cork acoustic walls.,设计师:Corvin Cristian Studio,团队:Adrian Oancea, Alina Stoica, Iulian Ungureanu, Claudiu Bica, Serban Rosca, Ana Malaianu, Alia Al Jabbari, Petru Lalut, Tudor Coraci,摄影:Corvin Cristian, Adrien Guitard14 Im...


预览图片
5 / 圣奥尔班斯Bubblehub合作办公室设计
6年前|OfficeSnapshots|办公|100%...ce more celebrating the original building structure.12 张图片 | Pictures设计:align 客户:bubbleHUB, 面积:2,000 sqft年份:2019坐落:United Kingdom, St. Albans, England, 行业:Coworking, 设计师:align团队:Gurvinder Khurana, Nigel Tresise, Tania Mateos, Haroulla Georgio...




预览图片
6 / “蛋糕盒子”–金泽Umimirai图书馆
15年前|charliexu|文育|100%...,由日本建筑师工藤和美 + 堀場弘 / Coelacanth K&H Architects 设计。
未来的图书馆
阅读,为获取知识或享受阅读,再或者是探索人类想象的世界,正是这样的体验带给人金钱所换不来的精神财富。从这个意义上说,建立一个被...


预览图片
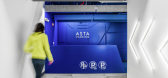
7 / 劳德代尔堡旅行社停车办公室设计
5年前|OfficeSnapshots|办公|100%...y from home that they are now very proud of.
,13 张图片 | Pictures,设计:The End Design Studio, 客户:Asta Parking, ,面积:2,600 sqft,年份:2020,坐落:Fort Lauderdale, Florida, United States, ,行业:Transportation, ,设计师:The End Design Studio,团队...





预览图片
8 / 凤凰城中央公园由JOHN WARDLE ARCHITECTS + DURBACH BLOCK JAGGERS设计
5年前|Yellowtrace|文育|100%Photo by Tom Ferguson.Photo by Trevor Mein.Photo by Trevor Mein.Photo by Tom Ferguson.Photo by Trevor Mein.
Two of Australia’s finest, most celebrated architectural practices, John Wardle Architects and Durbach Block Jaggers, have come together to collaboratively design an arresting, high profil...


预览图片
9 / 中国宁波Lostvilla勤勇小学酒店(2018)(Atelier XÜK)设计
5年前|archdaily|酒店|100%Hotels, Ningbo, China,设计师:Atelier XÜK, 面积: 2000 m²,年份:2018,摄影:Xuguo Tang, Hao Chen,负责建筑师:Kenan Liu, Xu Zhang,设计团队:Yekai Wwang, Jin Huang, Wuyi Cai, Zirui Huang, Bolun Liu, Chao Gu, Di He,Client: Lostvilla,工程师:Jianbo Miao, Xi...



预览图片
10 / 汤姆行船经过一栋栋Offermann房地产办公室设计
3年前|OfficeSnapshots|办公|100%...t speaks to the longevity of the brand, is calm and minimally luxurious.,设计师:MADDOCK,摄影:Scott Burrows12 Images | expand for additional detail,转载自:Office Snapshots,语言:English,编辑:序赞网,阅读原文


预览图片
11 / Nium 办公室 | Conexus Studio | 2023 | 新加坡
1年前|OfficeSnapshots|办公|100%...iring movement, collaboration, and a common goal among the team members.,设计师:Conexus Studio,摄影:Kelvin Cuff14 Images | expand for additional detail,转载自:Office Snapshots,语言:English,编辑:序赞网,阅读原文


预览图片
12 / 印度 | Monochrome House | 别墅 | 2021 | DADA & Partners
5年前|archdaily|住宅|100%印度新德里的房子,设计师:DADA & Partners, 面积: 12000 ft²,年份:2021,摄影:LIGHTZONE,供应商: Atlas Schindler, Daikin, Kohler, ALCOI Building Systems, NEWAGE, NIVASA,首席设计师:Dada Partners, Sumit Arora,承包商:S L Constructions,结构顾问:...


预览图片
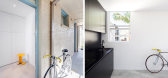
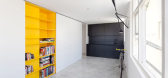
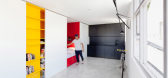
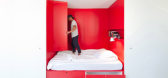
13 / 澳洲超靓27平米低成本小公寓
12年前|疏狂暗香|住宅|100%...单元位于澳大利亚悉尼,是高密度城市化中的现实剪影。设计师Nicholas Gurney采用低成本的方式将其改造成为一个明亮舒适,
能够灵活适应日常生活的现代居住环境。
The redesign of a 27sqm studio apartment in Sydney’s, Woolloomooloo. The pro...


预览图片
14 / 惠蒂尔·奥尔特曼建筑办公室设计
6年前|OfficeSnapshots|办公|100%...s small workstations for temporary office employees.11 张图片 | Pictures设计:H. Hendy Associates 客户:Oltmans Construction, 面积:103,069 sqft年份:2019坐落:Whittier, California, United States, 行业:Construction / Engineering, 设计师:H. Hendy Associates摄影:Ferrar...



预览图片
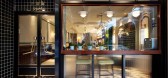
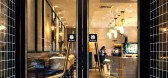
15 / 好咖啡,青岛 | 锐梵设计
6年前|锐梵设计|餐饮|100%...非常热爱咖啡的年轻女士,她本身带有一种怀旧的特质。设计上首要考虑的是空间与品牌之间的关系,我们希望通过复古的配色与现代的设计手法相结合,形成一种新与旧的对话,并将此概念融入设计中。The case is located in a busin...



预览图片
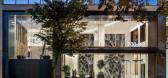
16 / Meridian 集团 | Hickok Cole | 2019 | 美国
1年前|OfficeSnapshots|办公|100%... artisanal craft while playing off the space’s abundant natural light.,设计师:Hickok Cole,摄影:Ron Blunt10 Images | expand for additional detail,转载自:Office Snapshots,语言:English,编辑:序赞网,阅读原文




预览图片
17 / 吉隆坡Agoda国际办公室设计
6年前|OfficeSnapshots|办公|98%...*]年份:2019,坐落:Kuala Lumpur, Malaysia, ,行业:Travel, ,设计师:KOKUYO International,摄影:Choong Jing Yee,转载自:Office Snapshots,语言:English,阅读原文



预览图片
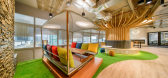
18 / 吉隆坡Agoda办公室设计
6年前|OfficeSnapshots|办公|97%...*]年份:2019,坐落:Kuala Lumpur, Malaysia, ,行业:Travel, ,设计师:KOKUYO International,团队:Ivan Kong, Claire Chan, Patrick Tan, Stelly Yau, Xing Jet,Project Team: Raymond Lim, Nicole Teh,摄影:Choong Jing Yee,转载自:Office Snapshots,语言:English,阅...




预览图片
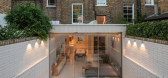
19 / 英国雷登街住宅|2019|Moxon Architects
5年前|archdaily|建筑|93%Houses, Renovation, London Borough of Islington, United Kingdom,设计师:Moxon Architects, 面积: 165 m²,年份:2019,摄影:Alexandria Hall & Jack Trench,建造商: Vitrocsa, Bisazza, Buster and Punch, Delta Light, Diespeker & Co, Dinesen, Forticrete, Miele, Quooker, Vola, Du...



预览图片
20 / 克利夫顿的房子(2019)(Idle Architecture Studio)设计
6年前|archdaily|住宅|86%Apartments, Residential, Melbourne, Australia,设计师:Idle Architecture Studio, 面积: 5600 m²,年份:2019,摄影:Jaime Diaz-Berrio,建造商: Vectorworks, Austral Bricks, Eco Outdoor, Lysaght, Phoenix Tapware, Asko, Bicycle Network, Briggs Veneers, mailsafe,Contractor:Asp...




预览图片
21 / Zwift 办公室 | IA Interior Architects | 2020 | 美国
4年前|OfficeSnapshots|办公|84%...g separation from the circulation path while doubling as an art feature.,设计师:IA Interior Architects,摄影:Garrett Rowland11 Images | expand for additional detail,转载自:Office Snapshots,语言:English,编辑:序赞网,阅读原文


预览图片
22 / 美国 | Five Yard House | 住宅 | 2019 | Miró Rivera Architects
4年前|archdaily|住宅|83%房子,奥斯汀,美国,设计师:Miró Rivera Architects, 面积: 5512 m²,年份:2019,摄影:Paul Finkel,供应商: Hansgrohe, Owens Corning, Aco, American Standard, Ann Sacks, Atas International, Baldwin Hardware, Benjamin Moore, Delta Faucet, Design Within Reach, DesignP...



预览图片
23 / 这些是2017年最惹人注目的色彩
9年前|palazzo|软装|82%...designers will be drawing inspiration from your personality.来年,室内设计师们将会从你的个性上借鉴灵感。
It's now 2017, which means one thing: It's time to discuss which home decor trends will define the year.正值2017年伊始,这意味着咱们该好好聊聊今年的...




预览图片
24 / 英国伦敦-A London Penthouse Apartment
12年前|白人大毛|住宅|81%设计:Amos and Amos
Amos and Amos have redesigned the interiors of 21 Wapping Lane, a penthouse apartment located in London.
Project descriptionThe brief
Amos and Amos were appointed by Ballymore to redesign the interior layout of the penthouse and sub-penthouse at 21 Wapping Lane to create a we...


预览图片
25 / 博世工程办公室 | Studio Alexander Fehre | 2021 | 德国
3年前|OfficeSnapshots|办公|81%...ence rooms alternate with areas for presentations and informal meetings.,设计师:Studio Alexander Fehre,团队:Alexander Fehre, Per Hohberg, Johanna Pander, Josse Freund, Magdalena Paprotna, Inna Strokous,摄影:Philip Kottlorz17 Images | expand for additional detail,转载自:Offi...




预览图片



