约有100项符合查询结果,库内数据总量为1205569项。[ 耗时:0.0057秒 ]
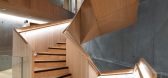
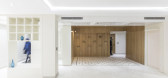
1 / (Pilestredet 77-79)Reiulf Ramstad Arkitekter 设计
6年前|Archilovers|建筑|100%...entally friendly and urban residential environment with high architectural qualities. The plot is in a residential area surrounded by buildings from the 1800s and 1900s.
The residential complex consists of three blocks that increase from four to six floors. The two smaller buildings to th...




预览图片
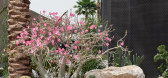
2 / 灰褐色的住宅(2019)(Loci Architecture + Design)设计
6年前|archdaily|住宅|100%Apartments, Residential, Dubai, United Arab Emirates,设计师:Loci Architecture + Design, 面积: 7280 m²,年份:2019,摄影:Natelee Cocks,建造商: AutoDesk, Grohe, Casabella Ceramiche, Flos, Guttman, Technogym, Trimble, Vereinigte Marmorwerke Kaldorf GmbH,Lead 设计师...


预览图片
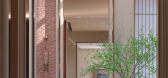
3 / Jintang Community Experience Center / Unite-Create-Architects 设计
6年前|archdaily|建筑|100%Retirement, Chengdu, China,Architects: Unite-Create-Architects, Area: 31395 m²,Year: 2020,Photographs: Arch Exist, Weikongjian,Manufacturers: 三棵树涂料股份有限公司, 中节能国环新型材料有限公司,Architect In Charge:Baixu Chen,Design Team:Baixu Chen, Zongya...





预览图片
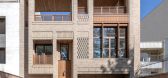
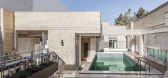
4 / 伊朗Nazar Mansion公寓楼(2019)(Main office)设计
5年前|archdaily|建筑|100%...acing the river.,one of the important ideas is to create "various vision qualities" from different spaces and floors to beautiful views of the environment;Such as the spectacular views of the “south porch” and the “Mahtabi” by the pool on the green roof,the quiet view of the western part o...



预览图片

5 / MIRA Tower / Studio Gang 设计
6年前|archdaily|建筑|100%...ces in every residence that offer fresh air, expansive views, and changing qualities of light throughout the day.”Project gallery
,转载自:Archdaily,语言:English,阅读原文





预览图片
6 / 伦敦布鲁克菲尔德地产办公室设计
6年前|OfficeSnapshots|办公|100%Basha Franklin executed the contemporary office design for the global real estate company, Brookfield Properties, located in London, England.The client brief was to create a workplace that their people would genuinely want to spend time in, where they would feel valued and productive.The key objecti...


预览图片
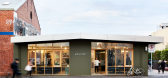
7 / 墨尔本巴克利街集体合作办公室设计
6年前|OfficeSnapshots|办公|100%HIP V. HYPE has created the Barkly Street Collective coworking offices for other design professionals located in Melbourne, Australia.A Collective enabled by HIP V. HYPE is a workshare space for like-minded professionals seeking to create better products, services, systems and buildings for the futu...



预览图片
8 / The Future of Universities, Offices and Cities: Highlights From Digital Futures 2020
6年前|archdaily|建筑|100%...ces in every residence that offer fresh air, expansive views, and changing qualities of light throughout the day.”Project gallery




预览图片
9 / Pantheone Audio
1年前|NewNorm|产品|100%
Pantheone Audio
Art & Design
Pantheone Audio merges sculptural design with high-fidelity sound
In an era where audio equipment often prioritizes function over form, Pantheone Audio emerges with a distinctly different approach. The Australian-based audio brand has developed a collection of...



预览图片
10 / 纽约Axpo控股公司美国总部(2020)(BoND)设计
5年前|archdaily|建筑|100%Offices, Offices Interiors, New York, United States
,设计师:BoND
, 面积: 4600 ft²
,年份:2020
,Lead 设计师:Noam Dvir, Daniel Rauchwerger
,Architect Of Record:Spector Group
,City:New York
,Country:United States
,设计师描述 | Designer description: ...


预览图片
11 / Kliburn仓库(2013)(Dyvik Kahlen)设计
5年前|archdaily|建筑|100%Houses, Renovation, London, United Kingdom,设计师:Dyvik Kahlen, 面积: 200 m²,年份:2013,摄影:Antoine Espinasseau,Lead 设计师:Christopher Dyvik, Max Kahlen,City: London,Country:United Kingdom,设计师描述 | Designer description: This conversion of a former ...


预览图片
12 / 工作室帮派在旧金山完成了一个新的扭曲塔
6年前|ArchitecturalDi|建筑|100%...ces in every residence that offer fresh air, expansive views, and changing qualities of light throughout the day.”
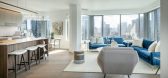
A view of a model unit inside the building, showing the open floor layout and ample natural lighting.
The façade is also high-efficiency, helping to reduce the building’s ov...


预览图片
13 / REDDIE家具只做属于自己风格的设计
5年前|Yellowtrace|产品|100%
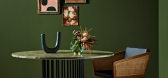
Launched in 2015, customisable furniture brand Reddie is relatively young. It already has, however, a strong identity, born out of its two founders’ clear vision. Since their debut, husband and wife Andrew and Caroline Olah have been guided by a straightforward yet ambitious leitmotiv – “de...




预览图片
14 / 沙特阿拉伯吉达凯宾斯基酒店 Kempinski Hotel Sail Tower
14年前|charliexu|概念|100%...ing area:63000 m2
Number of stories:60
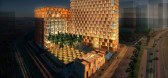
Inspired by the waterfront qualities of its site, the environmentally- and culturallysensitive Kempinski Hotel Sail Tower explores the concept of an ‘architectural sail’. Derived as an expression of the building functions and occupant activity rath...




预览图片
15 / HW Residence | Temirlan Nurbatyrov
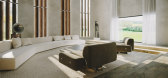
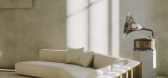
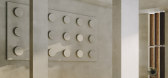
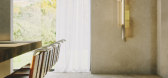
5年前|behance|概念|100%URSA STUDIOfuture through modern technologyHW ResidenceType: interior | Location: Goucestershire, United Kingdom | Status: completed | Completion time: 2 weeksClient: Miminat DesignsVisualization: Ursa StudioSoftware: 3Ds Max, Corona Render, PhotoshopCG Artists: Temirlan Nurbatyrov, Kamil G...


预览图片
16 / Tata Compact + Apartments
9年前|临塘听风晚|酒店|100%
Client : Zhejiang Zeling Communication and Technology ltd.Location : Jiaxing, ChinaAddress : Yangtze River Delta
Type : Adaptive Reuse, Modernization, ResidentialFunction : Apartments, Community CenterService : Architectural Design, ConsultingStatus : Completed
Site Area : 9,900 m²GFA total...



预览图片
17 / 美国灰街722号的房子(2020)studio 804设计
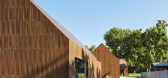
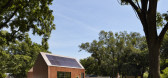
5年前|Archilovers|建筑|100%...e Midwestern farmstead vernacular of the region. These timeless vernacular qualities house all the accommodations necessary for modern, sustainable living. A unique feature of this house is the Accessory Dwelling Unit permitted in the zoning district. It is a small separate residence on the same lot...



预览图片
18 / 迪拜巴罗达银行办公室设计
5年前|OfficeSnapshots|办公|100%
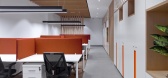
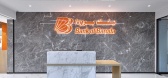
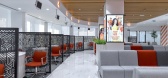
DZ DESIGN created a balance of texture and patterns when designing the Bank of Baroda‘s new offices located in Dubai, United Arab Emirates.
Inspired by the traditional ancient artform of the Rangoli in its geometry and patterns, the Bank of Baroda HQ exemplifies a balance of textures and pat...

预览图片
19 / 英国林间住宅(2020)(Hesselbrand)设计
5年前|archdaily|住宅|100%Houses, London, United Kingdom,设计师:Hesselbrand, 面积: 210 m²,年份:2020,建造商: Flos, Orluna, Lehni,Lead 设计师:Martin Brandsdal, Magnus Casselbrant, Jesper Henriksson,工程师:Solid Geometry,Project Architect:Jonathan Wilson,City: London,Country:Unite...
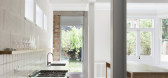

预览图片


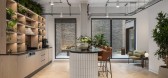
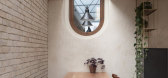
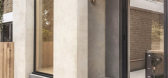
21 / Glyn 住宅(Glyn House)Yellow Cloud Studio 设计
6年前|Yellow.Cloud.St|住宅|100%Houses, London, United Kingdom,设计师:Yellow Cloud Studio, 面积: 45 m²,年份:2020,建造商: DCW EDITIONS, Bert Frank, Claybrook, Diespeker, Dyke & Dean, Fakktory, Stuart Indge,Construction :H Quality Construction Ltd,设计师描述 | Designer description: Having decid...



预览图片
22 / AnDo Residential Building | NextOffice | 2024 | 伊朗
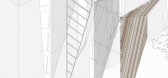
1年前|archdaily|建筑|100%...heir design, yet they are inspired by the same formal language and spatial qualities.
The spatial diagrams and the formal sections of AnDo come to exhibit at once a sense of dynamicity and vitality while also promising a pleasant residential experience, a matter which has also found its way in ...




预览图片
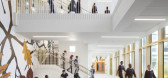
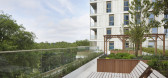
23 / 联合王国虎路学校(2019)(Hawkins\Brown)设计
5年前|archdaily|建筑|100%Educational Architecture, London, United Kingdom,设计师:Hawkins\Brown, 面积: 15174 m²,年份:2019,摄影:Jack Hobhouse,建造商: AutoDesk, Senior Architectural Systems, Modular Clay, NBK Terractotta, Schueco UK Limited,Lead 设计师:Structural Engineer,业主: Lo...



预览图片
24 / 纽约Axpo控股公司办公室设计
5年前|OfficeSnapshots|办公|100%
BoND created a uniquely Swiss environment for energy company, Axpo Holding AG‘s new offices in New York City, New York.
Taking hints from Swiss airport lounges and Mad Men era office decor, this 28th floor Midtown office is characterized by dark and refined interiors contrasted with red, gray...


预览图片
25 / 独家首看澳大利亚新卫浴品牌联合产品。
6年前|Yellowtrace|产品|100% United Products has revealed a new collection of Australian-designed bathroom delights – specifically wet area ‘artefacts’ for contemporary and classic spaces. And if you, like me, love bathrooms but are able to count the number of times new bathroom accessories really, truly excited you on o...


预览图片



