约有30项符合查询结果,库内数据总量为1205585项。[ 耗时:0.0054秒 ]
1 / 新加坡旅游科技公司办公室设计
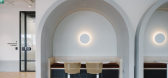
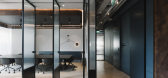
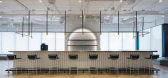
6年前|OfficeSnapshots|办公|100%...ce design promotes wellness through the considered placement of active and quiet work spaces, through the harnessing of natural light and views, and by enabling movement and connectivity. To start, we placed the community marketplace, event space and bar, gathering spaces and active work zones in a ...



预览图片
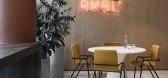
2 / 墨尔本RMBL办公室设计
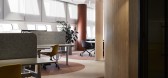
5年前|OfficeSnapshots|办公|100%... team worked closely with an acoustic consultant to ensure all private and quiet areas, such as the phone booths, offered optimum noise insulation. An acoustic treatment and white noise signals have been installed on the exposed ceiling in the key hub areas where the expressed ceiling height would o...




预览图片
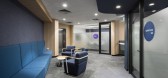
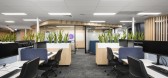
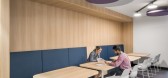
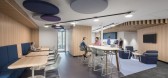
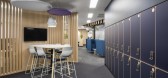
3 / 阿德莱德卡拉办公室设计
5年前|OfficeSnapshots|办公|100%... height workstations, charging stations and dedicated personal lockers.
Quiet rooms, meeting rooms with integrated AV, study pods, lounge areas and moveable furniture allow flexible options for work on tasks away from fixed workstations in a comfortable environment that is designed to adapt as Ca...

预览图片
4 / 悉尼道路和海事处设计
6年前|OfficeSnapshots|办公|100%... pods. By adjusting the buildings plan we used the furthest pods to create quiet spaces and opened up the bridge to become the buildings circulation/connection space. The “Town Hall” meeting spaces including reception and main kitchen areas, encourage all teams to utilise large meeting spaces pr...


预览图片
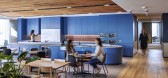
5 / 悉尼西太平洋毛葛广场办公室设计
3年前|OfficeSnapshots|办公|100%...nes. The floorplate naturally flows from ‘active and loud’ spaces into quiet retreat in decreasing intensity.,Reflective spaces, like the retreat space, are reserved to the outer reaches of the building, with elevated panoramic views.,Wellness and reset zones are designed for staff to refocu...




预览图片
6 / 波兰 | Red Bull | 红牛 | 办公室 | 2021 | MXCF Architekci
5年前|OfficeSnapshots|办公|100%...ull staff team. The two office floors are a mix of open space layouts with quiet workplaces. The amount and location of different sized meeting rooms and 1-2 person focus pods, as well as a range of quiet and loud relax areas meet high end fit-out standards. The office layout allows cross-working de...




预览图片
7 / 特拉维夫ZipRecruiter办公室设计
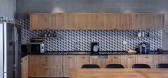
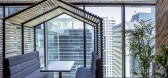
5年前|OfficeSnapshots|办公|100%...r more private work meetings or employees who wish to work on a project in quiet, bamboo roofs house small tables and booths. These table and booth pods can be used for a number of reasons, but the lower bamboo enclosure creates a more peaceful, cozy, natural feel in dichotomy to the large open work...




预览图片
8 / Sage 办公室 | Edit Studios | 2024 | 加拿大
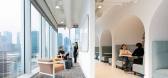
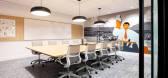
1年前|OfficeSnapshots|办公|100%...uts for brainstorming and meetings. Complementing these creative zones are quiet spaces, including single phone booths, two-person pods, and booth seating, all positioned to showcase the city skyline.,The design also reflects Sage’s commitment to diversity, equity, and inclusion (DEI), with amen...




预览图片
9 / 悉尼机密能源供应商办公室设计
6年前|OfficeSnapshots|办公|100%...side for a more agile, collaborative culture. Break out zones, focus pods, quiet rooms, meeting rooms and larger collaborative spaces allow staff to choose where and how they work.12 张图片 | Pictures设计:GroupGSA 客户:Unnamed Company, 面积:161,458 sqft年份:2019坐落:Sydney, A...





预览图片
10 / NatWest 集团 | LOM | 2021 | 英国
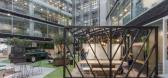
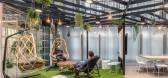
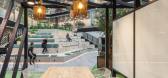
1年前|OfficeSnapshots|办公|100%...itchens support open plan working and socialising, with a mix of desks and quiet corner workspaces enhanced by biophilia and neutral colours.,The workspace refresh across the remaining 9 floors adopted a re-use first approach to up-cycle and re-think furniture and interiors, with a strong focus on...
预览图片
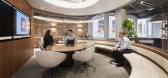
11 / Axiom 工作场所 | Axiom Workplaces | 2022 | 澳大利亚
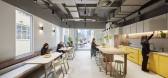
1年前|OfficeSnapshots|办公|100%...ow through the space. These encourage agile working in teams or individual quiet zones in ‘focus pods’. A circular hot desk has been designed to facilitate ‘incidental collaboration’ that can lead to innovation and the discovery of new ideas.,A breakout zone and café area were designed to...




预览图片
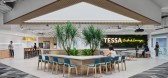
12 / 新加坡 Tessa Therapeutics 医疗办公室 | 2021 | BBFL
5年前|OfficeSnapshots|办公|100%...aff can engage and connect with one another.,The workspace neighborhood, quiet work lounge and Innovation Centre radiates from The Plaza, naturally resulting in an encapsulated networking system.,These spaces are interconnected via “public streets” in a fluid transitional motion through subt...



预览图片
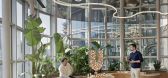
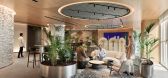
13 / Unilever 办公室 | Yalın Tan + Partners | 2022 | 土耳其
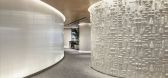
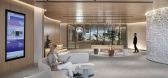
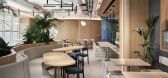
1年前|OfficeSnapshots|办公|100%...pairments. We also incorporated Private pods, phone booths, and segregated quiet zones to keep noise levels down and attention levels high for workers who become stressed out due to their inability to focus in the commotion around them. At Unilever Istanbul office, we take our commitment to our empl...

预览图片
14 / 伯明翰Facepunch工作室办公室设计
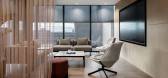
3年前|OfficeSnapshots|办公|100%... devoted to social space, the other half of the floorplate is designed for quiet working and features cellular offices, timber-framed individual call pods and highbacked booths. Within the open plan are bespoke curved desking with trees and planting emerging from the desks to create a canopy of gree...



预览图片
15 / Hochdorf 6280.ch合作办公室设计
6年前|OfficeSnapshots|办公|100%... the biophilic aspects, most of spaces are decorated with plants, like the quiet focus area at the rear of the hub, where wooden desk dividers are topped with plants, and wall graphics reflect mountain pastures with Berta, the Swiss cow, supervising activity.The large central presentation space was ...


预览图片
16 / 曼彻斯特Avison年轻的办公室设计
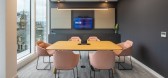
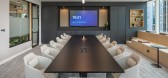
3年前|OfficeSnapshots|办公|100%...e, which includes a combination of fixed and drop-in desks, project areas, quiet working pods, and a collaboration zone, providing employees with the choice to work in whichever setting they prefer for the task at hand. All spaces are equipped with the latest tech to ensure connectivity between coll...



预览图片
17 / 布里斯班利文斯通办公室设计
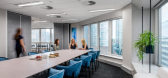
6年前|OfficeSnapshots|办公|97%...d design that encourages easy movement from noisy, social areas through to quiet, restorative spaces. The design embraces a residential feel to reflect the family values of the business; visitors should feel welcome while staff feel at home. As you move through the space, furniture and joinery is us...



预览图片
18 / 阿德莱德唐金咨询办公室设计
6年前|OfficeSnapshots|办公|95%...es to decide where and how they’ll work. The space has Open Plan Office, Quiet Rooms, Banquettes, plan tables and create stations, and Focus pods. The boardroom, with its curved glass partition, leather dado rail, modern pendant, timber lined ceiling and soft decorative voiles wrapping the interio...



预览图片
19 / 圣莫尼卡顶空总部扩建设计
6年前|OfficeSnapshots|办公|95%... True to Headspace’s brand philosophy, free-standing meditation pods and quiet meditation areas are available throughout the space to allow employees additional moments of solitude whenever necessary.20 张图片 | Pictures设计:Montalba Architects 客户:Headspace, 面积:22,000 sqft年份...



预览图片
20 / 柏林意旨办公室设计
3年前|OfficeSnapshots|办公|95%...r Miro interactive whiteboard wall supports teams in exchanging ideas. For quiet/focus work zones -private acoustic workstations and high back chairs offer library-like settings.,Custom-designed smart lockers throughout the interior (accessed digitally using a mobile app, card or pin) provide stor...


预览图片
21 / Accenture 办公室 | M Moser Associates | 2022 | 印度
3年前|OfficeSnapshots|办公|94%...ional desks, standing tables or sofa seats. Or, they can choose to work in quiet rooms, desk areas or collaboration spaces.,An office design with customised floors,Each of the four floors belongs to a specific business unit. So, we interviewed each leadership team to understand their aspirations...


预览图片
22 / 班加罗尔渣打银行办事处设计
6年前|OfficeSnapshots|办公|93%... where to perform their work best. This includes multiple seating options, quiet rooms and phone booths. Breakout areas provide space for rest and relaxation, while a mix of collaboration clusters and pods provide boundaries between different neighbourhoods.By developing a barrier-free, flexible and...


预览图片
23 / 旧金山支票办公室设计
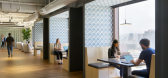
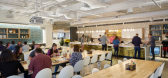
6年前|OfficeSnapshots|办公|92%... developed. Other amenities of the HQ include a yoga lounge, a library for quiet time (with real books and no cell phones), and phone booths for private conversation while ‘treetop’ viewing.We introduced a ‘jazz bar’ destination space—born out of our thinking about treetops and freedom, wh...


预览图片
24 / Entain Australia & New Zealand | PMG Group | 2022 | 澳大利亚
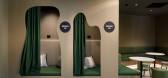
1年前|OfficeSnapshots|办公|91%...nge of zones broken into meeting points, social hubs, technology labs, and quiet work areas, all intertwined with team spaces and support areas that ensure maximum flexibility.,Design highlights include the ‘ Print Hub’ which presents an engaging sensory walkthrough, featuring color-changing L...



预览图片
25 / Plus Company 办公室 | LAAB | 2024 | 加拿大
1年前|OfficeSnapshots|办公|88%...figurations, from 2 to 20 seats, in a dizzying array of configurations for quiet conversations, focused work, brainstorming sessions, and collaborative work.,Beyond profiling the business model in the layout, the team also wanted to create a work environment that would avoid a “home-like” look...


预览图片



