1 / 斯里兰卡Hiriketiya宾馆/Abraha Achermann设计
6年前|Yellowtrace|建筑|100%...in Southern Sri Lanka, the small-scale building unfolds within a series of concrete planes. Curved surfaces meet clean straight lines, the intersection of the two forming fine-looking spatial experiences. The scars left from previous formwork tell the story of the building’s construction, its raw ...


预览图片
2 / 墨尔本空间公司南岸合作办公室设计
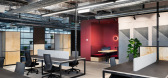
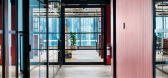
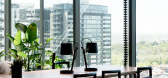
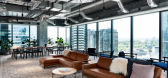
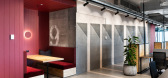
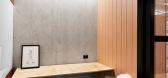
6年前|OfficeSnapshots|办公|100%...design; a highly industrial aesthetic defined by transparent glass, robust concrete, exposed ductwork, and raw timber.Designed by BVN and constructed by Schiavello Construction, the co-working space embodies a hospitality-like ambience. The 1,700sqm space features a mix of enclosed, semi-enclosed an...
预览图片
3 / Sculpted | Madeleine Blanchfield | 2026 | 澳大利亚
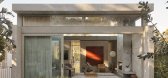
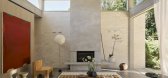
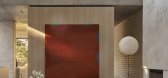
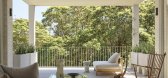
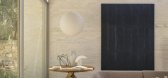
2月前|Madeleine.Blanc|软装|100%...ression. The design celebrates raw materiality: structural brick walls and concrete slabs remain exposed as final surfaces, requiring meticulous detailing and workmanship.
Having admired a previous MBA project on a similar block, the owner-artist and his family commissioned a second residence with ...
预览图片
4 / 悉尼旅行社设计
5年前|OfficeSnapshots|办公|100%...e company.
The Agency was conceived as a gallery space with exposed raw concrete surfaces, blockwork walls and services. New insertions are expressed as sharp white boxes and monolithic concrete elements, including the reception desk and an 8m long central table. Transparency is an innate part of...


预览图片
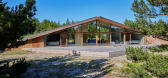
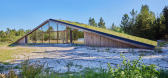
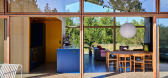
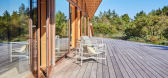
5 / 丹麦 | Triangle Holiday House | 住宅 | 2021 | Puras Architecture
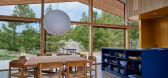
4年前|archdaily|住宅|100%...ce, it becomes apparent that the building is not made of wood but built of concrete. The floors, walls, and ceilings have a raw, solid appearance.,The glass façade, in contrast, brings nature into the house and allows for lightness and interiors immersed in light. Wood panelling and wooden furnit...

预览图片
6 / PALM BEACH | Hugo Toro | 2025 | 美国
8月前|HugoToro|康乐|100%...oping darkness; crossed by onyx, varnished wood,
hammered copper, and raw concrete.
The central bar, clad in backlit aluminum blades, beats like a vibrant heart directly connected
to the dance floor.
Everything is custom-made: carpets inspired by mangroves, pleated leather banquettes,
...


预览图片
7 / Black Crocodile Bar | wiercinski-studio
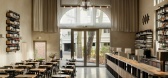
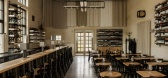
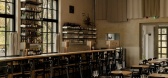

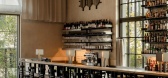
7月前|NewNorm|康乐|100%...Krokodyl), designed by wiercinski-studio, occupies a monumental reinforced concrete hall in Poznań’s Wilson Park.
Set within the historic Betonhaus pavilion, the venue sits inside a building first erected in 1911 for the East German Exhibition of Industry, Crafts and Agriculture. Following a com...
预览图片
8 / 汉密尔顿真实属性的办公室设计
5年前|OfficeSnapshots|办公|100%...rominent unit on the plaza level of the mall. The existing space was a raw concrete space, initially designed to be a restaurant, but was never developed. The continuous space is comprised of two distinct portions, a lower one overlooking the plaza, and double height space towards the back. The doub...


预览图片
9 / 爱琴海悬崖边大胆的别墅
10年前|544628262|住宅|100%...e construction of the home entails simple materials of glass, wood and raw concrete, with an emphasis placed more on the landscape and ocean. Nothing rises above the ground level, with impact being very minimal, a single facade which divides the vertical cliff face. A clear glass swimming pool and a...


预览图片
10 / 海默斯推出了新的工匠系列。

6年前|Yellowtrace|产品|100%...ath with the rawness of interpreting finishes that simulate materials like concrete or stone, or adding a touch of luxe with beautifully-designed metallic,” explains Haymes Colour & Concept Manager, Wendy Rennie.“We want to offer exciting alternatives to our commercial segment offering up finish...



预览图片
11 / 比利时北国王公寓楼(2020)(META architectuurbureau)设计
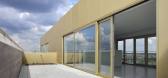
5年前|archdaily|建筑|100%...he and a workspace. Commissioned by ISTATE, META designed 2 volumes in raw concrete, connected them with a plinth around an inner garden and finished the building with gold-coloured anodised aluminium joinery and balustrades.,By prioritising rigorous rationality in both concept and execution, META...




预览图片
12 / 卡尔·特伦菲尔德建筑师设计的肯特乡村客房。
6年前|Yellowtrace|建筑|100%...
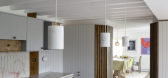
Interiors are both tough, utilitarian and handsome. Exposed red brick, concrete, and stone sit alongside warm timber and leather. A layered palette of humble and robust materials have been chosen based on their ability to reshape themselves over time. The rough, raw quality of exposed brick, off...




预览图片
13 / 澳大利亚昆士兰州--Amalfi Drive Residence
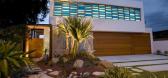
13年前|白人大毛|住宅|100%...ings. Exploration of materials and finishes, including the use of off-form concrete and heavy stucco render, are in contrast with warm New Guinea rosewood cladding on the exterior. Presenting itself as a clean, contemporary design, visitors are made aware of the mixture of chosen distinct materials ...


预览图片
14 / Okkio Duy晒黑咖啡(2020)(sgnhA)设计
5年前|archdaily|建筑|100%... of the villa first floor. It situates to the left from the main entrance. Concrete floor and skirting, applied to the whole villa, resemble the concrete steps of the original staircase. Coming upstairs to the second floor, one is immediately welcomed by natural states of materials: concrete floor a...


预览图片
15 / 瑞士Pully住宅(2020)LOCALARCHITECTURE
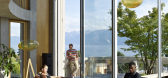
5年前|archdaily|建筑|100%...s curved appearance created by filler elements arranged on the facets. The concrete skeleton is readable on the façade, its prefabricated vertical elements with their trapezoidal profile creating a play of light that accentuates the curve illusion. Their sand-effect finish harmonises the ensemble:...


预览图片
16 / VAP的公寓(2020)(Nhabe Scholae)设计
6年前|archdaily|建筑|100%...he building’s orientation, we opted for a raw, dark atmosphere with bare concrete to contrast with and bring forth the looming reflection on the metal surface.,The touch of plywood panels is researched for its warm color. The bathrooms were remade to allow more light and air. The furniture was c...


预览图片
17 / 法国卡哈特制品车间(2020)(Craft Architecture)设计
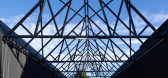
5年前|archdaily|建筑|100%...ong the avenue, punctuate the main facade. These gables are made of molded concrete and each constitutes a single block of 20 tonnes.,The "irregular" arrangement contributes to the singularity of the whole and affects a fragmentation of scale in the structure. The halls, aligned in pairs, are arra...




预览图片
18 / 约翰娜·艾克学校扩建 | Kersten Kopp Architekten | 2023 | 德国
2年前|archdaily|文育|100%...
In the interior, the colors gray and yellow play a key role. Exposed concrete walls, gray flooring and a shimmering acoustic ceiling characterize the appearance of the new meeting space and lend it an industrial charm with a clear aesthetic. The bold yellow surfaces of the wood shelving walls ...




预览图片
19 / (新课程中心VŠPJ) Qarta architektura设计
6年前|Archilovers|文育|99%...
Description – General Contractor
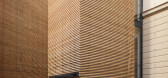
The many exposed architectural concrete surfaces give the new auditorium ample opportunity to showcase the raw quality of its cast-in-situ reinforced concrete structure. Jet grouted columns in combination with reinforced concrete slab form the foundation f...




预览图片
20 / (蓝色勺Haus豪宅)DIG Architects设计
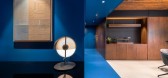
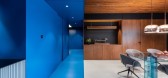
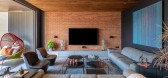
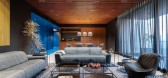
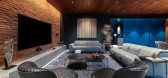
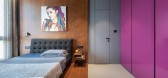
6年前|Archilovers|住宅|98%...ailable natural light. The material palate consists of Godhra brick tiles, concrete floor and stained Birch plywood in its raw form. At the same time there are elements like colored PU, back painted glass and matte black paint that balance out the rusticity.
The correlation between the living s...
预览图片
21 / Draga&Aurel以新的形式和颜色扩展透明度事务集合。
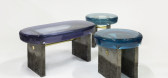
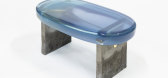
6年前|Yellowtrace|产品|96%... sculptural, almost monumental forms, and by an unusual combination of raw concrete, translucent resin, and shiny brass.
In addition to these new pieces, Draga & Aurel also present new seductive colours for their existing Agatha and Jade coffee tables, Reverso screens and Joy lamps. Inspired by...




预览图片
22 / MM热带城市郊区的房子(2019)(MM++ architects)设计
5年前|MM++architect|住宅|95%... The MM home appears to be carved out of a singular, monolithic block of concrete. It openly shares the materials of its making – raw painted concrete and a vertex of timber railway sleepers meticulously organised to delineate a rooftop exoskeleton, as if the roof has been paused in its foundation...


预览图片
23 / 塞尔维亚Avala之家(2020)(TEN)设计
5年前|archdaily|建筑|94%...ine the arrival area on the ground plane, and the positioning of two large concrete forms –like boulders in the landscape – dedicated to both an outside garden staircase and a storage space with a garden bathroom.,The sloping terrain continues between and underneath the house, offering a shade...


预览图片
24 / 【伍兹·贝格Woods Bagot】曼哈顿市中心办公室丨官方摄影丨8M
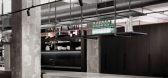
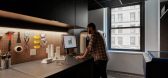
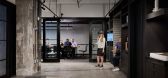
7年前|haijian03|办公|94%...or the interiors of its Downtown Manhattan offices.
Plenty of exposed concrete can be across the workspace, located on the seventh floor of the Continental Bank Building at 30 Broad Street.
Woods Bagot Studio
Encompassing 11,000 square feet, the office was designed by Woods Bagot's head o...



预览图片
25 / BRUT Restobar | Loskiewicz Studio | 2025 | 波兰
10月前|NewNorm|餐饮|94%...lt-brick bar, a sculptural metal cloakroom, a communal table anchored by a concrete beam, an open kitchen that animates the interior, and a lowered lounge zone that settles the space.
A green “Crocodile” sommelier station forms a focal point, pairing wine service with a curated display that re...


预览图片



