1 / 乔森红砖力学车间转换成砖的房子。
6年前|Yellowtrace|住宅|100%
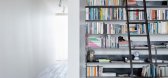
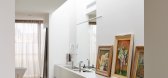
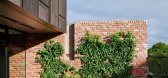
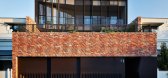
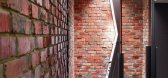
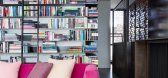
Between two revamped Victorian Terraces rests House of Bricks by Jolson Architecture and Interiors. Situated in Prahran behind Victorian shopfronts and offices, this former red-brick mechanic’s workshop is converted into a three-story home ready to welcome visitors. House of Brick features an e...
预览图片
2 / Brick Veil House | Matyas Architects & Interiors | 2026 | 澳大利亚
2月前|The.Local.Proje|住宅|100%
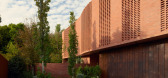
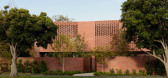
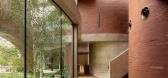
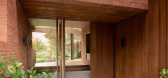
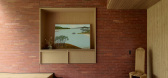
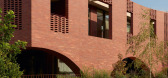
Red brick is synonymous with the modest homes of Australian suburbia, but at Brick Veil House the material is pushed into new territory. For architect John Matyas and interior designer Nina Matyas, this project was a chance to turn expectations on their head. “It was an opportunity to create...
预览图片
3 / 欧阳跳建築設計丨初乡の茶茶饮店
7年前|Hi设计|设计情报|100%...focus. The design of the operation room is neat and orderly. The gray wall bricks combined with the white of latex paint give people an intuitive feeling of “minimalism and indifference”, abandon decorationism and have strong practicability.
店内休息区的布局别具一格,这里没有...


预览图片
4 / 扫描电镜展厅在米兰开幕。
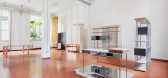
6年前|Yellowtrace|产品|100%...t of delicate detail amongst the chic-yet-stark display area.Varnished red brick floors give a dramatic contrast to the bright white walls and ceiling. It’s an almost trippy perspective as if you’re traversing across a wall that should be vertical. Mirrored platforms elevate certain pieces both ...



预览图片
5 / 卡尔·特伦菲尔德建筑师设计的肯特乡村客房。
6年前|Yellowtrace|建筑|100%...sult.
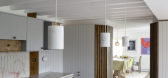
Interiors are both tough, utilitarian and handsome. Exposed red brick, concrete, and stone sit alongside warm timber and leather. A layered palette of humble and robust materials have been chosen based on their ability to reshape themselves over time. The rough, raw quality of exposed bri...




预览图片
6 / 卡茨住宅(2019)(Gregory Katz Architecture)设计
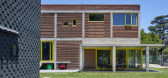
5年前|archdaily|住宅|100%...of this suburban property. The house is a patchwork quilt of patterned red-brick panels, framed in a grid of structural concrete. The studio, the smaller of the two volumes, is a seamless rubber-clad, light-steel framed structure.,Each cube-like structure represents a different approach to the fra...


预览图片
7 / Scanlan Theodore Canberra | Flack Studio | 2026 | 澳大利亚
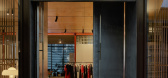
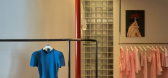
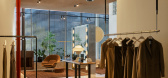
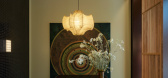
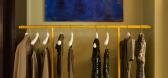
3月前|David.Flack|商业|100%...ouchpoints – terrazzo floors, high-gloss walls, suede curtains and glass bricks – each is shaped by its own setting.
For Canberra, the studio drew from the capital’s lineage and the idealism behind its planning. “We looked to the city’s architectural history, rooted in the idealism of W...

预览图片
8 / 45家(2019)(Green Concept)设计
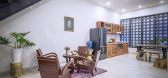
6年前|archdaily|住宅|100%...en requirements, we combined plants with raw color materials such as: Red brick tone, cement wall outside to paint a natural and rustic exterior. The main highlight of the interior is wood; the wall was painted white tone to help the space become wider and more luxurious. The economic problem is th...




预览图片
9 / SMOORE 办公室 | Super Tomato | 2023 | 中国深圳
1年前|OfficeSnapshots|办公|98%...erving as a place for employees to unwind.,A brand logo wall made of red bricks is subtly set in the dark-toned space, to infuse a youthful and modern vibe into the interior.,The rhythmic wall on the other side is installed with windows to bring light into the space and create a unique sense of ...


预览图片
10 / Brickworks’ audacious plan for B20发布100多款新建筑材料(附视频)
5年前|Yellowtrace|产品|94%...nvideo]
Needless to say, I was extremely excited when I first heard about Brickworks’ audacious plan for B20 – the launch of an extraordinary amount of new building products unveiled last week. I was also truly honoured to be invited by Brickworks to host this significant event, and build on ou...





预览图片
11 / Dragonfly Retreat & Cafe | Country House. Architecture | 2025 | 越南
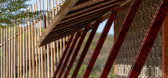
1年前|archdaily|民宿|93%...f from the warehouse, reclaimed wood, and used pallets. We stacked unfired bricks to create a rhythm that felt both simple and striking. Alongside reused steel and old fibro panels, they formed the facade's visual identity. We also bought back old silkworm cocoons from local farmers to create sunsha...



预览图片
12 / The Ogee Guesthouse | Aneka Sidoti and Matt and Monique Breen
6月前|The.Local.Proje|住宅|93%... of the restaurant, materiality is used as a means of storytelling – red brick and white tiles with red grout reference the building’s original features, while Tasmanian timber and natural fibres introduce texture.
Every inclusion reflects Matt and Monique’s thoughtful attention to ...


预览图片
13 / South Coast Beach House | Casey Brown | 2026 | 澳大利亚
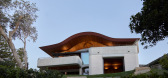
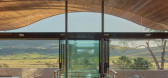
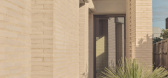
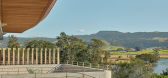
3月前|The.Local.Proje|住宅|93%...hat instantly marks it as ‘other’, its front mass broken down into two brick halves: one recognisably a garage, the other an intriguing round volume. Unusually, there are no openings to this frontage other than the main entrance. Stepped back from the facade, an undulating roof hovers above, ind...
预览图片
14 / 诺伊达GEPDEC Infratech办公室设计
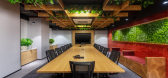
5年前|OfficeSnapshots|办公|92%...ensity with raw theme. The feature wall makes a statement with exposed red brick work superimposed with synthetic grass. The exposed ceiling paired with wooden framework having simple, straight architectural lines lend an understated sense of balance & peace to the room’s decor.
Careful selecti...

预览图片
15 / Russet House | Mulroy Architects | 2024 | 英国
1年前|archdaily|住宅|87%..., browns, and pinks, are balanced against cooler greys and whites. Exposed brick and smooth plaster add texture, while golden-hued parquet flooring unifies the different levels. The integration of greenery, both inside and in the landscaped garden, reinforces a seamless indoor-outdoor connection.
...


预览图片
16 / Jintang Community Experience Center / Unite-Create-Architects 设计
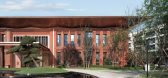
6年前|archdaily|建筑|87%...the prototype, forming a flexible form with deep eaves. The combination of brick and copper is selected to show the beauty of the buildings. The material texture and color changes brought by time will gradually appear in the coming decades.,The overall charm of the building is based on the tone an...




预览图片
17 / (Malardalen大学校园Eskilstuna) AIX Arkitekter AB设计
6年前|Archilovers|文育|87%...n 1933.
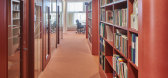
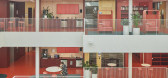
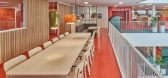
Eskilstuna is an old industrial city with many characteristic brick buildings after the river. Brick and water. In the design, we have worked with key words such as warmth, variety and small scale. In terms of color, AIX has been based on the industrial façade of the industrial city, f...



预览图片
18 / 新西兰梅森兄弟仓库改造(2016)(Warren and Mahoney)设计
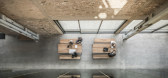
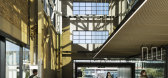
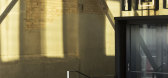
5年前|archdaily|建筑|86%...d ship-building workshop, is still evident in the envelope of existing red brick as well as the distinctive sawtooth roof structure.,The conceptual approach is to suspend a highly reflective glazed object within the existing volume (separated spatially from the brick and concrete enclosure on thre...



预览图片
19 / The Corner Shop House | Downie North | 2025 | 澳大利亚
9月前|The.Local.Proje|住宅|84%
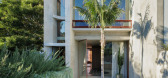
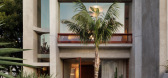
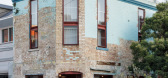
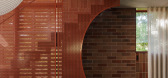
With a restored brick facade, soaring concrete forms and a distinctive breezeblock screen, The Corner Shop House is a considered response to a layered urban site designed around the movement of the sun.Situated on a corner block in Sydney’s innerwest suburb of Camperdown, The Corner Shop Hou...
预览图片
20 / 印度尼西亚 | Dierra Café | 咖啡馆 | 2020 | MIV Architects
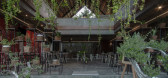
4年前|archdaily|餐饮|83%... covering and also as the material for some of the furniture and local red brick that makes great material for wall coverings both on the exterior and interior finishing.,项目完工照片 | Finished Photos,转载自:Archdaily,设计师:MIV Architects,图片©MIV Architects,语言:...



预览图片
21 / 悉尼王寅& Co的办公室设计
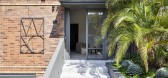
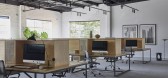
3年前|OfficeSnapshots|办公|79%...mbedded in Botany’s industrial context, Wyer & Co’s dark steel and red brick warehouse is softened by verdant, layered landscaping. Along the boundary, existing linear garden beds are retained with mature Trachycarpus fortunei craned in to ground and reduce the scale of the building, while at th...



预览图片
22 / Bradleys Head House | Arent & Pyke | 2026 | 澳大利亚
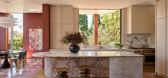
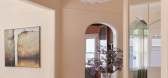
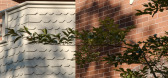
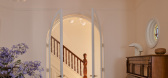
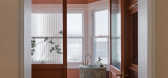
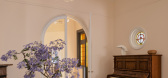
6月前|Arent.Pyke|住宅|78%...e Rose Tiberio marble.The colour registers as an extension of the original brick facade, giving the terrace the feeling of a sunroom or loggia – a separate mood held gently within the larger volume. Pocket doors on both sides dissolve the boundary entirely.
The terrace is now the family...
预览图片
23 / 常州Majorel办公室设计
3年前|OfficeSnapshots|办公|78%...xposed concrete surfaces convey a strong industrial aesthetic, dashed with brick red and olive green to neutralize the otherwise industrial coldness.,The design of Majorel’s Changzhou office provides a spatially open and functionally versatile office design to its users with a warm, natural, and...


预览图片
24 / 布鲁盟设计丨力高大港·樾澜山生活体验馆:当代设计与“文化自信”
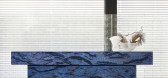
5年前|地产设计趋势|设计情报|78%...estern culture, it shaped distinctive architecture style featured with red bricks, and nurtured unique civilization. Quanzhou, is widely known ‘Zou and Lu on the Seaside’, ‘City of Light’, and ‘The World Religious Museum’.
“走在泉州的街头,沿路经过连成片的红砖建筑...


预览图片
25 / Mosman House III | Greg Natale | 2026 | 澳大利亚
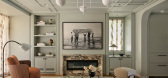
2月前|Greg.Natale|住宅|76%...rendered in each space, ranging from dusty blue, soft sage, beige apricot, brick red, muted golden yellow, to toffee browns. An organic quality is echoed in the rounded forms that moderate the strong architectural lines of the archways, skylights, ceiling, joinery, and niches, bringing intimacy and ...
预览图片



