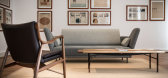
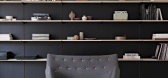
1 / House of Finn Juhl at Danish Red
1年前|The.Local.Proje|产品|100%In Partnership with Danish Red ,项目文案:Deborah Cooke,Images courtesy of:House of Finn Juhl,转载自:The Local Project,图片@The Local Project,语言:英语,编辑:序赞网,阅读原文




预览图片
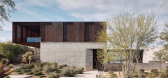
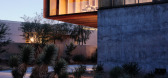
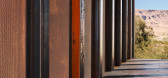
2 / Red Rock | Faulkner Architects | 2024 | 澳大利亚
1年前|The.Local.Proje|住宅|100%
,项目文案:Brad Scahill
,项目摄影:Joe Fletcher
,转载自:The Local Project
,图片@The Local Project
,语言:英语
,编辑:序赞网
,阅读原文



预览图片
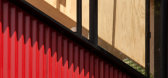
3 / 新西兰 | Red House | 住宅 | 2021 | Crosson Architects
5年前|The.Local.Proje|住宅|100%...son Architects
,文案:Bronwyn Marshall
,转载自:The Local Project
,图片@The Local Project
,语言:英语
,编辑:序赞网
,阅读原文




预览图片
4 / REDS & TARTANS | India Mahdavi | 2023 | 意大利
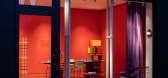
1年前|India-Mahdavi|产品|100%...一个餐厅,红与格子围坐在餐桌旁讨论饱和度和温度。
Project Room#8介绍了新的Midi Trente餐桌,这是法国南部桌布上常见的红白格子图案的放大版,周围环绕着非洲椅子的经典而丰盛的格子图案。珐琅熔岩石红色的渐变在强烈的单...




预览图片
5 / 红牛开普敦办公室(Red Bull’s Cape Town Office) / COA
15年前|charliexu|办公|100% 本帖最后由 charliexu 于 2011-6-12 16:41 编辑
Architects: COA – Architecture and Design
Location: Cape Town, South Africa
Project area: 540 sqm
Project year: 2009 – 2010
Photographs: COA – Architecture and Design


预览图片
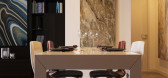
6 / red kitchen
7年前|jiangcj12|住宅|100%...ttps://www.behance.net/gallery/29260017/Red-Kitchen-The-remake-of-an-old-project


预览图片
7 / Red Pif Restaurant and Wine Shop
14年前|邪之契约|餐饮|100%...wines s.r.o.
Address: U Dobřenských 1, Praha 1
Web: www.redpif.cz
Project and build: 2010
Photo: AI photography



预览图片
8 / 孟加拉国达卡国际大学行政大楼(2015)(Archeground)设计
5年前|archdaily|建筑|100%...Dhaka,Country:Bangladesh,设计师描述 | Designer description: The project, this “RED” building is configured as a space of interaction and source of inspiration for both teachers and students. The main focus was to design the building in such a way that ensures maximum compactness of th...


预览图片
9 / RED PLUS工作室 | 如恩设计 | 2022 | 中国上海
4年前|Archilovers|办公|100%...
,平面与结构图:
,相关附件下载:,附件:Neri&Hu Project_RED PLUS Studio_Drawings.pdf,转载自:Archilovers,设计师:Neri&Hu,图片©Neri&Hu,坐落:Shanghai / China / 2022,语言:English,编辑:序赞网,阅读原文




预览图片
10 / 巴西的河洛服装店
15年前|keylin|商业|100%...d Guerra and is located in Belo Horizonte, Minas Gerais, Brazil. Here is a project ...
Hi-lo clothes store was designed by architect David Guerra and is located in Belo Horizonte, Minas Gerais, Brazil. Here is a project description from the designers: “The clothing store follows the High and Lo...






预览图片
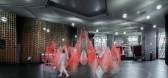
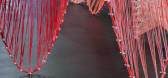
11 / Wutopia Lab俞挺工作室丨Red LaLa Land艺术装置
7年前|室内赞条|设计情报|100%...、哈玉宏、卢彦臣、黄培宜、魏澜
摄影师:CreatAR Images
Project information——
Design Company: Wutopia Lab
Principal Architect: Yu Ting
Project Architect: Lai Guanting
Client: Shanghai Oriental Art Center
Construction: Roboticplus, Lai Guanting, Lin Zhewei,...


预览图片
12 / COBE作品,丹麦红十字会志愿者之家
11年前|eminamcd|建筑|100%...K3 landscape architects and S.ren Jensen
engineers and today the winning project is revealed. The Volunteer House will be built with a 25 million DDK donation from the
A. P. M.ller Foundation. The new Volunteer House will be built as an extension to the existing headquarters of Danish Red Cross...
预览图片
13 / 大三角—丹麦红十字会志愿者之家扩建工程
11年前|long2003|建筑|100%...K3 landscape architects and S.ren Jensen
engineers and today the winning project is revealed. The Volunteer House will be built with a 25 million DDK donation from the
A. P. M.ller Foundation.
The new Volunteer House will be built as an extension to the existing headquarters of Danish Red Cro...
预览图片
14 / Funky Ramen Restaurant | KIDZ | 2025 | 德国

1年前|KIDZ.studio|餐饮|100%...acter and a sense of timelessness.Linen screens in the dining area display projections of scenes from Samurai Champloo, immersing guests in the concept. Lighting is carefully tailored to enhance each zone’s ambiance, with features like a sunset effect created with spotlights and iridescent film in...




预览图片
15 / 本来沙龙蓝色港湾店 | 张烨建筑事务所
6年前|张烨建筑事务所|商业|100%...带来时尚与梦幻感,与美发沙龙所需要的气氛相符。
The project is located in SOLANA of Beijing. The owner of the “Benlai Salon” hopes to improve the store’s environmental experience through space design. The designer placed several relatively private red glass rooms in th...


预览图片
16 / Another project by Christy Allen
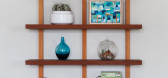
11年前|王-畅|住宅|100%Lasting and liveable, a relaxed modernism. This project by San Francisco interior designer Christy Allen is simple and timeless and can easily grow with the homeowners. Lovely. (Christy was responsible for the gorg red/orange dining room walls from this post)




预览图片
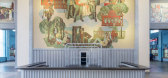
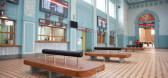
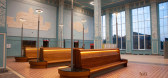

17 / “火火车站作为时代车站的重建(2020)(Faber Group)设计
6年前|archdaily|建筑|100%...n’s authentic structural and decorative elements. The reconstruction’s project design was preceded by comprehensive research which showed what remained from the original constructivist style building from 1933 where the overall size, and the larger part of load-bearing elements, including the ex...


预览图片
18 / 红宝石城(Ruby City)Adjaye Associates 设计
6年前|Archilovers|建筑|100%...ign Associates
Façade Consultant Wiss, Janney, Elstner Associates, Inc.
Project Manager Norton Company
Cost Consultant Whiting Turner
Project Construction Cost $16 million
Total Square Footage 14,000
Key Dates Building opens to the public October 2019
,项目完工照片:
,...





预览图片
19 / 俄罗斯世界级游泳健身俱乐部(2019)(VOX Architects)设计
5年前|Archilovers|建筑|100%
An extended project of the World Class Fitness clubs chain renewal presents a branded architectural style for the fitness clubs’ interiors. The concept is based on the idea of dynamics and powerful movement, that are released when two opposite elements – male and female – collide, giving bir...



预览图片
20 / The Red Dot | TAEP|AAP | 2020 | 科威特
2年前|序赞精选|建筑|100%... TAEP/AAP
▽剖面图© TAEP/AAP
▽结构细部© TAEP/AAP
Project Name: The Red Dot
Office Name:TAEP/AAP
Office Website:https://www.taepku.com/
Social Media Accounts:https://www.instagram.com/taep.ku/
https://www.pinterest.pt/taep_ku/
Firm Location:Kuwait, Portugal and France
P...


预览图片
21 / 障碍(屏障)间谍城市设计
5年前|Archilovers|建筑|100%...te a unique 1.5 km red light. Given the simplicity and visual power of the project, citizens and visitors are immediately surprised by the decontex- tualization of the place that suggests a spatial and conceptual division of the beach and the sky horizontally into 2.
,项目完工照片:
...





预览图片
22 / 拾集建築丨R FITNESS健身工作室
6年前|Hi设计|设计情报|100%...建築
建築面积: 550平米
项目年份: 2019
摄影師: Ema
Project information——
Locations: Shanghai, China
Design company: XU Studio
Area: 550 sqm
Project Year: 2019
Photographs: Ema




预览图片
23 / 德国波恩-Kessalao餐厅
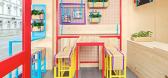
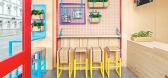
12年前|huagui|餐饮|100%Project descriptionSpanish creative consultancy Masquespacio presents their last project realized in the city of Bonn, Germany. The project consists in the brand image and interior design for Kessalao, a new take away establishment of Mediterranean food in the city of Beethoven.
Everything starts f...




预览图片
24 / TVOI 办公室 | Saransh | 2021 | 印度
4年前|OfficeSnapshots|办公|100%...esha Shah, Urvashi Gupta, Pooja Shah,摄影:Ishita Sitwala | The Fishy Project9 Images | expand for additional detail,转载自:Office Snapshots,语言:English,编辑:序赞网,阅读原文






预览图片
25 / 朴居設計研究室丨时间的形状-WEASPE门窗展廳設計
6年前|Hi设计|设计情报|100%... shares the same vision with us. Their showroom in Shanghai is a special project, which makes us think deep about the concepts of doors, windows, genis loci, space and time etc.
门窗,交流的渴望
Windows and Doors, the Desire for Communication
空间的第一要素是围合边界...






预览图片



