约有11项符合查询结果,库内数据总量为1205585项。[ 耗时:0.0039秒 ]
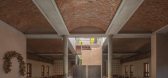
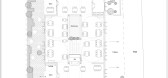
1 / 泰卢固语中餐厅 | Sona Reddy Studio | 2023 | 印度
2年前|archdaily|餐饮|100%...a hospitality venture spanning 5,200 square feet, stands as a testament to architectural ingenuity. Helmed by Sona Reddy Studio and designed alongside her talented team comprising Anjali Miriyala and Jemy Joy, the space embodies a unique fusion of heritage and culinary excellence. Nestled in the lea...



预览图片
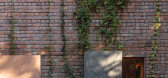
2 / Telugu Medium餐厅 | Sona Reddy Studio | 2023 | 印度
1年前|序赞精选|餐饮|100%...and
Fact File
Project Name, Location – Telugu Medium, Hyderabad
Architecture Design Firm – Sona Reddy Studio
Typology and Square Footage – Hospitality, 5,200 Square Feet
Principal Architect – Sona Reddy
Design Team – Sona Reddy, Anjali Miriyala, Jemy Joy
Year of Completion –...




预览图片
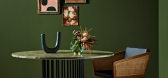
3 / REDDIE家具只做属于自己风格的设计
5年前|Yellowtrace|产品|100%...rrently based in Sydney with a showroom in Surry Hills, the brand combines architectural lines with mid-century sensibility through premium quality and made-to-order products in different sizes and materials such as solid teak wood, marble, metal, laminate and glass, along with leather/vinyl, velvet...




预览图片
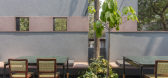
4 / Kadali 餐厅 | Sona Reddy Studio | 2024 | 印度
1年前|序赞精选|餐饮|100%...▽夜景©PankajAnand
Project Name, Location– Kadali, Hyderabad
Architecture Design Firm– Sona Reddy Studio
Typology and Square Footage– Hospitality, 7,500 Square Feet
Principal Architect– Ar. Sona Reddy
Lighting Designer- SPK Valo
Photography Credit–PankajAnand




预览图片
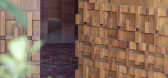
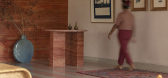
5 / The Pink Opal | Sona Reddy Studio | 2024 | 印度
1年前|序赞精选|住宅|100%...d
Project Name–ThePinkOpal
Location– Jubilee Hills, Hyderabad
Architecture Design Firm– Sona Reddy Studio
Typology and Square Footage– 4-Bedroom Private Residence, 3,600 Square Feet
Principal Architect–Sona Reddy
Year of Completion– 2024
Photography Credit–Pankaj Anand




预览图片
6 / Svatman Farmhouse | HabitArt Architecture Studio | 2025 | 印度
4月前|archdaily|建筑|100%,项目设计:HabitArt Architecture Studio,项目面积: 2750 ft²,项目年份:2025,项目摄影:Reshma Kamat,供应商: Baliapatnam Earth Hollow Block, Fenesta - Windows, Jaquar India, Vidhyasagar Stonex,Category: Houses,设计团队: Rochana Ramakrishna, Thejas KS,Tec...


预览图片
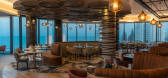
7 / 德班乌兰加海洋丽笙酒店 | Source Interior Brand Architecture | 2022 | 南非
4年前|Tophoteldesign|酒店|100%...酒店位置:Durban, South Africa,室内设计:Source Interior Brand Architecture,酒店分类:New Building,投资者:Oceans Umhlanga,酒店品牌:Radisson Blu Hotels & Resorts,完成年份:2022,酒店集团:Radisson Hotel Group,开发商:Edison Property Group,Oceans Um...



预览图片
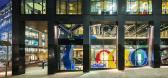
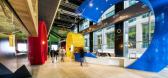
8 / 爱尔兰都柏林·谷歌校园(The Google Dublin Campus)
13年前|DesigNet|办公|100%...ith Henry J. Lyons Architects
HLW International in association with Reddy Architecture
项目管理:Gardiner and Theobald
机电工程: Ethos, AxisEng
结构工程:Aecom
LEED 顾问: Mott McDonald
规划顾问: John Spain Associates
消防和DAC顾问:: Maurice Johnson & Partners
...




预览图片
9 / 银禧露台别墅 | Spacefiction Studio | 2023 | 印度
2年前|archdaily|住宅|65%...te surroundings, made this neighborhood an amalgamation of a misfit mix of architectural styles from every when and where. Character, if any, comes from the undulating hilly roads, the rocky terrain, and the consistent presence of large trees, especially the Yellow flame trees (Peltophorum pterocarp...



预览图片
10 / 浮动墙的房子(2019)(波峰建筑师)设计
6年前|archdaily|住宅|61%...ve been devised with great attention to detail to blend smoothly with the architectural elements. Natural textures of wood and exposed concrete amidst the subtle elements and neutral colour palettes with accents like olive green, navy blue, crimson red and burnt orange create elegant spaces that ex...


预览图片
11 / 2019米兰设计周的亮点。
6年前|Yellowtrace|产品|21%...hur Mamou-Mani for fashion brand COS, Conifera was a largescale 3D printed architectural installation conceived to blend the digital with the physical world while addressing sustainability through the use of compostable bio-plastic. 图片 © Nick Hughes/ Yellowtrace.That awkward moment when you rea...


预览图片



