1 / Kantar 办公室 | Woodalls Design | 2023 | 英国
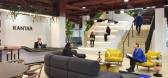
1年前|OfficeSnapshots|办公|100%...nity events. The Town Square became the perfect focal point for Kantar’s redesigned environments.,Establishing a connection between the two floors necessitated the construction of a new staircase, involving the creation of a void. This architectural challenge became a feature within the spaces...


预览图片
2 / Stikeman Elliott LLP 办公室 | Kasian | 2023 | 加拿大
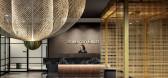
1年前|OfficeSnapshots|办公|100%... / Legal Services, ,Canadian law firm Stikeman Elliott’s new workplace redesign infuses hospitality into the client experience, while realizing new ways of working and attracting employees back to the office.,The main design driver is the u-shaped internal staircase and gold-gilded canopy stru...


预览图片
3 / Private Villa | Lissoni&Partners | 2024 | 印度
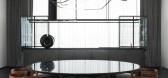
10月前|Lissoni.and.Par|住宅|100%... family. The project respected the volumetry of the existing architecture, redesigning the façade with the inclusion of narrow vertical openings to enable light to enter while respecting the need for privacy.
Inside, two monumental and sculptural staircases define the vertical space: sin...





预览图片
4 / 南非 | Pool Penthouse | 别墅 | 2015 | Jenny Mills Architects
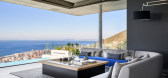
5年前|archdaily|住宅|100%... care was taken to favour the mountain view as much as that of the sea. We redesigned the staircase completely at an early stage to make it a smaller gesture (from the top-level) and in this careful reconfiguration achieved an unbroken view from the main living level of Lion’s Head.,We redesigne...



预览图片
5 / (Beurs van Berlage)Bierman Henket Architecten设计
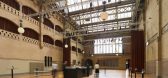
6年前|Archilovers|建筑|100%...trance section and renovation of the lobby. The reception spaces have been redesigned, the routing has been improved and lettering has been added to the façade. New staircases and lifts have been integrated, the systems technology has been restructured and a logistical backbone has been introduced....



预览图片
6 / Agora des Arts | Chevalier Morales | 2024 | 加拿大
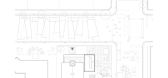
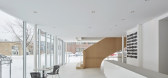
1年前|archdaily|建筑|100%...uction and acoustic music. This project is a thoughtful rehabilitation and redesign of the historic Notre-Dame-de-Protection church, recognized as a cultural heritage site in Quebec. Having served as a gathering place for nearly a century, the Agora des Arts continues this tradition of bringing peop...




预览图片
7 / 纽约市Droga5总部扩建设计
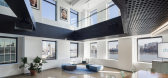
6年前|OfficeSnapshots|办公|100%... worked together in 2014, when Vocon completed the 14th-floor office space redesign. They also collaborated on the 2nd floor, which serves primarily as an AV editing floor and provides support for Droga5’s mixed-media production for clients. Floors 7 and 8 follow in Droga5’s previous spaces in p...



预览图片
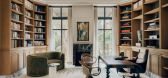
8 / 安曼住宅 | Tristan Auer | 2025 | 约旦
7月前|ArchitecturalDi|软装|100%...magine the home.”

The entire structure of the Amman house was redesigned to accommodate the modern lifestyle of the couple who owns it as well as their three grown-up children. As they love to entertain, the project included incorporating a reception floor.
Image may contain Ralph Fien...


预览图片
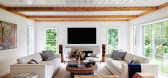
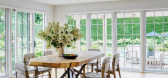
9 / bridgehampton house | Grade New York | 2023 | 美国
1年前|Grade.New.York|住宅|100%... the interiors to bring this home into the 21st century. Select areas were redesigned and programmed for a modern family lifestyle including the kitchen with a new center island and appliances hidden behind seamless millwork, primary and guest baths, newly designed media room, golf simulator, and a ...




预览图片
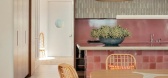
10 / Headland House | Richards Stanisich | 2025 | 澳大利亚

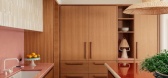
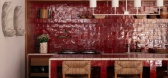

7月前|estliving|住宅|100%...orm, the project involved substantial replanning to create a single house. Redesigned with a level added for the living and kitchen area, the exterior of the building was restored, with the main outdoor terrace structurally rebuilt. The practice also added balconies to the previously flat facade, ta...
预览图片
11 / VD maison | Taras Kaminskiy | 2024 | 英国
1年前|behance|概念|100%...placed, surrounded by seasonal floral arrangements.The inner courtyard was redesigned with terracotta-colored walls, black-and-white floor tiles, and vibrant furniture — creating both comfort and a strong visual statement.
GROUND FLOORThis floor functions as the main entry point into the space....



预览图片
12 / 上海Esprit办事处设计
6年前|OfficeSnapshots|办公|100%...shion brand, located in Shanghai, China.We were honored to be appointed to redesign the existing 2,000 sqm Esprit Asia headquarter location in Shanghai.The heritage warehouse building, in which the office is located in, provided a unique space over 2 floors, which gave the perfect grounds to reimagi...


预览图片
13 / 波特兰住宅(Portland Residence)Atelier Barda architecture 设计
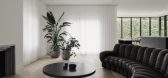

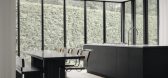
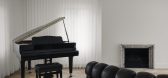
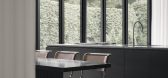
6年前|archdaily|住宅|100%...feet, and to add an extension at the back. Important considerations in the redesign were the house’s location in the heart of the garden city and a desire to respect the heritage value of the surrounding built environment.,The main living area on the ground floor has an open layout that sets it ...
预览图片
14 / 明尼阿波利斯脊脊规范套件设计
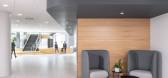
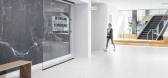
3年前|OfficeSnapshots|办公|100%...into training rooms, a fitness center, locker rooms and bike storage. The redesigned space includes warm wood tones and curvilinear elements. Shades of green dominate the color palette, creating a fresh and relatable feel to the interior spaces.,Repositioned to reflect the best of downtown multi...




预览图片
15 / 博世工程办公室 | Studio Alexander Fehre | 2021 | 德国
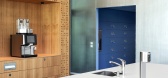
3年前|OfficeSnapshots|办公|100%...The foyer of the existing building 301 did not have any of this before the redesign. Something fresh was needed. An identity-forming environment in which the fascination for technology and the fun of technical play come together and encourage people to linger.,Now, after the redesign, visitors are...




预览图片
16 / 德国绍恩多夫市政厅/伊波利托弗雷兹组
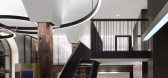
12年前|xinshaojie|办公|100%...rical monument regulations. A second phase of construction followed with a redesign of the public area of the ground floor and a new façade design.
该市政厅始建于1726-30年间,绍恩多夫市政厅是宝石和绍恩多夫镇的地标。在第一阶段建设期间,大力改造建筑物...


预览图片
17 / 墨尔本南雅拉公寓(卡尔设计集团)
13年前|Raytrace|住宅|100%...tent bedroom floor.
All in all, the historic South Yarra residence’s redesign has managed to achieve both the creation of a contemporary architectural statement and a comfortable family home.


预览图片
18 / 伦敦G2旅行社设计
6年前|OfficeSnapshots|办公|100%...or exercise and wellbeing and is not visible from the office area.ThirdWay redesigned the staircase that connects the two office areas, rotating the bottom section and cladding it with a new balustrade and timber treads, allowing visibility across the 1st floor.15 张图片 | Pictures设计:ThirdW...


预览图片
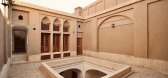
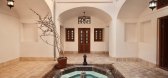

19 / 萨法房屋 | Torab Home | 2020 | 伊朗
2年前|archdaily|建筑|100%...of Yazd city dating back to 1955), did we employ a creative and harmonious redesign with the original structure of the house.
Upon completing the design phase and initiating the execution workshop, workshop conditions, including issues in the northern part of the house and the imperative to p...
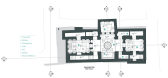
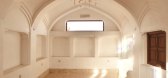

预览图片
20 / 新的一年,新的开始:2018年的六个最基本的室内装饰
6年前|TheModernHouse|软装|98%..., London E2
This terraced house near London Fields has been immaculately redesigned by the award-winning architect Carl Turner. The palette of plywood and polished concrete ties the open-plan living spaces together, and creates a distinctly modern, calming environment. The details of the bespoke j...


预览图片
21 / 意大利旧宅改造 | 2020 | ATOMAA
5年前|archdaily|住宅|91%...ches the original layout and clarifies spaces and functions. To do this, a redesign of space at the heart of the house - the kitchen - obtains a double-height ceiling. In this way, the environment expands, flooding the space with natural light. The entrance and living room are located in the new vol...
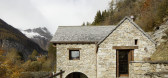


预览图片
22 / Celonis 办公室 | Gensler | 2024 | 德国
1年前|Gensler|办公|89%...rk processes and efficiency. Gensler was brought in at an exciting time to redesign their Executive Briefing Center in Munich following a previous collaboration for their New York Headquarters. The new space provides customers with exclusive access and insights into the organisation – who they are...


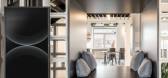
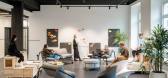
预览图片
23 / 贝尔维尤 T-Mobile 总部大楼设计
5年前|Gensler|办公|88%...me of the space was already terraced with large outdoor areas prior to the redesign, these spaces were often inaccessible and neglected. Gensler, together with T-Mobile, recognized the potential of the beautiful Pacific Northwest and used the connection to the outdoors as the design influence for th...


预览图片
24 / 共和国贸易办公大楼(2020)(Studio RHE)设计
6年前|archdaily|办公|87%...egy to promote sustainable modes of transport.,The ground floor has been redesigned to incorporate reception, retail, and leisure spaces. A copper clad feature staircase draws the life of the reception down into the basement co-working space. The new ground level facade opens the building to the s...


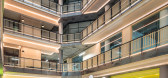

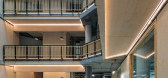

预览图片
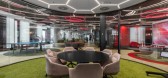
25 / Superbet 办公室 | Lemon Office Design | 2022 | 罗马尼亚
3年前|OfficeSnapshots|办公|87%...luenced by office design, layout, and space usage. Whether your company is redesigning your workplace or relocating, proper planning and attention to detail can help you create a more efficient, successful workplace with happy employees.,The area is approx. 6500 sqm, being divided into two levels ...

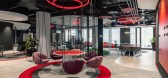



预览图片



