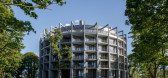
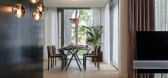
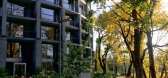
1 / 拉脱维亚河边微风住宅(2018)(DIDRIHSONS UN DIDRIHSONS)设计
5年前|archdaily|建筑|100%...erimeter columns of the building - prefabricated fine-grained, mass-tinted reinforced concrete columns with a decorative pattern RECKLI 2/122 Yukon. In the underground part of the building: foundations - monolithic reinforced concrete base slab, thickness 600 mm with thickenings under the columns, e...



预览图片
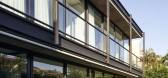
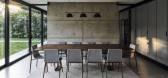
2 / 玻利维亚SV之家(2019)(Sommet)设计
5年前|archdaily|建筑|100%...ombination of a canal beam and calamine. The top floor is a combination of reinforced concrete slabs and beams and count with a 5cm concrete molding that creates the concrete ceiling on the exterior of the house.,项目完工照片 | Finished Photos,转载自:Archdaily,设计师:Sommet,...



预览图片
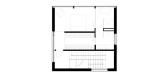
3 / CLT Forest House | ZROBIM | 2025 | 白俄罗斯
1年前|ZROBIM|建筑|100%...h, yet each block has its own unique material expression. This approach is reinforced by varying glazing solutions, creating the feeling of a small private settlement where each house serves a distinct function.Structurally, the house rests on a reinforced concrete slab supported by bored piles and ...



预览图片
4 / HD别墅(2020)(AL PEPE architects)设计
6年前|archdaily|建筑|100%...he apparent larch structure extend both in an internal/external continuity reinforced by the numerous and wide sliding larch window frames. The attic offers pleasant volumes decorated with vaults and welcoming rooms and bathroom. These vaults respond to the curved window and its larch frame on the s...





预览图片
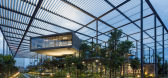
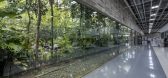
5 / 森林里的工厂(2017)(Design Unit Sdn Bhd)设计
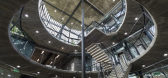
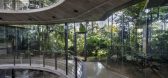
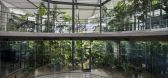
6年前|archdaily|景观|100%...nal plant of similar size.,Structure & materials are expressed; off-form reinforced concrete and steel structure, glazing and landscape. With this small palette of materials, the building explains to us what it is, what it is made of & how it is put together. The approach was to create a stimulati...

预览图片
6 / 奥斯汀麦克米伦学习办公室设计
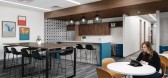
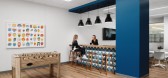
5年前|OfficeSnapshots|办公|100%...space. Areas for collaboration, focus, and celebration are incorporated to reinforce the unity and synergy of Macmillan’s diverse talent.
Design challenge and solution: The large training room and break room are on the second floor above another tenant, which meant the team needed to come up w...



预览图片
7 / 德国Skaio木制公寓楼(2019)(Kaden + Lager)设计
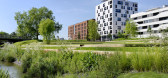
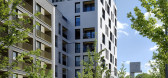
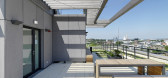
5年前|archdaily|建筑|100%... Adding to this twist, the circulation cores and ground floors are made of reinforced concrete which further defines Kaden+Lager’s undogmatic approach to timber construction.,SKAIO is the pinnacle of the firm’s recent achievements. Soaring as an aluminum-clad volume on the southeast corner of ...


预览图片
8 / Adjustable Forms Offices – Lombard
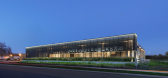
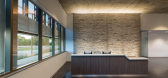
10年前|wfwd12|办公|100%...integrally colored stamped and polished concrete flooring, and traditional reinforced concrete. The concrete forms were balanced with soft textures and warm woods to create an inviting space. 10 foot tall demountable glass partitions with full glass barn doors allow daylight to flow through the en...


预览图片
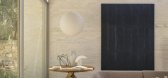
9 / Sculpted | Madeleine Blanchfield | 2026 | 澳大利亚
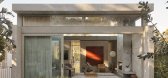
2月前|Madeleine.Blanc|软装|100%...nal stamping process. Such unexpected moments shape the home's atmosphere, reinforcing our understanding of architecture as experiential and relational—not just objects to observe, but spaces that evoke feeling, memory, and imagination. [/list],The house is immersed in native landscape and feels...
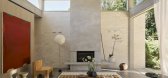
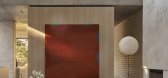
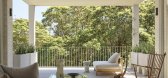
预览图片
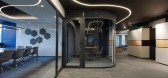
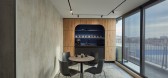
10 / 瓦尔纳统计办公室设计
3年前|OfficeSnapshots|办公|100%...and’s profile, we implemented in the project the following – concrete, reinforcement, wood imitating plywood, and a colour palette corresponding to the company’s logo. The centre of the floor is designed as a common space, uniting the hallways towards conference rooms, employees’ and manager...



预览图片
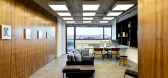
11 / 圣保罗Piraci奥利维拉澳门Advogados办公室设计
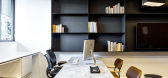
6年前|OfficeSnapshots|办公|100%...lly, marble is present in the custom-made table, as well as in the toilet, reinforcing the “weight” of the office name.
,6 张图片 | Pictures,设计:GDL Arquitetura, 客户:Piraci Oliveira Sociedade de Advogados, ,面积:452 sqft,年份:2020,坐落:Sao Paulo, Brazil, [*...



预览图片
12 / 有限公司Piraci奥利维拉Advogados娱乐有限公司(Piraci奥利维拉Advogados) Gabriel卢卡设计
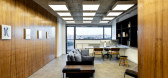
6年前|Archilovers|办公|100%...lly, marble is present in the custom-made table, as well as in the toilet, reinforcing the “weight” of the office name.
,项目完工照片:
,平面与结构图:待补充……
,效果与概念图:待补充……
,转载自:Archilovers,设计师:Gabriel L...



预览图片
13 / 馆在帕克·圣克拉拉(2017)(工厂化Frolik)设计
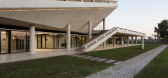
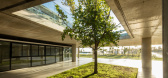
6年前|archdaily|建筑|100%...o characterizing accesses and facilitating vertical communication systems. Reinforced concrete is used as a fundamental component in the materiality of the project, due to its durability and resistance in the exhibition of intensive uses. The structure is the architecture, the pavilion is an organis...
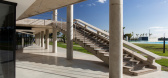

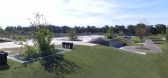

预览图片
14 / 捷克 | House in Lanškroun | 住宅 | 2021 | Martin Neruda Architektura
5年前|archdaily|建筑|100%... the ground, the whole house and its structure cascading down. The stepped reinforced concrete ceiling slabs have generous overhangs that protect from the sun and rain, while creating pleasant spaces at the edge of the house and garden.,Natural materials and muted colours are used in the construct...


预览图片
15 / 室内设计英语词汇
14年前|风巽子|图像标识|100%...and 沙
cement 水泥
mortar 灰泥
plaster 石膏
concrete 混凝土
reinforced concrete, prestressed concrete 钢筋混凝土
gravel 碎石
brick 砖
slate 石板
marble 大理石
beam 梁,木梁
girder 钢梁
corrugated iron 波状钢
timber 木料,木材
pipes 钢管
wiring 电器...

预览图片
16 / 旧部门档案馆翻修(Rehabilitation Old Departmental Archives Housing)Patrick Schweitzer & Associés 设计
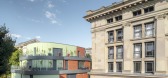
6年前|archdaily|建筑|100%...gs connected by galleries. Unlike the other two, this building is made of reinforced concrete, with metal floor structures and glass slabs. In 1971, a new reinforced concrete archive building faced with artificial stone, designed by the architect Mario Cardosi, was built to the north.,In 1971, ...


预览图片
17 / AME Studio | BetweenSpaces | 2024 | 印度
1年前|archdaily|建筑|100%... exhibited artwork.
Terrazzo flooring extends throughout the space, reinforcing the studio's rugged yet timeless aesthetic. A delicate inlay of flowing white marble, mimicking the stitches on a tapestry artwork we had encountered, traces a meandering path across the floor, subtly mirroring th...



预览图片
18 / (新课程中心VŠPJ) Qarta architektura设计
6年前|Archilovers|文育|100%...ditorium ample opportunity to showcase the raw quality of its cast-in-situ reinforced concrete structure. Jet grouted columns in combination with reinforced concrete slab form the foundation for the building. The long-span concrete load-bearing structure is topped by a star-shaped steel structure be...




预览图片
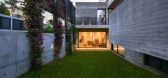
19 / 混凝土的房子(2018)(Markella Menikou特许架构师)设计
5年前|archdaily|建筑|100%...g herb garden.,The tectonic approach comprises of a primary structure of reinforced concrete (frame and slab) infilled by exterior concrete walls, resulting in a continuous concrete shell. The project focused on experimenting with exposed timber board marked concrete; aiming towards precision in f...


预览图片
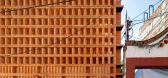
20 / 墨西哥ITURBIDE工作室(2020)(TALLER MAURICIO ROCHA + GABRIELA CARRILLO)设计
5年前|Yellowtrace|办公|100%...totypes resulted in brick façade stabilized by steel rods and plates with reinforced concrete to frame the two upper levels and east-side of the façade. The reinforced concrete ‘clad’ in timber are centralised on the site, serving as floor spaces for the main living and entertaining areas with...



预览图片
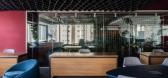
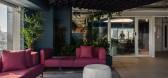
21 / Escritório de Engenharia | Superlimão Studio | 2023 | 巴西
1年前|OfficeSnapshots|办公|100%...daylight has created a more pleasant working environment for employees. To reinforce comfort, priority was given to indirect and warm sources of artificial light.,The view was determinant to structural choices: main access is through a Concresteel tunnel, which directs the gaze of anyone arriving ...


预览图片
22 / 约翰娜·艾克学校扩建 | Kersten Kopp Architekten | 2023 | 德国
2年前|archdaily|文育|100%...of stainless steel.
The flat roof of the building was designed as a reinforced concrete hollow core slab („bubble deck “ or „Cobiax slab“). The ceiling construction is characterized by its high load-bearing capacity and flexibility and makes it possible to realize large spans without ...




预览图片
23 / 克罗地亚伊万加·雷卡小学(2020)(J.K.A. Arhitekti+Submap)设计
5年前|archdaily|建筑|100%...le depth. Therefore, the building needed to be built on an embankment with reinforced ground that will protect it from floods and sinking. From the mentioned limitations in the zone of construction, the necessity of infrastructural nature of the intervention in space has grown. Building seeks to bre...


预览图片
24 / 越南72地标Pizza 4P’s餐厅(2020)(ODDO architects)设计
5年前|archdaily|建筑|100%...rs of different sizes. These cylinders are anchored and suspended from the reinforced concrete slab of upper floor and structurally supported by T- columns as well. This system allows rhythmic highlighting of the restaurant space and at the same time maximizing usable area for a larger number of cus...



预览图片
25 / 中国台湾 | Wandering Walls Retreat | 别墅 | 酒店 | 2019 | XRANGE Architects
5年前|序赞精选|建筑|97%...,灯光设计:Unolai Lighting Design & Associates
,主要材料:Reinforced concrete, slab & bearing wall
,业主甲方:Private
,项目状态:Built
,项目类型:Hospitality, Hotel


预览图片



