约有80项符合查询结果,库内数据总量为1205586项。[ 耗时:0.0322秒 ]
1 / Urdininea 1660大楼(2019)(Hermanos Goldenberg)设计
5年前|archdaily|建筑|100%...was the union of two buildings, basically a large shed with a 4-meter-high reinforced concrete mezzanine and above this a gabled shed with a steel structure and a corrugated sheet metal roof, reaching a maximum height of approximately 12 meters. and a smaller lateral construction of ground floor and...



预览图片
2 / 巴西Juquehy Praia酒店(2016)(Piratininga Arquitetos Associados)设计
5年前|archdaily|建筑|100%...ng structure. The pillars of the new roof were located on the axles of the reinforced concrete pillars on the lower floor, which, like the beams, underwent structural reinforcement in carbon fiber. The light framework and the semi-flat roof in a thermoplastic waterproofing mat over cementitious shee...


预览图片
3 / Architect & Design
14年前|洛丹|建筑|100%...lifted by cranes. By stacking blocks to make vertical line of this groove, reinforcing steel can be placed through the blocks to secure quake resistance. This method of stacking is made standardized to give variation of direction and intervals; at a place giving view and making passage of the wind a...


预览图片
4 / HD别墅(2020)(AL PEPE architects)设计
6年前|archdaily|建筑|100%...he apparent larch structure extend both in an internal/external continuity reinforced by the numerous and wide sliding larch window frames. The attic offers pleasant volumes decorated with vaults and welcoming rooms and bathroom. These vaults respond to the curved window and its larch frame on the s...





预览图片
5 / 泰国隐园旅社(2020)(Full Scale Studio)设计
5年前|archdaily|酒店|100%... connected to the garden.,The existing structure of this building is the reinforced concrete structure which lasts more than 40 years, it is thus to be touched as least needed. The existing floors, walls and roof are the subjects to be renovated and developed rather than the main reinforced concre...


预览图片
6 / 白色帆布房子(2019)(ACA建筑师)设计
5年前|archdaily|建筑|100%...osed of a typical precast concrete house with a hip roof and an unfinished reinforce concrete extension building structure besides.,The main idea of the design is to create one single house for a family of 3 members by esthetically combining both buildings' structures into one beautiful design lan...




预览图片
7 / (新课程中心VŠPJ) Qarta architektura设计
6年前|Archilovers|文育|100%...ditorium ample opportunity to showcase the raw quality of its cast-in-situ reinforced concrete structure. Jet grouted columns in combination with reinforced concrete slab form the foundation for the building. The long-span concrete load-bearing structure is topped by a star-shaped steel structure be...




预览图片
8 / 德国Skaio木制公寓楼(2019)(Kaden + Lager)设计
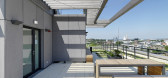
5年前|archdaily|建筑|100%... Adding to this twist, the circulation cores and ground floors are made of reinforced concrete which further defines Kaden+Lager’s undogmatic approach to timber construction.,SKAIO is the pinnacle of the firm’s recent achievements. Soaring as an aluminum-clad volume on the southeast corner of ...


预览图片
9 / 问房子(2020)(BHA)设计
5年前|archdaily|建筑|100%...tnam is known for its extreme weather conditions. Therefore, we choose the reinforced concrete frame as the main structural shell for the house to reduce the impact of harsh weather events.,Inside, we use a wooden structure for the main circulation from the 2nd floor to the 3rd floor. The combinat...


预览图片
10 / 拉脱维亚河边微风住宅(2018)(DIDRIHSONS UN DIDRIHSONS)设计
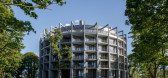
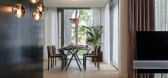
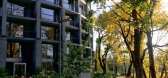
5年前|archdaily|建筑|100%...erimeter columns of the building - prefabricated fine-grained, mass-tinted reinforced concrete columns with a decorative pattern RECKLI 2/122 Yukon. In the underground part of the building: foundations - monolithic reinforced concrete base slab, thickness 600 mm with thickenings under the columns, e...



预览图片
11 / Koray Arslan House | Mert Uslu Architecture
6年前|Mert.Uslu.Arc|住宅|100%...ifferent angles and elevations for four seasons. Wide consoles produced by reinforcing steel beams into beam-free cork floors optimize sunbathing and provide shade in summer and allow sun rays to float inside in winter. The structure, which runs linearly on the east and west axes, consists of three ...



预览图片
12 / New Brutalism: Controversial Concrete | Tim Tijink
5年前|behance|图像标识|100%... ways in which a certain combination of design, typography and photography reinforces the impressive and raw architectural style in such a way that it accentuates the powerful aesthetics of the buildings. With the only goal to see how good and eye-pleasing this movement can be....


预览图片
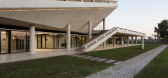
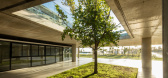
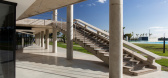

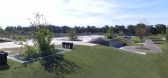
13 / 馆在帕克·圣克拉拉(2017)(工厂化Frolik)设计
6年前|archdaily|建筑|100%...o characterizing accesses and facilitating vertical communication systems. Reinforced concrete is used as a fundamental component in the materiality of the project, due to its durability and resistance in the exhibition of intensive uses. The structure is the architecture, the pavilion is an organis...

预览图片
14 / 阿根廷科尔多瓦省建筑师学院(2019)(Adolfo Mondejar+Dolores Gomez Macedo+Pablo Mondejar)设计
5年前|archdaily|建筑|100%... of the institution belonging to all the architects. It is resolved with a reinforced concrete structure with no other finishing, where installations are in plain sight, is the space, the light, and the technology the only proposed expression.
The facade is resolved in an interior-exterior space,...


预览图片

15 / Tesoro幼儿园(2019)(Aisaka建筑师的工作室)设计
6年前|archdaily|文育|100%...d the building, enhancing security and privacy. In addition to this sturdy reinforced concrete, materials include wooden wainscotting inside and in high-visibility exterior areas, and easy-to-maintain Galvalume roofing and siding in areas exposed to blowing snow.,The design also includes as-yet un...



预览图片
16 / Samdal Oreum House | Formative Architects
6年前|Formative.Archi|建筑|100%...at composition to apply wide open windows until under rafters, also it was reinforced by wooden structure because it wasn't possible realization with only concrete beam.
According to the structure, wooden columns were exposed, interior tone could be soft. The curved beam that ca...


预览图片
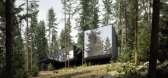
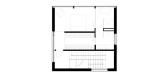
17 / CLT Forest House | ZROBIM | 2025 | 白俄罗斯
1年前|ZROBIM|建筑|100%...h, yet each block has its own unique material expression. This approach is reinforced by varying glazing solutions, creating the feeling of a small private settlement where each house serves a distinct function.Structurally, the house rests on a reinforced concrete slab supported by bored piles and ...


预览图片
18 / 码头别墅 | Sergio Sampaio Arch + Tectônica | 2022 | 巴西
2年前|archdaily|建筑|100%...he entire construction is structured with rammed earth walls on an in-situ reinforced concrete base emerging from the foundations. Rammed Earth, a time-honored construction technique, excels in thermal-acoustic insulation, and its execution process is simplified, utilizing materials extracted from t...





预览图片
19 / 巴西Higienopolis公寓(2019)(Teresa Mascaro)设计
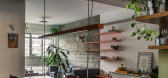
5年前|archdaily|住宅|100%...he living room were integrated by means of a built on site counter made of reinforced concrete. The counter is ‘L’ shaped and starts at 90cm high in the kitchen area, containing the stove, sink, etc. At the point where it reaches the living room it drops down 15cm and becomes a dinner table t...




预览图片
20 / 巴塞罗那共同办公 | Elastiko | 2021 | 西班牙
4年前|OfficeSnapshots|办公|100%...he architectural language is greatly influenced by Brutalism, with exposed reinforced concrete which is noteworthy for its slightly twisting façade where each floor is slightly rotated relative to the one below.,To achieve the desired result Elastiko has focused its approach in several areas: Th...




预览图片
21 / 越南72地标Pizza 4P’s餐厅(2020)(ODDO architects)设计
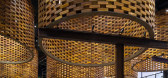
5年前|archdaily|建筑|100%...rs of different sizes. These cylinders are anchored and suspended from the reinforced concrete slab of upper floor and structurally supported by T- columns as well. This system allows rhythmic highlighting of the restaurant space and at the same time maximizing usable area for a larger number of cus...



预览图片
22 / 日本Tesoro幼儿园(2019)AISAKA ARCHITECTS' ATELIER设计
5年前|Archilovers|文育|100%...d the building, enhancing security and privacy. In addition to this sturdy reinforced concrete, materials include wooden wainscotting inside and in high-visibility exterior areas, and easy-to-maintain Galvalume roofing and siding in areas exposed to blowing snow.
The design also includes as-ye...


预览图片
23 / 奥斯汀麦克米伦学习办公室设计
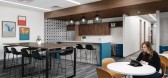
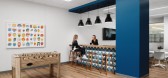
5年前|OfficeSnapshots|办公|100%...space. Areas for collaboration, focus, and celebration are incorporated to reinforce the unity and synergy of Macmillan’s diverse talent.
Design challenge and solution: The large training room and break room are on the second floor above another tenant, which meant the team needed to come up w...



预览图片
24 / 墨西哥ITURBIDE工作室(2020)(TALLER MAURICIO ROCHA + GABRIELA CARRILLO)设计
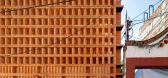
5年前|Yellowtrace|办公|100%...totypes resulted in brick façade stabilized by steel rods and plates with reinforced concrete to frame the two upper levels and east-side of the façade. The reinforced concrete ‘clad’ in timber are centralised on the site, serving as floor spaces for the main living and entertaining areas with...



预览图片
25 / 瑞士阿斯图尔彻伦斯教育中心(2020)(Lacroix Chessex)设计
5年前|archdaily|建筑|100%...ew buildings of the Centre revere the guidelines of the existing fabric by reinforcing, in particular, the single-front structure of the village-street with an irregular succession of courses and narrowings. In this image, the layout of the project delimits a complex built around a courtyard open to...


预览图片



