1 / 北京市东城区赵府街的reMIX
12年前|onson|办公|100%为大家介绍的是位于北京市东城区赵府街的reMIX。赵府街离钟鼓楼咫尺之遥,也与南锣鼓巷相距不远,因此通往赵府街的众多道路都热闹
非凡。赵府街虽然身处闹市,却能闹中取静,据说街上那个国营的赵府街副食店58年了都没...
预览图片
2 / 北京四合院改造–reMIX 工作室-茶儿三号
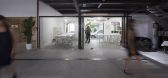
10年前|四个三|康乐|100%项目:reMIX 工作室-茶儿三号
时间:2015[建成]
类型:四合院改造
规模: 240 平米
位置:中国,北京Project: rmx – Cha’er 3
Year: 2015 [completed]
Type: private studio – courtyard renovation
Size: 240 sqm
Location: Beijing, China




预览图片
3 / REmix: Designs Made From Leftover Materials
7年前|thegift|产品应用|100%...
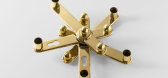
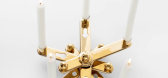
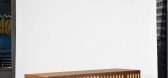
ReMix Vol.2由Ramón Ubeda和BD技术小组负责处理,它由装饰有抛光和涂有光泽的黄铜部件的贴面储藏室组成,腿上有一层黄铜涂层。
...



预览图片
4 / Metaphisical Remix Apartment in Turin by UDA Architetti.
7年前|duwen87|住宅|100%metaphisical remix apartment by uda architetti
metaphisical remix apartment by uda architetti
嘉宝!我希望你在你的日子里享受这种毫无歉意的色彩注入,感谢我们的朋友Marcante-Testa(UDA Architetti)。这些家伙知道在混合图案...


预览图片
5 / 福田中学 | reMIXstudio | 2023 | 中国深圳
2年前|序赞精选|建筑|100%...使这批学校走向高密度校园的新类型。
▽场地区位© reMIX
▽场地原状© reMIX
项目所在的福田区是特区的核心腹地,位于福田区中心的校园周边数公里内,可以看到这个年轻城市快速城市化产生的极为多样的城市肌理:东...


预览图片
6 / London Design Festival: Mini Moderns Remix
7年前|57830716|产品应用|100%...瓷,当然还有他们去年在帐篷推出的环保涂料系列。对于Remix,他们把自己独特的颜色和图案给了他们所尊敬的九位设计师,并给予他们自由的统治。结果与其说是一个推动信封的产品范围,不如说是一个让你忘记曾经存在的信...






预览图片
7 / 香港科技大学广州校区红鸟创客空间 | 临界工作室 | 2022 | 中国
2年前|序赞精选|办公|100%...同开放程度的活动创造条件。
▽Studio: 改造前平面图© reMIX临界工作室
▽Studio: 改造前空间状态© reMIX临界工作室
我们利用天花吊顶、高差和材质的变化,营造出灵活多样的学习空间;将狭长连贯的走廊化整为零,实现不同...


预览图片
8 / 多伦多混合项目办公室设计
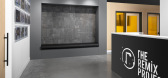
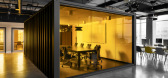
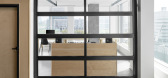
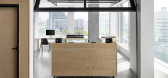
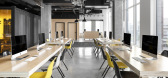
6年前|OfficeSnapshots|办公|100%DesignAgency has finalized the design of The Remix Project offices, an educational resource for young creatives, located in Toronto, Canada.The Remix Project was designed in collaboration between @theremixproject’s Bryan Brock and DesignAgency. The new building has over 4,000 square feet of creati...

预览图片
9 / 北京煤院新生 | reMIX studio
6年前|reMIXstudio|办公|100% 本帖最后由 reMIXstudio 于 2020-1-8 16:42 编辑
项目场地隐匿在北京西城区宣武门历史街区内一条安静的胡同里。场地东南边紧靠小学,西侧则是著名的宣武门天主教堂,场地区位因此非常敏感。这里曾经是一处为片区内胡同居民...


预览图片
10 / Upstairs Genuine台北概念生活店铺
12年前|670747950|商业|100%由台湾街头品牌 Remix 创始人之一的佐藤健二所另外创立以沙滩作为主题的概念生活店铺 Upstairs Genuine 继上周时间公布了最新的夏季系列后,近日于 Remix 旗舰店的二层开设了全新的门店。店内朴实简约的装潢风格与 Upstairs Genuine ...
预览图片
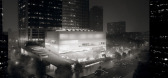
11 / 深圳罗湖美术馆 | reMIX临界 | 2023 | 中国深圳
8月前|序赞精选|建筑|100%...心逐渐远离罗湖。
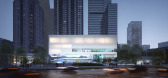
▽效果图 从南极路看向美术馆© reMIXStudio

▽效果图 从春风路望向美术馆© reMIXStudio
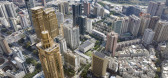
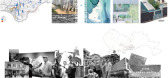

一个成熟的城市文化生态,不只需要大型,超大型的文化设施,也更需要容纳社区公共生活的场所。在这样的背景...
预览图片
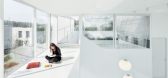
12 / 【室内】北京编剧夫妇的极简主义私宅
10年前|PIAZZOLLA|软装|100%... 容 介 绍
项 目极简主义私宅
地 点北京,顺义
设 计reMIX临界工作(北京)
投稿请发邮箱:274692461@qq.com(注明投稿)
优秀的建筑就如同一部电影一样,是有自己的跌宕起伏的,人们不但会看到自己熟悉的东西,还会看...



预览图片
13 / 安曼W酒店 W AMMAN
2年前|charliexu|酒店|100%...ling windows with scenic city views and onsite parking. Own the moment and remix your nights at the most original dining and party scene in Amman.


预览图片
14 / 中国台湾 | 拾光载体 | 居住空间 | 近境制作 | 唐忠汉
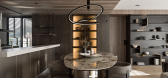
4年前|唐忠汉|住宅|99%...他可以把走廊的门拉上跟木琴间混为一大音乐间!把音阶remix成一段全新的音乐。 希望别一直待在房间里,所以整个公共区域有许多可以久待的空间。 双向沙发那侧是一个完整的阅读区域加上家庭剧院区域,可以自由拼组的沙...




预览图片
15 / 北京-Mix Club Beijing 2013
12年前|林小木|康乐|95%...色的各种人,当然以年轻时尚人群居多。业主希望通过将Remix打造成一个与Mix略有区别的,更为成熟、精致的环境,除延续Mix引爆全场的Hip-Hop气氛外,能吸引更多年龄层次更大点的客人以招徕生意。
Thomas Dariel用设计对此做出...


预览图片
16 / 生活之两面:直线优雅,流线迷幻 | 孚曼设计
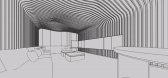
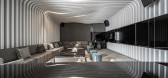
6年前|孚曼设计|康乐|93%...破了过于沉郁的色调,似有若无地透露出法式风情,更添Remix式反差。
不锈钢的天花、不规则的挂饰、不平滑的墙面,粗粝斑驳的大理石,过道空间同样点题。细长的地灯灯带如同路标,延展指引到另一重截然不同的空间。
...


预览图片
17 / Paul Kaptein作品,木材雕刻2014精选作品
11年前|eminamcd|软装|91%... based in Perth, Western Australia. Kaptein’s work explores the Now as a remix of past and future potentialities and as such opens up new ways toconsider the present. For Kaptein, a sculptor and self taught woodcarver, wood suggests the temporal trajectories of time (past, present,future) that inf...
预览图片
18 / 纽约Postlight办公室设计
3年前|OfficeSnapshots|办公|90%...the space feel more refined. To align with Postlight’s fun work culture, remixed vintage rock posters and neon signs were added as a playful touch to the open space. As native New Yorkers, the Gala Magriñá Design team made sure to respect the client’s love of New York City, designing an office...


预览图片
19 / Brodie Neill showcases his "ocean terrazzo" with waterfall installation
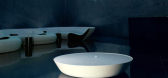
7年前|hbbdqy2004|产品应用|84%...。但这并不是他第一次用再生材料做实验。
他的Remix长链车是通过建立一层可回收的塑料和胶合板,然后在里面雕刻而成的。他最近推出的“新星表”以再生铝腿和可持续的竹子为特色。
这位设计...





预览图片
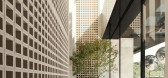
20 / ICON HOTEL | 東木筑造
5年前|东木筑造|酒店|73%...定下“建筑艺术”的基调。
,4
,重组 / REMIX
,ICON + X + C² = ICON HOTEL
标间吊顶造型致敬经典的建筑元素,用半弧的建筑体块去塑造顶面,使空间“建筑感”十足,硬装的柔和与硬朗形成对话。
...


预览图片
21 / 悉尼行政中心悉尼办公室共同办公的地方设计
3年前|OfficeSnapshots|办公|72%...he hero element on the lower arrival floor is the reflective pressed metal Remix feature ceilings – symbolic of the water reflection of Sydney Harbour.,A large void opening between floors injects light across both planes. Svelte, neon-like lighting loops across the ceiling – a focal point for ...


预览图片
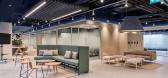
22 / Nokia 办公室 | Yalın Tan + Partners | 2022 | 土耳其
1年前|OfficeSnapshots|办公|64%...d to make sure that our design incorporated opportunities for employees to remix their work areas. The minimal style and built-in functionality of the office helps create a peaceful, spacious environment that allows the mind to breathe.,设计师:Yalın Tan + Partners and Drees&Sommer,摄影...



预览图片
23 / 250平米都林三代同堂公寓--”形而上“大混合
11年前|大可乐zZ|住宅|60%...vé, Sarfatti, Mendini 和 Tom Dixon等人的家具)让空间高雅。A remix playing on a combination of conventional systems, design inventions and modern-day features ranging from the colour scheme (pastel and florescent shades) to designer furniture (by the likes of Prouvé, Sarfatti, Mendin...
预览图片
24 / TOMO东木设计:精品酒店X方程式
5年前|地产设计趋势|设计情报|39%...e space. 健身房Gym 客房区平面图Plan of guest room area 04 重组·REMIX-ICON + X + C² = ICON HOTEL 标间Guest room客房平面图Plan of guest room 标间吊顶造型致敬经典的建筑元素,用半弧的建筑体块去塑造顶面,使空间“建筑感”十足,硬装的柔和与...


预览图片



