约有100项符合查询结果,库内数据总量为1205582项。[ 耗时:0.0054秒 ]
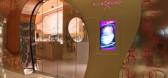
1 / 拉斯维加斯Silk Road-丝绸之路餐厅
15年前|墨易|餐饮|100% 本帖最后由 墨易 于 2010-10-10 18:29 编辑
Name of project: Silk Road
Website: http://www.vdara.com/amenities/silk-road-restaurant.aspx
Location: Vdara, CityCenter, Las Vegas, Nevada
Principal Use: Restaurant
Client: MGM Mirage
Floor area: Total restaurant space: 8730sf / 810sm
Din...


预览图片
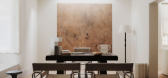
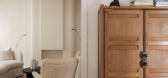
2 / Kings Road | Phoebe Nicol | 2023 | 澳大利亚
1年前|The.Local.Proje|软装|100%,项目文案:Bronwyn Marshall,项目摄影:Dave Wheeler ,室内设计:Phoebe Nicol Interior Architecture ,摄影布景:Joseph Gardner ,转载自:The Local Project,图片@The Local Project,语言:英语,编辑:序赞网,阅读原文




预览图片
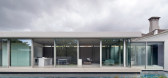
3 / Alma Road Residence | studiofour | 2023 | 澳大利亚
1年前|The.Local.Proje|软装|100%... by:studiofour,Engineering by:Miglic Macleod,转载自:The Local Project,图片@The Local Project,语言:英语,编辑:序赞网,阅读原文





预览图片
4 / In Focus – Totem Road
1年前|The.Local.Proje|产品|100%
,项目文案:Chantelle Fausset
,转载自:The Local Project
,图片@The Local Project
,语言:英语
,编辑:序赞网
,阅读原文


预览图片
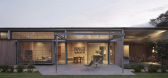
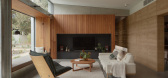
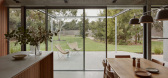
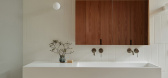
5 / Forest Road House | Wiesebrock Architecture | 2024 | 澳大利亚
1年前|The.Local.Proje|建筑|100% ,项目文案:Che-Marie Trigg,项目摄影:Ben Hosking,摄影布景:Natalie James,转载自:The Local Project,图片@The Local Project,语言:英语,编辑:序赞网,阅读原文


预览图片
6 / Bradford Road | Planned Living Architects | 2023 | 澳大利亚
1年前|The.Local.Proje|住宅|100%In Partnership with Interior Designstein ,项目文案:Che-Marie Trigg,项目摄影:Stephanie Rooney,摄影布景:Interior Designstein,转载自:The Local Project,图片@The Local Project,语言:英语,编辑:序赞网,阅读原文


预览图片
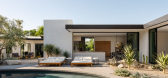
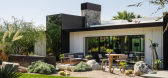
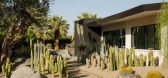
7 / Rancho Road Residence | Studio AR&D Architects | 2024 | 澳大利亚
1年前|The.Local.Proje|住宅|100%,项目文案:Deborah Cooke,项目摄影:Lance Gerber Studio,转载自:The Local Project,图片@The Local Project,语言:英语,编辑:序赞网,阅读原文


预览图片
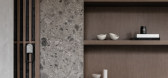
8 / 澳大利亚 | Hopetoun Road | 别墅 | 极简 | 2021 | Kestie Lane Studio + BG Architecture
5年前|Kestie.Lane.Stu|住宅|100%...Bronwyn Marshall
,加盟商:Maas & Co
,转载自:The Local Project
,图片@The Local Project
,语言:英语
,编辑:序赞网
,阅读原文


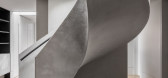


预览图片
9 / 英国布莱顿的“新街”商业步行街
15年前|charliexu|景观|100%New Road by Landscape Projects and Gehl ArchitectsLandscape Architect: Landscape Projects
Architect: Gehl Architects
Engineer: Martin Stockley Associates
Project Name: New Road, Brighton, UK
Client: Brighton & Hove City Council
Commenced: Autumn 2005
Completed: Summer 2007
Cost: £1.75m


预览图片
10 / 高登洞多单元住宅 | Archihood WXY | 2020 | 韩国
2年前|archdaily|建筑|100%...trict Godeung, Seongnam, visited us to commission their first house design project. They had worked at the same workplace, and one of them was dreaming of a second life operating a cafe after resignation. Together, we visited the project site, a typical multi-unit housing site within the new town de...

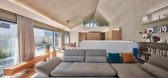


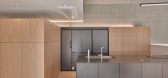
预览图片
11 / 成长空间:当代延伸设计理念
6年前|TheModernHouse|建筑|100%...ce,” said the late architect Zoe Smith of the considered and unobtrusive project.
Dale Street, London W4
Architectural design company Hamilton King are behind this studied renovation to a four-bedroom house near Chiswick Common. A roof light that drops at the far end to become a glazed corner ...


预览图片
12 / Nautilus Project
13年前|zxyx1234|餐饮|100%The Nautilus Project is located on the fourth floor of the ION shopping center, where opened recently on the Orchard Road, Singapore. The great strategy of the location has brought them lot of benefits as the floor composite of sales, drinks and food. Besides, the entrance of the restaurant is flank...





预览图片
13 / Supermassive Games 办公室 | Oktra | 2023 | 英国
1年前|OfficeSnapshots|办公|100%...talent.,Drawing on the knowledge gained from the initial Woodbridge Road project, Oktra’s design team seamlessly translated Supermassive Games’ working requirements, preferences, and brand into the new space. The new office space is a canvas for the client’s brand, with an exposed ceiling in...





预览图片
14 / 新加坡电信呼叫中心SingTel Contact Centre by ONG&ONG
12年前|qunqun87|办公|100%Project descriptionThe project brief was to upgrade SingTel’s existing contact centre. For this project, the idea was to create a balanced workplace where excellent customer service could be delivered whilst also ensuring the wellbeing of SingTel’s employees. Given the challenging nature of work...


预览图片
15 / 矩阵纵横|出海中亚!吉尔吉斯斯坦国·天山一号即将启幕
2月前|矩阵纵横|设计情报|100%...:Matrix Design
Creative design | Global opportunities | Award-winning projects
预览时标签不可点,转自:矩阵纵横,图片©矩阵纵横,编辑:序赞网,阅读原文






预览图片
16 / avenue road vancouver showroom
7年前|天天精品|住宅|100%...on show makes the store a place that people can visit frequently, both for projects and inspiration
keywords:American design, Furniture design, Showrooms
关键词:美国设计,家具设计,陈列室
十多年来,“大道路”一直在为北美的粉...


预览图片
17 / 混合办公空间 | Olga Tishchenko
10月前|interior.ru|办公|100%
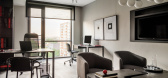
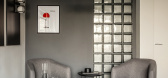
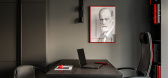
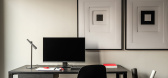
Designer Olga Tishchenko implemented an unusual project - created a space for the young company, in principle, an office house with workplaces and apartments for business employees. The company is engaged in project activities and technical supervision of road projects in Russia.
,转...


预览图片
18 / Jiangning Agriculture Park-logon design
9年前|临塘听风晚|建筑|100%...[hr]Type : Commercial & Lifestyle, Culture & Education, Mixed-UseService : Project Positioning, Urban Planning, Landscape DesignStatus : Concept[hr]Site Area : 13,400,000 m²Green Ratio : 16%Agriculture Ratio : 45%
Integration of agricultural, recreational and scenic areas
Ecological v...


预览图片
19 / 西安丝绸之路国际会议中心-YANG & Associates Group设计
6年前|Archilovers|商业|100%...and artistic space that allows the staging of various activities.
The project covers an area of 100 thousand square meters with a floor area of 207 thousand square meters. Facing such a huge space capacity, the designer had to prioritize the planning of reasonable spatial layout.
According...




预览图片
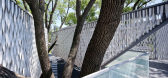
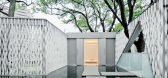
20 / Huaxin Business Center--山水秀建筑师事务所
12年前|邓仲文|建筑|100%...豆石、水。
设计/建成时间:2012/2013
业主:华鑫置业Project Name:Huaxin Business Center
Location:Guiling Road & Yishan Road, Shanghai Xuhui District
Program:Exhibition+Teahouses
Building Area:730 sqm
Structure:SRC、Bended Steel Truss
Material:Mirror Finish S...


预览图片
21 / Selected Projects by Yabu Pushelberg
10年前|kerh|酒店|100%one shenzhen bay by yabu pushelberg
one shenzhen bay by yabu pushelberg
one shenzhen bay by yabu pushelberg
avenue road retail by yabu pushelberg
avenue road retail by yabu pushelberg
private residence tor...



预览图片
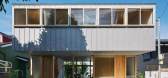
22 / 三平台住宅空间,日本 / ihrmk
7年前|环亚室内|设计情报|100%...west. The second floor which has much of its functions including bathrooms projects out 1.8m each on both the east and west side and functions as an intermediate space that ties the indoor and outdoor together.
▼住宅空间外观近景,住宅空间的二层在形体上在东西两侧各向外...


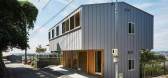
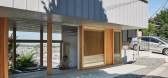

预览图片
23 / 西安会议中心(Xian Conference Center)gmp Architects 设计
6年前|archdaily|建筑|100%...esArchitect In Charge:Meinhard von Gerkan, Nikolaus Goetze, Magdalene WeißProject Lead, Detail Design:Wen SuDetail Design Team:Mengtong Zhao, Haifeng Xu, Yuxuan Hu, Zhifei WangProject Management China: Lei Cai, Mengxuan QuPartner Firm In China:Tongji Architectural Design(group) Co.,LtdStructural De...


预览图片
24 / 丹麦汽车展厅 by KRADS
11年前|cicada911|商业|100%... center north-west of the building and the green areas to the south-east.
Project: Showroom & service center, 4400m2
Status: Completed in november 2013
Location: Herning, Denmark
Client: Bjarne Nielsen A/S
Collaborators: CC Contractors
Photography: Tina Stephansen - Studio55
Awards: Her...



预览图片
25 / 银行路住宅 | Shaun Lockyer Architects | 2022 | 澳大利亚
4年前|The.Local.Proje|住宅|100%...ts,景观设计:Greencare Landscape Management,转载自:The Local Project,图片@The Local Project,语言:英语,编辑:序赞网,阅读原文
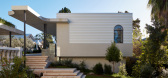
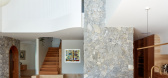


预览图片



