约有100项符合查询结果,库内数据总量为1205569项。[ 耗时:0.0060秒 ]
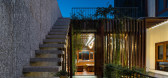
1 / 越南 | Roof Gardens | 别墅 | 2019 | Ladesignstudio
5年前|archdaily|住宅|100%...队: Ladesignstudio
,城市:芽庄
,国家:越南
,Roof gardens is located in Nha Trang city, Vietnam is the place where the owner sends his desire to be a relaxing place for the whole family, a place to welcome friends and true function. Roof gardens is designed to adapt to the tro...


预览图片
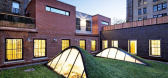
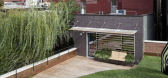
2 / Beautiful Roof Garden Design Ideas by Caliper Studio
15年前|waq1986|景观|100%Beautiful Roof Garden Design Ideas by Caliper Studio 屋顶花园设计


预览图片
3 / Apartment With Roof Garden
7年前|羽寒蝉|住宅|100% 本帖最后由 羽寒蝉 于 2018-10-19 20:39 编辑
The French Emile Humbert and Christophe Poillier, who founded the Humbert & Poyet bureau in 2007, received an apartment in the Paris Marais district, on the roof of a house built in the 1970s.
GET THE LOOK
Vitra - Jean Prouve S...



预览图片
4 / Rooftop Deck Designs: 8 Great Urban Green Roof Gardens
15年前|jenny0408|景观|100%...re-or-less
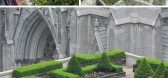
accessible to the public, from the extensive wrap-around roof garden paths of the
Waldspirale (literally: ‘Forest Spiral’) apartment complex in Germany to the green roof of
the convention center visible from anywhere in Vancouver, Canada and waterfront sculpture
park in Seattl...



预览图片





6 / 乌克兰 | Roof Garden | 住宅 | 概念 | Bezmirno Architects
4年前|behance|概念|100%Thanks for watching.,转载自:behance,作者:Bezmirno Architects,图片@Bezmirno Architects,语言:英语,编辑:序赞网,阅读原文

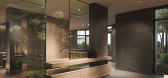
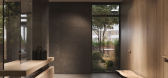
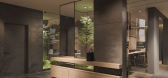


预览图片
7 / 新加坡的大花园别墅
14年前|大陈|设计情报|100%
Vertical gardens and inclined roof terraces: Maximum Garden Househttp://www.decoist.com/wp-content/uploads/2011/09/Maximum-Garden-House-14.jpg
Located in Singapore, the Maximum Garden House showcases a contemporary architecture enhanced by the eco-friendly layered gardens on its facade and an ...
预览图片
8 / 冬季花园梅森的房子(2018)(智人建筑师)设计
6年前|archdaily|建筑|100%...esigner description: The commission was to create a terrace and a winter garden for a house without great formal quality, but with a beautiful sloping garden overlooking a river. The project consisted of creating a terrace, partially covered by a low-pitched roof in natural zinc, and enclosed by a...


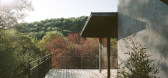


预览图片
9 / SKB房屋(SKB house)Chong Chóng Architecture 设计
6年前|archdaily|住宅|100%...o training area for F&B staff. The second floor bears an open space to the garden of which a sub-kitchen for outdoor BBQ.,Viewed from the air, the roof of the building is covered by 30% of cogon grass( a local grass growing wildly every corner at the countrysides of Vietnam). The other 70% of the ...


预览图片
10 / 富美花园(PHU MY GARDEN)TAA DESIGN设计
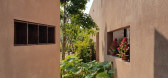
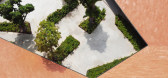
6年前|Archilovers|景观|100%...space is closed by a wall to create privacy, and the other side opens to a garden in the courtyard. Activities can take place variously and flexibly in the free-space. The unlimited connection between the house and the garden is also reflected through the treatment of the floor, by removing the para...




预览图片
11 / 悬崖上的房子(2019)(Auhaus架构)设计
6年前|archdaily|住宅|100%...the public through a large portal opening over the garage with a dune roof garden that will mature and merge with the landscape outside the house. From within the house, the roof garden cuts out and frames the view to Point Lonsdale lighthouse, creating a dual sense of protection and connection, whi...


预览图片
12 / Morris Cove | Bates Masi + Architects | 2023 | 美国
1年前|archdaily|建筑|100%...ors and ceilings. Each volume is centered around a courtyard with a unique garden design. Like terrariums, the intimate gardens contrast with the wildness and openness of the outside landscape. Roof runoff is directed into the garden courtyards rather than being hidden in downspouts. In light rain, ...


预览图片
13 / 英国伦敦花园住宅(2018)(Gianni Botsford Architects)设计
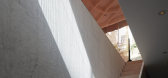
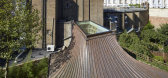
5年前|archdaily|建筑|100%...述 | Designer description: A copper-roofed pavilion in a hidden urban garden, Gianni Botsford Architects’ House in a Garden is a highly unusual dwelling accessed through a narrow passage alongside an 1840s Notting Hill villa. The project involved the demolition of a 1960s bungalow and its repla...



预览图片
14 / 绿色启示的房子(2019)(雨蛙建筑师)设计
6年前|archdaily|住宅|100%...imited,Landscape Architect:Humid House,景观设计:Nyee Phoe Flower Garden Private Limited,Main Contractor :Emma Groups Construction Private Limited,Interior :Custom joinery by HYLA Architects, built by Kcf&R Private Limited,设计师描述 | Designer description: This detached house ...


预览图片
15 / Surray House | k2LD | 2025 | 新加坡
10月前|k2LD|建筑|100%...n extends this language with a mirrored slanted roof that opens toward the garden and pool. Together, the two planes establish a subtle architectural dialogue — framing views, drawing light, and tying the composition together through rhythm and symmetry.
The façade is softened by lush ...
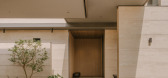
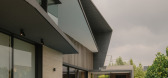
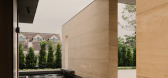
预览图片
16 / 雨树屋 | Guz Architects | 2023 | 新加坡
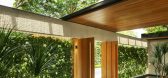
2年前|archdaily|建筑|100%... was conceived as a multigenerational family house arranged around a large garden and a beautiful old rain tree which was protected and preserved. The house was designed with passive cooling measures integrated into the design, with large overhanging roofs to protect from sun and rain in Singapore...
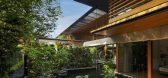



预览图片
17 / 斯洛伐克避暑别墅(2020)(totalstudio)设计
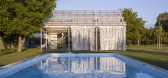
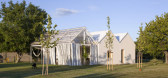
5年前|archdaily|建筑|100%...The Summer house in Vajnory tends to be an inherent part of the spacious garden. Formally refers to generic garden houses or agricultural architecture and as well as the traditional building culture in the village of Vajnory near Slovak capital Bratislava.,Its space concept is inspired by the ...




预览图片
18 / 你的房子(2020)(Shinta岩漠建筑师)设计
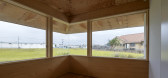
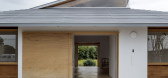
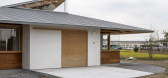
5年前|archdaily|建筑|100%...quare building in the center of the long and narrow site. Then planned two gardens, a private garden on the north side and an open garden that can also be used as a parking space on the south side. As the main composition of the building, we distributed four cores consisting of kitchen, bathroom, to...



预览图片
19 / 捷克河谷家庭住宅 | 2019 | BoysPlayNice Photography & Concept
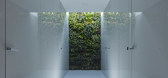
5年前|Archilovers|住宅|100%...lat.
,The roof is entirely green, optically transitioning into a rising garden above the house. Cut into the green roof are two asymmetrically placed windows of children's rooms and living space.
,The eastern wall of the house is extended and recessed. As a result, the illumination of the bed...



预览图片
20 / 樱草花的房子(2019)(工作室Carver)设计
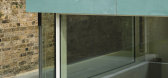
5年前|archdaily|建筑|100%...ver reconnected the darker lower living areas to the rest of the house and garden, creating a home that seamlessly flows between open spaces and quiet nooks in a neutral palette of natural materials.,Built in the early 2000s, the existing house worked as a warren of disconnected rooms. The clients...


预览图片
21 / 捷克现代简约 Lazy 豪宅 | 2020 | petrjanda/brainwork
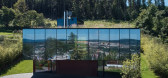
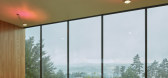
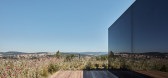
5年前|archdaily|建筑|100%...ased on the relationship between the house and the city, the house and the garden, and the garden and the city. The relationship scheme is repeated inside the house. The interior communal part flowing through the entire house continues to the exterior and all the separate private parts have their ow...


预览图片
22 / 湖边小屋(2019)(RX Architects)设计
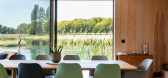
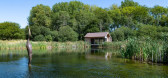
6年前|archdaily|住宅|100%...ass link which leads into a large kitchen dining space with glazing to the garden terrace. The gardens are substantial and vary in level, so the new extension has been partially sunken into the ground to reduce its impact and reference the elevation lines of the existing cottage. This is emphasised ...



预览图片
23 / 老奶(Old Dairy)工作室Woodroffe爸爸设计
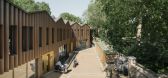
6年前|Archilovers|建筑|100%...is bounded by Regent’s Square Grade II listed housing and St. George’s Gardens to the south. Formally an 18th- century graveyard, St. George’s Gardens is now a shaded, secluded public garden that is popular with local workers and residents.
Given the restrictions of such a sensitive site...



预览图片
24 / 家人的房子在河流域(2019)(库巴地毯\ u0026皮拉尔architekti)设计
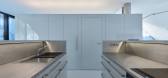
5年前|archdaily|建筑|100%...is flat. The roof is entirely green, optically transitioning into a rising garden above the house. Cut into the green roof are two asymmetrically placed windows of children's rooms and living space. The eastern wall of the house is extended and recessed. As a result, the illumination of the bedroom ...




预览图片
25 / 瑞士金字塔式住宅(2020)(DF_DC)设计
5年前|archdaily|建筑|100%...ge and a folded roof, reading as a monumental, introverted form. A mineral garden path leads into a door, mimetised within the concrete frontage.
Once inside, through a threshold containing the gym and garage, the arrangement of space underneath the pitched roofs is finally revealed: an L-shaped ...




预览图片



