1 / 伊朗摩诃住宅楼3号(2018)(CAAT Studio)设计
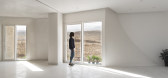
5年前|archdaily|建筑|100%Houses, Mahalat, Iran,设计师:CAAT Studio, 面积: 290 m²,年份:2018,摄影:Parham Taghioff,建造商: WINTECH, Alvandtileco, Chauffagekar, Habibi Stone, Mahallat Alvand Concrete, Sarvestan co,Lead 设计师:Mahdi Kamboozia, Helena Ghanbari,Contractor:Javad Habibi. Kam...




预览图片
2 / A gorgeous villa | Katja Pargger | 2025 | 美国
15天前|序赞精选|住宅|100%
A gorgeous villa filled with beautiful furniture and objects is always a welcome sight. But this particular private home near Paris is an exercise in dark and light, showing exactly how the right balance of black furniture, objects and details within a bright, neutral space can be used to the ...


预览图片
3 / 扎哈·哈迪德--尼尔·巴雷特店中店
13年前|DesigNet|商业|100%...gs or accessories.
Materiality
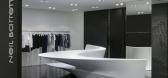
The Shop in Shop concept continues the geometries of the Tokyo Flagship Store, developing a dialogue between the Cartesian language of the existing envelope walls with the sculptural, smooth finish of each piece. This contrast of materials in combination with the ...



预览图片
4 / 希腊自然庇护所 (2020)(MOLD architects)设计
5年前|Archilovers|建筑|100%
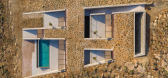
NCaved is located on a small secluded rocky cove seemingly hovering just above sea level. The need to create a protected shelter, at a location of disarming view, but openly exposed to strong north winds, led us to the decision to drill the slope, instead of arranging a set of spaces in line at gr...




预览图片
5 / 约翰娜·艾克学校扩建 | Kersten Kopp Architekten | 2023 | 德国
2年前|archdaily|文育|100%
Like a shimmering, futuristic structure, the single-story pavilion sits in the newly zoned break yard of the Johanna Eck School. The students of the integrated secondary school from Berlin-Tempelhof can now use the new extension, which was built as a multifunctional pavilion in the transition fr...




预览图片
6 / 纽约 Shearman & Sterling 总部 | Perkins&Will | 2022 | 美国
3年前|perkinswill|办公|99%,客户:Shearman & Sterling, ,面积:340,000 sqft,年份:2022,坐落:New York City, New York, United States, ,行业: Law Firm / Legal Services, ,Perkins&Will completed the design the newly updated Shearman & Sterling headquarters in New York City, New York.,When Shearman & ...


预览图片
7 / RJ 生活品牌推出“罗姆”系列产品
4月前|The.Local.Proje|产品|98%
Homes are rarely still. They expand, contract and quietly collect the evidence of everyday life. With Roam, Melbourne-based RJ Living leans into that gentle chaos, delivering its most expansive collection to date – and one designed to move with you.Spanning living, dining, bedroom, storage a...


预览图片
8 / 巴黎公寓 | Sophie Dries
1月前|ArchitecturalDi|软装|96%
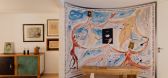
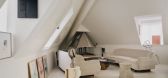
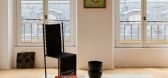
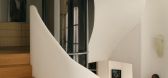
It’s not often you come across a Paris apartment that’s spread across two buildings, but this triplex in the Rue du Faubourg Saint-Honoré is unusual in every way. Its hybrid nature involves a complex arrangement of split floor levels, while the triangular shape of one section – similar ...

预览图片
9 / 阿联酋 | 迪拜世博会 | 德国馆 | 2021 | LAVA
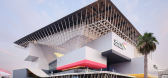
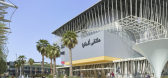
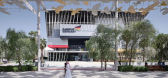
4年前|archdaily|建筑|95%...ng elements such as steel poles dismantled and reconfigured into different geometries. ,项目完工照片 | Finished Photos,转载自:Archdaily,设计师:LAVA,图片©LAVA,语言:英语,编辑:序赞网,阅读原文



预览图片
10 / biennale interieur kortrijk silver linings unmissable highlights
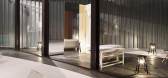
7年前|cddgcwqfxp|产品应用|94%...Elements' table under his Made in Ratio label. It combines three different geometries with various materials (marble, stainless steel and solid wood) to form one functional and alluring whole
Winner of the Grand Prize in the Interieur Awards was Swiss designer Dimitri Bähler. His ...


预览图片
11 / biennale interieur kortrijk silver linings unmissable highlights
7年前|ciab|产品应用|94%...Elements' table under his Made in Ratio label. It combines three different geometries with various materials (marble, stainless steel and solid wood) to form one functional and alluring whole
Winner of the Grand Prize in the Interieur Awards was Swiss designer Dimitri Bähler. His ...


预览图片
12 / biennale interieur kortrijk silver linings unmissable highlights
7年前|fvhPHALo|产品应用|94%...Elements' table under his Made in Ratio label. It combines three different geometries with various materials (marble, stainless steel and solid wood) to form one functional and alluring whole
Winner of the Grand Prize in the Interieur Awards was Swiss designer Dimitri Bähler. His ...




预览图片
13 / 最佳展会:2017年斯德哥尔摩家具展。
6年前|Yellowtrace|产品|70%...minimal aesthetic which has taken it’s shape in the research of a sharp geometric profile and a hypnotic identity. The chair, made of 9mm moulded plywood, features a sculptural red seat, with thin black lines frame that creates an appearance of an elegant drawing. Selection of pieces at Örnsber...


预览图片



