1 / 捷克现代简约 Lazy 豪宅 | 2020 | petrjanda/brainwork
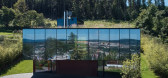
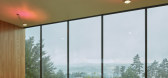
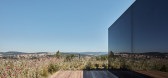
4年前|archdaily|建筑|100%...is designed as a compact solitaire on a square floor plan, with a slightly rotated layout, where the exterior follows the contour logic of the surrounding houses, while the interior turns towards the valley. The house consists of a lower floor base sunk into the slope and the prism of the main livin...


预览图片
2 / 阿特拉斯的房子(2016)(MONADNOCK)设计
5年前|archdaily|建筑|100%...ral estate. The compact square building manifests itself as a tower. It is rotated 45 degrees relative to the street and is detached from the boundaries of the plot. All windows are grouped around the corners and at times allow for diagonal views through the volume. Internally, the rotation provides...


预览图片
3 / 葡萄牙 | 倾斜的住宅 | 2020 | MUTANT Architecture & Design
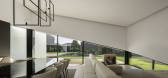
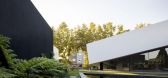
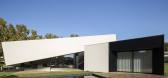
4年前|archdaily|建筑|100%...LT is the concept that generates the proposal and characterizes the 3-axis rotation movement of the volume that constitutes the social area of the house. This movement made it possible to define the main entrance and, at the same time, enhance the space destined for the pool patio, giving it privacy...



预览图片
4 / Velo Towers
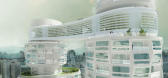
14年前|武陵魂|建筑|100%...s, the buildings will comprise stacks of rounded blocks that look like the rotating camshafts of an engine.
The tallest of the towers will stand at 153 metres, substantially shorter than the neighbouring 200 and 300-metre-high skyscrapers proposed by architects BIG and MVRDV for the South Korean...




预览图片
5 / 伊朗莫斯赫夫别墅(2020)(mrk office)设计
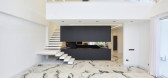
5年前|archdaily|住宅|100%...ts, it provides a visual connection between these spaces. Or the fireplace rotates in its place and can be easily rotated anywhere it needs to be.,项目完工照片 | Finished Photos,转载自:Archdaily,设计师:mrk office,分类:Houses,语言:英语,阅读原文



预览图片
6 / 转动的盒子住宅空间——Sharifi-ha住宅空间,伊朗
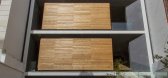
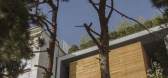
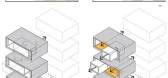
6年前|设计灵感精选|设计情报|100%...部的空间组织也可以相应作出调整。
▼可变的盒子,the rotating box
如众多其他城市空间形似,该建築场地拥有相对狭窄的立面宽度。因此,在该项目中設計師需要将二维立面转化成三维立面。Sharifi-ha別墅空间的开放性和闭合性...



预览图片
7 / 墨西哥Rana之家(2018)(EURK Buildesign)设计
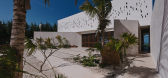
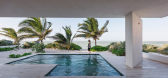
5年前|archdaily|建筑|100%...angle of every year, which is around 45 degrees. Therefore, we propose the rotation of structural elements so we avoid the creation of voids in contrast to dispose perpendicular elements in reference to the sea, as it is found in nearby constructions; some volumes were rotated allowing a constant wi...



预览图片
8 / 伊朗摩诃住宅楼3号(2018)(CAAT Studio)设计
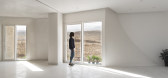
5年前|archdaily|建筑|100%...he orientation of the geometry to the North provides spectacular angle and rotation to the North facade to create a different perspective to environment whereas the same movements without rotation add a different quality to the South facade. This movement was not only a conceptual movement but also ...




预览图片
9 / NINEBARK
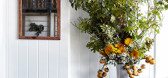
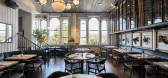

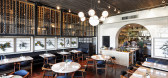
9年前|临塘听风晚|餐饮|100%... into a modern, airy version of a store house where each floor showcases a rotation of herbs, products, branches, and even floral that chef Matthew Lightner uses in his dishes. There’s a “goods & produce” wall on the first floor, a casually-elegant second floor dining room centered around an ...


预览图片
10 / 罗伯特·斯托瑞的房子风格
5年前|TheModernHouse|软装|100%... a vegetable patch.
Less is more or more is more?
Less is more. I like rotating key pieces at home by taking a few selected objects out of storage at a time to keep things fresh.
Design classics or contemporary pieces?
I don’t think you can have one without the other. Design classics of to...

预览图片
11 / 美国 | Stony Hill | 乡间别墅 | 2019 | Bates Masl + Architects
4年前|archdaily|建筑|100%...it.,The meadow was divided into parcels with low stone walls and farmers rotated their livestock from one parcel to the next so as not to overgraze and damage any one area. This synergy among the land, livestock, and human intervention stabilized the landscape for generations. Recently, however, f...


预览图片
12 / Halstead House | Ashleigh Gertis Studio | 2026 | 澳大利亚
21天前|estliving|软装|100%...ealise it. The entire rear of the house has been reconfigured: the kitchen rotated, the enclosed dining room dissolved, and the living, meals and family zones drawn into one continuous space. The intention was always to open the house to the garden. What no one quite anticipated was the moment the b...


预览图片
13 / Transparent Residence Beautifully Surrounded by Gardens
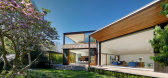
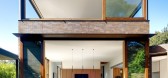
11年前|ygyn241|住宅|100%...southern boundary and is split into two distinct wings around the point of rotation; formal and informal areas split with the kitchen acting as fulcrum between the two”, explained the architects.
P2
The layout is characterized by continuity and transparency: “A dialogue is established ...


预览图片
14 / (Chã Hose)Krafna 设计
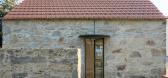
5年前|archdaily|建筑|100%...ndow. It is perfectly aligned with the new outside window but irreverently rotated 45 degrees. Staying on the second floor, one can hide and look down on the living room. From the outside one can see thru the entire house thanks to this two sister windows.,The house was thought to be slowly discov...


预览图片
15 / 冬季花园梅森的房子(2018)(智人建筑师)设计
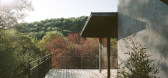
5年前|archdaily|建筑|100%...mporary extension from the main access and allows the terrace system to be rotated.,The recessed posts and the zinc roof, overhanging and refined on the edge, accentuate the horizontality of the extension and soften the verticality of the existing house while assuming a resolutely contemporary sty...




预览图片
16 / Kokaistudios丨新天地广场Social House
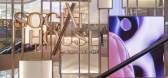
6年前|室内赞条|设计情报|100%...ary retail platform, or Spring Garden: colorful and open, it hosts a rotation of pop-up stores, with a particular focus on fashion, style, and beauty. The area is imagined as a vibrant market space for a constantly changing roster of tenants. For this reason, it was important to create...




预览图片
17 / HRMTZ House | o2 Arquitectos | 2023 | 智利
1年前|archdaily|建筑|100%... were designed at different levels, intertwined by a "bridge" and slightly rotated to take advantage of the terrain and capture views from all the rooms. One of the volumes is elevated on stilts, trying to peek towards the sea, while the other is set into the slope, minimizing its impact on the land...


预览图片
18 / 英国伦敦的无名之屋/Szczepaniak Astridge设计
5年前|Yellowtrace|建筑|100%...roughout the day. Externally, a ‘jewellery-box-esque’ timber and glass rotatable façade with a generous overhang built by Assemble pulls directional light into the kitchen – further shifting the concrete colours.
Through an in-depth investigation of ancient bathing rituals, the architects ...


预览图片
19 / 印度 | House 180° | 民房 | 2021 | Studio VDGA
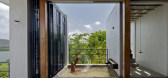
4年前|archdaily|住宅|100%...doors and another screen of sliding metal lattice panels that individually rotate on their axis. While the glass sliding doors offer unobstructed views of the scenery, the metal lattice screens cut off the harsh reflections and ensure the security of the house. These screens cast beautiful sciograph...


预览图片
20 / Hinterhouse (2020) (Ménard Dworkind architecture & design)设计
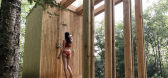
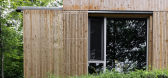
5年前|archdaily|住宅|100%...iling windows on both sides, is organized around a central wood stove that rotates 360°, providing relaxing views of the fire from every angle.,A maple farmhouse table, crafted with bridle joints, doubles as a kitchen island one of the space-saving techniques in the house. A custom vessel-sink ra...




预览图片
21 / 07号别墅(2019)(ShaarOffice)设计
5年前|archdaily|住宅|100%...el and the need for a defined space for the outdoor pool led the design to rotate ninety degrees on the first floor resulting in, the addition of two new spaces with two different qualities to the villa; Roofed yard connecting pool and villa with maximum shading in the whole of the year and a large ...


预览图片
22 / 泰国孔敬创意设计中心(2019)(Architects 49)设计
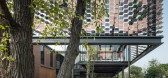
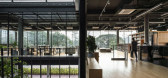
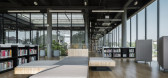
5年前|archdaily|办公|99%... façade was created to communicate with the passersby. This is enabled by rotatable, reflective panels which not only act as shades, but also function as mirrors providing a glance into the activities going on within, and vice versa. These panels can also be used to announce activities within the c...



预览图片
23 / 以色列拉马特哈沙隆住宅(2020)(Levin Packer architects)设计
5年前|archdaily|住宅|98%...t the indoor lighting continuously changes its approach to the street. The rotation of the brise soleil and the vertical movement of the rice paper roller curtains, create a variety movement on the walls and floors of the house. The metaphysical material of light together with this movement produce ...


预览图片
24 / 收益屋 | Splyce Design | 2021 | 加拿大
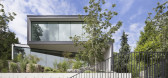
2年前|archdaily|住宅|97%...oor, a north-south axis punctuated by windows on either end marks a subtle rotation in the plan towards the panoramic view and defines an informal boundary between the spaces. A timber ceiling further articulates this division and brings warmth and texture to the balance of the white palette. Large ...




预览图片
25 / 日本个人住宅翻新(2019)(SNARK + Ouvi)设计
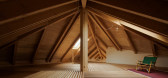
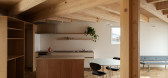
5年前|archdaily|建筑|97%... southeast end of the site is a national highway with frequent traffic. By rotating the new house 45 degrees, we created a continuous line from the wall of the existing house. As a result, it formed two gardens where one is shared and connected to the existing building, and another privatized from t...




预览图片



