约有50项符合查询结果,库内数据总量为1204938项。[ 耗时:0.0096秒 ]
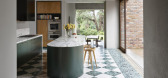
1 / 澳大利亚 Lindfield 之家 | 2019 | Polly Harbison
5年前|archdaily|住宅|100%
,设计师:Polly Harbison
, 面积: 266 m²
,年份:2019
,摄影:Anson Smart Photography
,供应商: Fisher & Paykel, Miele, Santamargherita, Bakers Joinery, Perrin & Rose – The English Tapware Company, Tovo, Wolf
,设计和项目建筑师: Polly Harbison, Jenifer...



预览图片
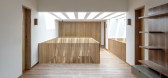
2 / 墨西哥阿瓜之家(2020)(ViGa Arquitectos)设计
5年前|archdaily|建筑|100%Houses, Renovation, Mexico City, Mexico,设计师:ViGa Arquitectos, 面积: 6458 ft²,年份:2020,摄影:Ángela Vizcarra,建造商: Cemex, AutoCAD, Color Surfaces, Comex, Grupo Arca, Illux, Nativa, Sistec,Lead 设计师:Alberto García, Ángela Vizcarra,设计团队:Cri...


预览图片
3 / 澳大利亚 Franklin 之家 | 2021 | Ola Studio
5年前|Ola.Studio|住宅|100%房屋,房屋室内设计,Portsea,澳大利亚
,设计师:Ola Studio
, 面积: 396 m²
,年份:2021
,摄影:Derek Swalwell
,供应商: Brodware, Jetmaster, Miele, Signorino, Artedomus, Ash, Candana, Graypants, Grazia and Co, Luxaflex, NavUrban, Nood, United Products, ...


预览图片
4 / 斯坦顿之家 | WHITEPAPER | 2022 | 英国
4年前|OfficeSnapshots|办公|100%,客户:Standon House, ,面积:20,000 sqft,年份:2022,坐落:United Kingdom, London, England, ,行业: Spec Suite, ,WHITEPAPER designed a neutral space with ample natural light for the Standon House Office Building in London, England.,Standon House was a hidden opportunity ...


预览图片

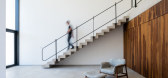
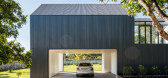
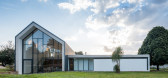
5 / 巴西格罗巴之家(2017)(Estúdio MRGB)设计
5年前|archdaily|建筑|100%Houses, Brazil,设计师:Estúdio MRGB, 面积: 350 m²,年份:2017,摄影:Hermes Romão,建造商: Chance, Deca, Dessine, Marmoraria Alvorada, Portinari, Veggas Design Solution,Lead 设计师:Igor Campos, Hermes Romão, Rodolfo Marques,Project Team:Ana Orefice,工程师...


预览图片
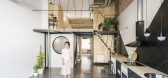
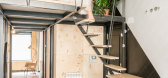
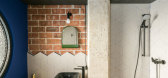
6 / 西班牙UP之家(2018)(cumuloLimbo studio)设计
5年前|archdaily|建筑|100%Houses, Madrid, Spain,设计师:cumuloLimbo studio, 面积: 90 m²,年份:2018,摄影:Javier de Paz García,Lead Architect:Natalia Matesanz Ventura,Client: Ladicarsa Instalaciones s.l.,Builder: Peña&Ledesma Obras,Locksmith: Luis Hernández ,City:Madrid,Country:Spain[*...



预览图片
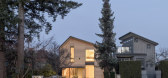
7 / 科林伍德之家(2019)(Campos Studio/Javier Campos)设计
5年前|Javier.Campos|住宅|100%Houses, Vancouver, Canada,设计师:Bla Deisgn Group, Campos Studio, 面积: 3400 ft²,年份:2019,摄影:Andrew Latreille,建造商: AutoDesk, Bulthaup, Gaggenau, Kohler, Kolbe, Nemetschek, McNeel,设计团队:Jerry Liu, Jesse Basran, Javier Campos, Regan Appleton,Contrac...


预览图片
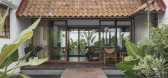
8 / 莉莉之家 | Aslam Sham Architects | 2023 | 印度
2年前|archdaily|建筑|100%
Nestled within this architectural masterpiece's embrace, lilies' symbolic resonance becomes a profound embodiment of purity and tranquility. Enveloped by lush lily ponds, this residence becomes a sanctuary, an oasis of serenity meticulously crafted to offer respite to its inhabitants after the r...


预览图片
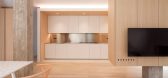
9 / 意大利利维亚之家(2019)(Lorenzo Paladino)设计
5年前|Archilovers|住宅|100%
A collaboration between the architects Paladino and D’Alessio to design Lorenzo Paladino’s (the architect) sister house, located in Guglionesi, a small town in the south of Italy.
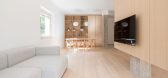
Casa Livia is a refurbishment project stemming from the need to express fluidity at the most intimate scale o...



预览图片
10 / 余烬之家 | MRTN Architects | 2023 | 澳大利亚
2年前|archdaily|建筑|100%
The clients had extended the house by adding to the existing home. One is a space to work, and the other is a space not to work. The site was a fairly typical suburban backyard but with more of a bush feeling to it rather than a mowed lawn. It was a unique project as it didn’t conform to tradi...


预览图片
11 / 借景之家 | Atelier 京京 | 2024 | 中国北京
1年前|序赞精选|建筑|100%
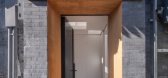
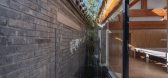
该项目位于北京旧城胡同的一个街区内,占地约97平方米,周围被一片大杂院所环绕。在接手该项目之前,已有其他团队进行过一次改造,因此本次改造属于二次优化(再次改造)。
▽外观概览© Jin weiqi
项目现状较为不...




预览图片
12 / 乐趣之家:六个精心设计的家
6年前|TheModernHouse|建筑|100%Cambridge Road, London TW9
Sherriff Road, London NW6
The Lost House, London N1
Otts Yard, London N19
Architect Duncan McLeod and set designer Lyndsay Milne McLeod 's playful west London home
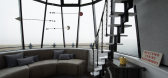
Winterton Lighthouse, Norfolk
During our recent...


预览图片
13 / 和平之家(House in Heiwa) (2018) (Toru Shimokawa Architects)设计
5年前|TORU.SHIMOKAWA.|住宅|100%Houses, Fukuoka, Japan,设计师:Toru Shimokawa Architects, 面积: 104 m²,年份:2018,摄影:Kenichi Suzuki,负责建筑师:Toru Shimokawa,设计团队:Toru Shimokawa Architects,Structural Design :Atelier742 / Kenichiro Takashima,Construction:Haraguchi Construction,C...



预览图片
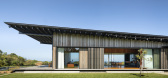
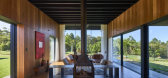
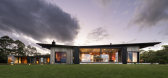
14 / 澳大利亚沉思之家 | 2020 | Virginia Kerridge Architect
5年前|archdaily|住宅|96%房屋,住宅室内,澳大利亚拜伦湾,设计师:Virginia Kerridge Architect, 面积: 650 m²,年份:2020,摄影:Dianna Snape, Michael Nicholson,供应商: Australian Architectural Hardwoods, Bisanna Tiles, Brodware, Spence & Lyda,首席建筑师:Virginia Kerridge,...



预览图片
15 / 董云霞之家建筑设计(2019)(Seoga Architecture)设计
5年前|archdaily|建筑|96%Houses, Gimpo-si, South Korea,设计师:Seoga Architecture, 面积: 224 m²,年份:2019,摄影:Roh Kyung,建造商: Chaeum Furniture, DADA brick, Duhyun, Hanong Maru, Naru Ceramic,负责建筑师: Park Hyesun, Oh Seunghyun,Project Manager: Park Nayoung,Structure Engineer...


预览图片
16 / 四季之家 | MOST Monti Studio | 2022 | 几内亚
2年前|archdaily|建筑|96%
In Conakry, Guinea, MOST Monti studio completed The Seasons, an unconventional residential project comprising a multi-functional villa with contemporary interiors, a garden, a mosque, a pool, and a basketball court. Raising on a large, unoccupied hilly area that slopes towards the sea, the proje...




预览图片
17 / 切尔西之家 | Angel O’Donnell
7月前|ArchitecturalDi|软装|92%
It is safe to say that new developments are rarely accused of having too much personality. But step inside this five-bedroom duplex in Chelsea Powerhouse, one of London’s most storied former power stations, and you may beg to differ. Designed by Angel O’Donnell, an international studio bas...


预览图片
18 / 马赫什瓦里之家 | Anil Ranka Architects | 2020 | 印度
2年前|archdaily|建筑|91%
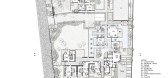
Context - The site is located adjacent to the spiritual Osho Ashram. It is amidst lush green surroundings with no high-rise buildings around.
Client Brief - The brief was to design a contemporary house for a family of ten people and their support staff. Being a joint family with people of thr...




预览图片
19 / 塞尔维亚Avala之家(2020)(TEN)设计
5年前|archdaily|建筑|85%Houses, Belgrade, Serbia,设计师:TEN, 面积: 156 m²,年份:2020,摄影:Maxime Delvaux,Lead 设计师:Nemanja Zimonjic, Ognjen Krasna, Jana Kulic, Miodrag Grbic,City:Belgrade,Country:Serbia,设计师描述 | Designer description: The Avala House is a residence situate...


预览图片
20 / 我的现代之家:编辑兼作家汤姆·莫里斯在巴比肯庄园的残暴公寓
6年前|TheModernHouse|软装|84%
“I’ve had a fascination with Brutalism ever since I was at school. I was brought up in Hampshire and we would regularly drive past the famously bonkers concrete Tricorn Centre in Portsmouth, designed by Owen and Rodney Gordon in the mid-1960s.
Its weird geometry and bad angles were so extra...




预览图片
21 / 印度尼西亚Griyoase之家(2021)Andyrahman Architect
5年前|archdaily|住宅|82%房屋,印度尼西亚加永安区
,设计师:Andyrahman Architect
, 面积: 300 m²
,年份:2021
,摄影:Mansyur Hasan
,首席建筑师:Andy Rahman
,负责建筑师:Abdi Manaf R.
,顾问:Andyrahman Architect
,承包商:Trijaya Makmur
,建筑师:Andy...


预览图片
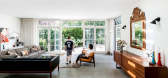
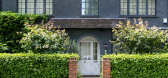
22 / 我的现代之家:超常的晚餐俱乐部汉娜·盖勒·戈德史密斯带我们参观了她20世纪30年代在迈达谷的家。
6年前|TheModernHouse|软装|81%
“I used to be an interior architect and I started this project between my third and fourth child. It was a mock Arts and Crafts house from the 1930s, but we demolished it soon after we bought it and built an entirely new space behind the façade.
“We wanted to create something that worked f...


预览图片
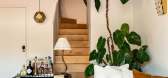
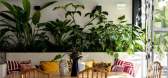
23 / 这座圣保罗之家是为创造回忆而设计的。
5年前|ArchitecturalDi|软装|79%[size=2][color=#424242]
Bia Daidone in her São Paulo home.
There is a lot of pressure that comes with designing your first family home. It’s a place that promises to hold years of memories—from kids’ birthdays, to weekly family dinners, to summer soirées with close friends. For Brazilia...




预览图片
24 / Eri 住宅 | YSLA Architects | 2023 | 日本
2年前|序赞精选|建筑|77%
Eri住宅是一栋为一个2孩之家打造的。这个家庭目前居住在东京的一套公寓内,但是他们计划搬离市中心,住到离祖父母家更近的地方去。最终业主一家将新房子选址于祖父母相同的地块上。
▽项目外观© Munetaka Onodera
本项...


预览图片
25 / 探索一个充满艺术气息的康涅狄格州家庭之家,平衡舒适与精致。
6年前|ArchitecturalDi|住宅|73%As the quintessential country retreat for some of the 20th century’s most affluent families—with surnames like Rockefeller, Gimbel, and Post—the tony Connecticut town of Greenwich is littered with sprawling estates that wear their traditional aesthetic like a badge of honor. But in their 22,00...


预览图片



