约有90项符合查询结果,库内数据总量为1205582项。[ 耗时:0.0066秒 ]
1 / Vitamin debuts furniture influenced by small-scale production
7年前|光神武帝|产品应用|100%
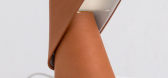
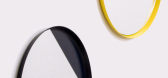
伦敦设计节2014:东伦敦设计品牌维他命在设计交汇处(幻灯片)推出了最新系列产品。
九十凳子
维生素的新家具,照明和配件都是在手工实践的基础上创造出来的。
维生素总监Andy...


预览图片
2 / 云桌 Cloud Table by STUDIO MAKS
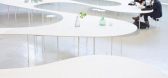
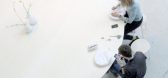
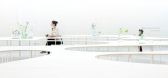
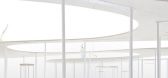
12年前|qunqun87|软装|100%...ople at every imaginable scale. Whether they are masterplans, buildings or furniture designs.For Ventura Lambrate we created a new “Table Architecture” project: the “Could Table”. With this 70 m2 table we aim to create a landscape rather than furniture, a social place for people to meet and ...

预览图片
3 / 3D-scanned and scaled-up dolls' house furniture by Silva Lovasová
7年前|小破孩1012|产品应用|100%
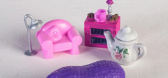
这款家具由设计师席尔瓦·洛瓦索瓦(Silva Lovasová)收藏,是基于经过3D扫描和放大的小型玩具产品。
席尔瓦·洛瓦索夫(Silva Lovasová)扫描了玩偶的家居家具和其他产品,包括一个微型茶具和一个塑料...



预览图片
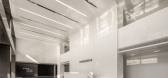
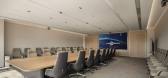
4 / Kingsemi 办公室 | CEFOC | 2023 | 中国上海
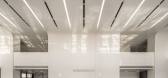
1年前|OfficeSnapshots|办公|100%...the new office realizes efficiency and health in terms of space layout and furniture products.,The front desk features a predominantly white color scheme, utilizing lines and other design elements to create a space with a sense of modernity and technology.Bright sunlight shines into the office and...


预览图片
5 / TheEND Flagship | Smac Studio | 2026 | 澳大利亚
2月前|The.Local.Proje|商业|100%...space reflects the expanding scope of TheEND as a lifestyle brand spanning furniture, fashion, art and objects. Rather than functioning as a conventional retail environment, it presents a more immersive domestic setting – one that encourages visitors to move through the showroom as though inhabiti...


预览图片
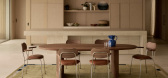
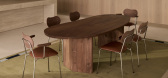
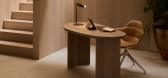
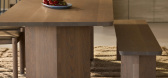
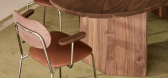
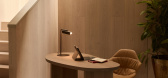
6 / A Jardan Table That Earns its Lines
1月前|The.Local.Proje|产品|100%
Scale changes everything in furniture design. A detail that reads as modest at one size becomes a declaration at another, and the willingness to make that shift is what separates a considered design decision from a safe one. Jardan’s Arden range makes the shift deliberately, taking a bold fo...
预览图片

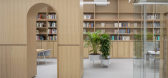
7 / 马斯特里赫特Bonnefanten博物馆办公室设计
5年前|OfficeSnapshots|办公|100%...on or gallery layout. Rather than rows of desks or partitions, a family of furniture pieces define different routes around the space. These furniture elements get progressively taller the further into the space they are located, creating more open and informal spaces at the front and more closed, qu...



预览图片
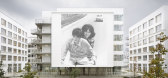
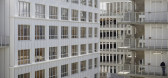
8 / 学生宿舍(Student Residence)SOA Architectes 设计
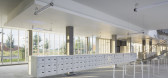
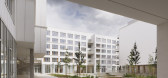
6年前|archdaily|建筑|100%...llows each renter to organize his or her apartment like a living room. The furniture is custom designed and rows of hooks on the wall allow for a very practical arrangement. ,项目完工照片:,转载自:Archdaily,设计师:SOA Architectes,语言:English,阅读原文


预览图片
9 / Bonnefanten博物馆马斯特里赫特工作室(2019)(Hollandse Nieuwe)设计
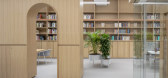
6年前|archdaily|办公|100%...tics),合作者:Keijsers, Venray (interior builder) Desque, Eindhoven (furniture),City:Maastricht,Country:The Netherlands,设计师描述 | Designer description: Located in Maastricht, The Bonnefanten Museum is housed in a world-renown monumental building designed by Aldo Rossi. Hollands...


预览图片
10 / 家庭式胶囊旅馆
11年前|long2003|酒店|100%...sulation outside. We did not make the hierarchy among structure, finish or furniture, same as the old Japanese traditional architecture.
At the center of this architecture, the corridor between two wooden colonnade illuminated naturally with high-side lit connects private dormitory space and public...
预览图片
11 / 戏剧性和精致感 | Gaurav Kharkar
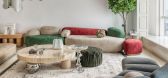
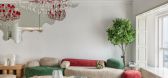
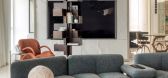
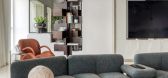
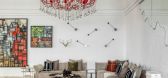
10月前|ArchitecturalDi|软装|100%...elight and awe. Large-scale sculptures, striking chandeliers, design-savvy furniture, artworks, and even the scale of the rooms offer the perfect ground for transitional style, all counterbalanced with muted walls and clever spatial planning.
,转载自:AD(admiddleeast),图片@AD(admidd...
预览图片
12 / 印度农村里的房子(2019)(Studio Inscape)设计
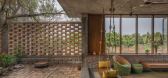
5年前|archdaily|住宅|100%...arm land ,ergonomically designed sill levels, multi functional & non-rigid furniture layouts, human scale- relatibility, materiality are the factors that not only make the project sustainable but also enhances the user experience.,Design Ideology :
A subtle foreground to the natures...


预览图片
13 / 泰国隐园旅社(2020)(Full Scale Studio)设计
5年前|archdaily|酒店|100%...or various architectural elements such as roof, door, window, handrail and furniture. All decorative elements and objects are also selected from local manufacturers to reflect the identity of Chiang Mai and to support the spirit of local artisan and craftmanship such as the presence of concrete vent...


预览图片
14 / OBJECTS BETWEEN WALLS | Sergey Muskhazhiev | 2025 | 西班牙
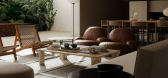
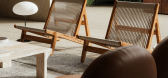
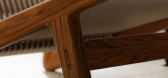
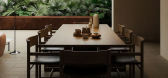
1年前|behance|概念|100%OBJECTS BETWEEN WALLSMadrid, SpainA space built on rhythm and pause.Furniture stands with quiet confidence,not trying to stand out.Walls give form.Light sets the direction.In every detail — a sense of scale.In the distance — a sense of calm.The interior doesn’t explain itself.It invites you to...


预览图片
15 / 布加勒斯特埃森哲办公室第二阶段设计
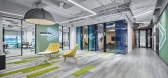
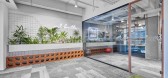
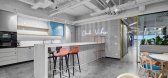
5年前|OfficeSnapshots|办公|100%...ializing, working and relaxing; the meeting rooms, through the diversified furniture, offer the framework for different meeting scenarios, both formal and informal, creating, at the same time, the perfect environment for relaxation or focused work; the point of discussion area takes the form of a sp...


预览图片
16 / 巴林Amwaj别墅(2015)(MORIQ)设计
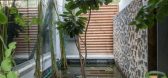
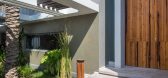
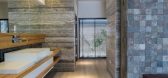
5年前|archdaily|建筑|100%...asses connect the outside with the inside.,Specks of colors were used in furniture and artifacts only keeping the basic canvas neutral (in greys and whites). Grey white travertine were used as floors. Walls were in shades of greys and ceiling were pristine white. Distressed wallpapers were used ...



预览图片
17 / Landbay Condo | D'Marvel Scale | 2025 | 新加坡
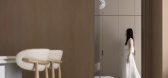
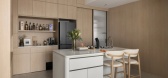
10月前|NewNorm|住宅|100%...his philosophy with concealed thresholds, integrated storage and adaptable furniture that make every square foot work intelligently.
The original compartmentalised plan is replaced with an expansive, connected arrangement that privileges movement and sightlines. Hidden doors discreetly absorb the b...



预览图片
18 / Another Minale + Mann project
11年前|王-畅|住宅|100%...go I featured this townhouse project by British architecture, interior and furniture design firm Minale + Mann, and thought I would share another because these folks have such a great eye for colour and scale. Love the "Farrow & Ball" shades in this one, and the kitchen is a DREAM. I only wish there...


预览图片
19 / 耐克总部 | Skylab Architecture | 2022 | 美国
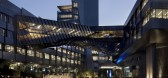
4年前|OfficeSnapshots|办公|100%...omplex building and program, including core and shell, interior design and furniture selection, and branding integration. Beyond its sheer scale, the project presented three principle challenges:,How to create a new prototype for design-focused workspace that fosters chemistry and collaboration on...



预览图片
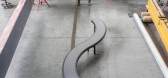
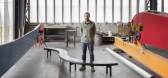
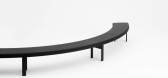
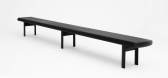
20 / fabricate this shopfloor software heralds a new era of mass customised furniture
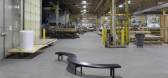
7年前|HgauPlkY|产品应用|100%...orithms and 3D software to facilitate streamlined production of customised furniture designs
Olivares' design for 'Aluminium Bench' was a close collaboration with the engineers and designers at ShopFloor
'We found a big void [on] the furniture scale between seria...
预览图片
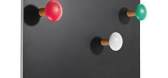
21 / cassina revives le corbusier furniture
7年前|nusean|产品应用|100%...e beach, which is typical of the designer's interest in objet trouvé. All furniture reissued by Cassina for its 'Cassina I Maestri Collection', 2010, after an exacting study of the designer's original drawings and prototypes, and a collaboration with the Le Corbusier Foundation
...


预览图片
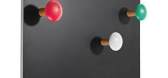
22 / cassina revives le corbusier furniture
7年前|jikvaaakun|产品应用|100%...e beach, which is typical of the designer's interest in objet trouvé. All furniture reissued by Cassina for its 'Cassina I Maestri Collection', 2010, after an exacting study of the designer's original drawings and prototypes, and a collaboration with the Le Corbusier Foundation
...


预览图片
23 / raw nerve a belgian designers debut collection is as bold as brass
7年前|17joy|产品应用|100%Élise Van Thuyne's debut furniture collection features three armoirés. Photography: Hannes Vandenbroucke
比利时室内设计师埃利斯·范特胡恩(Lise Van Thuyne)的首套家具系列包括三件衣柜、一面大型镜子(由抛光的100年前的镜子制成)和一些...


预览图片
24 / 纽约帝国办公室设计
3年前|OfficeSnapshots|办公|100%...份:2022,坐落:New York City, New York, United States, ,行业: Furniture, ,VMAD struck a balance of sophistication and warmth at the Empire offices in New York City, New York.,Peter Gaslow, President and CEO of Empire Office, Inc., announces the launch of Empire’s new headquarters ...


预览图片
25 / 纽约帝国的办公室设计
3年前|OfficeSnapshots|办公|100%...份:2022,坐落:New York City, New York, United States, ,行业: Furniture, ,VMAD struck a balance of sophistication and warmth for Empire Office‘s location in New York City, New York.,Peter Gaslow, President and CEO of Empire Office, Inc., announces the launch of Empire’s new head...


预览图片



