约有90项符合查询结果,库内数据总量为1205591项。[ 耗时:0.0058秒 ]
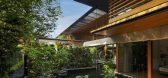
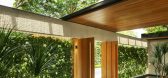
1 / 雨树屋 | Guz Architects | 2023 | 新加坡
2年前|archdaily|建筑|100%...d.
Also, it was important we maintained a ‘homely' feel and human scale to this large house. This was achieved using warm, earthy materials and human scale proportions to the overall design. Lastly, to cap it all off, the huge roof is covered with a large photovoltaic array (solar panels...



预览图片
2 / 泰国隐园旅社(2020)(Full Scale Studio)设计
5年前|archdaily|酒店|100%Hostel, Hospitality Interiors, Thailand,设计师:Full Scale Studio, 面积: 600 m²,年份:2020,摄影:Chaiyaporn Sodabunlu,建造商: COTTO, Ikea, Lamptitude, Paradorn, SCG,负责建筑师:Attasit Kongmongkol,设计团队:Krittanon Chuachumsang,Surasak Jitaied,Sopida C...


预览图片
3 / 澳大利亚新南威尔士州皇后街住宅
12年前|xinshaojie|住宅|100%...hin their home.
The architectural response was to minimise the effects of scale and bulk on the site by articulating the lower two floors in masonry and housing the third floor within a copper clad roof. The resultant form is compatible with the general bulk, scale and subdivision patterns of the t...


预览图片
4 / 澳大利亚砖拱+混凝土屋顶建造的房屋(2020)(Jesse Bennett Architect)设计
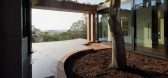
5年前|Archilovers|建筑|100%... sweeping and stretching as a fluid canvas, suspended between 5 monumental scale columns. The two main functions of this heavy element is to set the home down low into the hillside and shield from notorious Toowoomba Westerly winds that roar through, and secondly to alleviate overlooking into the ho...



预览图片
5 / 耐克总部 | Skylab Architecture | 2022 | 美国
4年前|OfficeSnapshots|办公|100%...design and furniture selection, and branding integration. Beyond its sheer scale, the project presented three principle challenges:,How to create a new prototype for design-focused workspace that fosters chemistry and collaboration on an enormous scale.,How to leverage regenerative principles to...




预览图片
6 / 柱林屋 | IGArchitects | 2023 | 日本
2年前|archdaily|住宅|100%...heir size of 90mm squared makes them density-like furniture close to human scale. These 90mm squared pillars with 3.5m height are forested and support the roof. The slender columns are installed according to the general rules of wooden architecture. Still, the number and density of the pillars and t...


预览图片
7 / 学生宿舍(Student Residence)SOA Architectes 设计
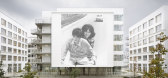
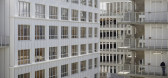
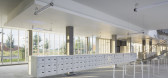
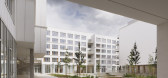
6年前|archdaily|建筑|100%...iption provided by the architects. This project is organized on three city scales. First, at the grand scale of public domain, of encounter and discovery, of shared programs organized around an outdoor amphitheater, symbol of the sharing of knowledge in the student world. Dialoguing around this cent...


预览图片
8 / WEDGE HOUSE | Super Assembly | 2026 | 新加坡
6月前|SuperAssembly|住宅|100%...e, the house explores how a simple roof gesture can simultaneously mediate scale, guide movement, and shape a sequence of calm, tropical living environments.
TYPE. Semi-Detached House
STATUS. Completed 2026
LOCATION. Singapore
CLIENT. Private
TEAM. Iskandar Idris, Patri...


预览图片
9 / 克利夫顿的房子(2019)(Idle Architecture Studio)设计
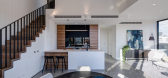
6年前|archdaily|住宅|100%...esidential’ architecture. As such, it mediates at both an urban, massing scale, and at a finer, tactile scale so as to reinforce and strengthen the significance of this key heritage precinct.,Built to the street boundary for three levels, and by stepping down and back where appropriate, the mass...




预览图片
10 / 澳大利亚 Lindfield 之家 | 2019 | Polly Harbison
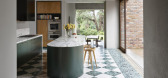
5年前|archdaily|住宅|100%...d texture of the house is both warm and rich, whilst the monastic form and scale of the architecture install overall tranquility. Most importantly, the building carefully frames and reveals the client's loved garden. The landscape is the mesmerising star of the show.
,The design is a deliberate...



预览图片
11 / 日本铃木Izuminomori幼儿园(2020)(Hiroto Suzuki architects and associates)设计
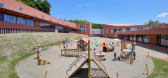
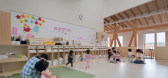
5年前|archdaily|文育|100%...anging along with the longer direction of building. That is reflecting the scale of the mountain topography for harmonizing with surrounding environment. Scale of nature impress people, therefore this building is intended to be part of mountain. Distinctive roof shape is reflected in internal space ...


预览图片
12 / 美国中西部酒业公司(2016)(Jonathan Barnes Architecture and Design)设计
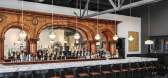
5年前|archdaily|建筑|100%...w to capture views of the neighborhood. The extremely limited site and the scale of the addition presented unique challenges for the project.,In its early phase of construction, a hole was created in the barrel-vault roof and 5 stories of structural steel framing assembled from within. At the fram...




预览图片
13 / 戴曼图书馆(DEICHMAN BJØRVIKA)Atelier Oslo 设计
6年前|Archilovers|文育|100%..._Deichman_Image_list and credit.pdf
,附件:Deichman plan 1st floor_scale 1_250.pdf
,附件:Deichman plan 4th floor_scale 1_250.pdf
,附件:Deichman plan ground floor_scale 1_250.pdf
,附件:Deichman plan ground floor_scale 1_500.pdf
,附件:Deichman section_scale ...


预览图片
14 / Métropole诺曼底鲁昂总部大楼
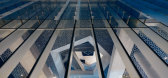
7年前|设计灵感精选|设计情报|100%...“鱼鳞”般的彩色玻璃,the building is covered with fish-like ‘scales’ made of subtly coloured glass
玻璃鳞片同时反射和折射着阳光,下方河流的反射使光晕的色彩变得愈发明艳。这一效果的設計灵感来源于印象派的画作,尤其是莫奈的作...



预览图片
15 / Burton Residence | Avi Galili | 2025 | 澳大利亚
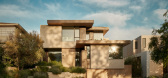
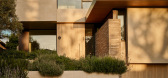
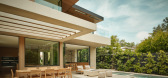
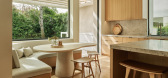
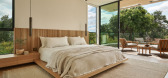
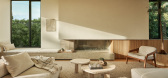
9月前|The.Local.Proje|住宅|100%...e feel generous without adding square metres, giving the family a range of scales in which to live.Materially, the exterior balances warmth and gravitas. Vertical western red cedar introduces a soft, domestic grain while sheltered overhangs and careful orientation protect it from the hardest sun. An...
预览图片
16 / 新加坡Tembusu别墅建筑(2018)(Guz Architects)设计
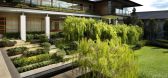
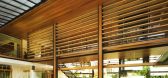
5年前|archdaily|建筑|100%...tended family, the built-up area required is substantial. However, a human-scale is maintained by working the house into the existing terrain, softened by layers of roof gardens and sloping terraces.,To make the most of the surrounding greenery, landscaped ponds and courtyards were created as foca...



预览图片
17 / 英国伦敦花园住宅(2018)(Gianni Botsford Architects)设计
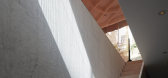
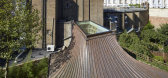
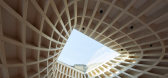
5年前|archdaily|建筑|100%...he intensity of the complex timber roof structure belies its warm domestic scale and character.”,项目完工照片 | Finished Photos,转载自:Archdaily,设计师:Gianni Botsford Architects,分类:Houses,语言:英语,阅读原文



预览图片
18 / (Suzanne Lenglen网球场可伸缩的屋顶)Dominique Perrault Architecture设计
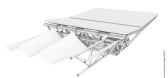
5年前|Archilovers|概念|100%...y a question of building a retractable roof, but also of proposing a large-scale architectural ensemble whose silhouette interact with the existing building as well as with its surrounding environment.
to the north, the project opens up towards the peaks of the Bois de Boulogne, while to the so...


预览图片
19 / 瑞士金字塔式住宅(2020)(DF_DC)设计
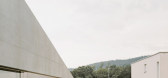
5年前|archdaily|建筑|100%... In its suburban context, the house appears as an extraneous object of a scale difficult to gauge and of an intriguing character. Standing at the end of a cul-de-sac between detached houses and vineyards, the pitched volume in concrete rises devoid of any symbol of domesticity, carved by the cut of ...




预览图片
20 / 巴林珍珠遗址博物馆和入口(2019)(Valerio Olgiati)设计
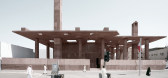
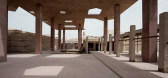
5年前|archdaily|建筑|100%...er for the medina. It is an urban room for the people of Muharraq with the scale of a public park. Concrete elements are placed along the property boundary to form a new locus in the dense city.,A large space is created in which a forest of columns and wind towers hold a horizontal plate 10 meters...



预览图片
21 / 澳大利亚 Franklin 之家 | 2021 | Ola Studio
5年前|Ola.Studio|住宅|100%...intent is to be humble on the outside, and full of warmth, light, joy, and scale on the inside. The scale of the house is revealed as you traverse the driveway and descend some garden steps to the front door where you are greeted by Franklin with a simple timber wall and screened fenestration hintin...


预览图片
22 / Nordmarka小屋 / JVA
13年前|那明媚blue|住宅|100%...ks in a way as a minor urban piazza of the building. The interior spans in scale from the small cave-like children’s beds to the high-ceilinged central room.
The secondary spaces, embracing the centre, work as light-filtration for natural light which is brought into the central space.
Accord...


预览图片
23 / Alibaba Headquarters
14年前|vathan|建筑|100%...p
Discipline Architecture
Expertise Commercial and Workplace
Scale 150,000 sqm
Year 2009
Location Hangzhou, China
Status Completed
line
Details
The new Alibaba Headquarters is a benchmark for the modern workplace in China, comprising 150,000 square metres of fle...


预览图片
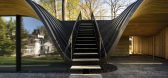
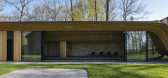
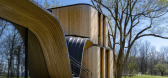
24 / 加拿大褶皱的房子(2020)(partisans)设计
5年前|Archilovers|建筑|100%...lly used on furniture and musical instruments, and rarely deployed at this scale. The roof has a significant wave-like curvature that is visually striking from the exterior of the building as well as from the inside of the pool room opens space to cradle the cascading external steel staircase and cr...



预览图片
25 / (白宫)Pierre-Antoine compain设计
5年前|Archilovers|住宅|100%... horizontal axes. small pods extend into the central space to create areas scaled for individual use, including a computer station and reading nook.
,项目完工照片:
,平面与结构图:待补充……
,效果与概念图:待补充……
,转载自:Archilove...






预览图片



