约有200项符合查询结果,库内数据总量为1204934项。[ 耗时:0.0056秒 ]
1 / 云桌 Cloud Table by STUDIO MAKS
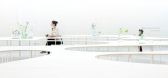
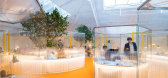
12年前|qunqun87|软装|100%Recently shown during Milan Design Week, was the Cloud Table designed by STUDIO MAKS.The table was produced by the Fiction Factory, in collaboration with Ventura Lambrate and supported by the Creative Industries Fund NL.From STUDIO MAKSWith STUDIO MAKS we aim to design new environments for all kinds...




预览图片
2 / 泰国隐园旅社(2020)(Full Scale Studio)设计
5年前|archdaily|酒店|100%Hostel, Hospitality Interiors, Thailand,设计师:Full Scale Studio, 面积: 600 m²,年份:2020,摄影:Chaiyaporn Sodabunlu,建造商: COTTO, Ikea, Lamptitude, Paradorn, SCG,负责建筑师:Attasit Kongmongkol,设计团队:Krittanon Chuachumsang,Surasak Jitaied,Sopida C...

预览图片
3 / Ogeborg 最新地毯系列 | Note Design Studio | 2023 | 瑞典
3年前|Note.Design.tud|产品|100%...范围:Interior Architecture Product Design
,转自:Note Design Studio,图片:Note Design Studio,编辑:序赞网,翻译:序赞网,阅读原文




预览图片
4 / 联合王国荷兰公园(2017)(Selgascano)设计
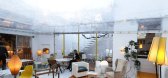
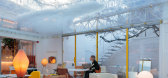
5年前|archdaily|建筑|100%...p, Michelangelo Antonioni’s movie, was filmed here. It was filmed in the studio of Vogue photographer John Cowan, and the actor David Hemmings was working in the spaces which you can still recognise in the movie. A few years after that, Richard Rogers had his studio here, his very first personal s...



预览图片
5 / Hugo Neu 总部 | STUDIOS Architecture | 2020 | 美国
4年前|OfficeSnapshots|办公|100%...,坐落:Kearny, New Jersey, United States, ,行业: Spec Suite, ,STUDIOS Architecture and WXY architecture + urban design collaborated to create an industrial look and feel at Building 78 Annex in Kearny, New Jersey.,The Building 78 Annex fits within an overall masterplan for the 130 Acr...




预览图片
6 / 乡间别墅 | Knyazeva Design Studio | 2025 | 俄罗斯
9月前|interior.ru|住宅|100%
Designer Lina Knyazeva, Knyazeva Design Studio, implemented a large-scale project of a country house in the suburban village of Veshka. Spacious house customers, a family of four, purchased with the prospect of passing it on to children as a value and investment. From the very beginning, the o...


预览图片
7 / 克利夫顿的房子(2019)(Idle Architecture Studio)设计
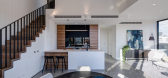
5年前|archdaily|住宅|100%...rtments, Residential, Melbourne, Australia,设计师:Idle Architecture Studio, 面积: 5600 m²,年份:2019,摄影:Jaime Diaz-Berrio,建造商: Vectorworks, Austral Bricks, Eco Outdoor, Lysaght, Phoenix Tapware, Asko, Bicycle Network, Briggs Veneers, mailsafe,Contractor:Aspekt...




预览图片
8 / La Raffinerie现代啤酒酒吧在里昂由联合国工作室。
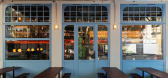
5年前|Yellowtrace|康乐|100%Un Studio also developed the graphics and brand identity for La Raffinerie, unifying the entire hospitality experience.
The project revolves around a central bar that becomes the heart of the building. Architects explain, “under the mezzanine each table has a different shape in order to be able ...




预览图片
9 / 耐克总部 | Skylab Architecture | 2022 | 美国
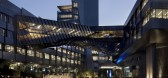
4年前|OfficeSnapshots|办公|100%...ock; a merchandising center for prototype retail spaces; integrated design studios for multiple product categories; and a 12-story tower with shared amenities for all of campus. Integral to the design is the concept of flow — a fluid state design strategy that is both efficient and enlightened. Fl...



预览图片
10 / 学生宿舍(Student Residence)SOA Architectes 设计
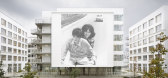
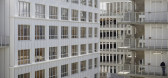
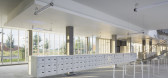
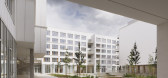
6年前|archdaily|建筑|100%...afé, a laundry, a labor exchange, a terrace, a large workshop and a dance studio. These programs enliven and open onto garden and street. ,On the second, collective scale, are the embedded daily sharing and mutual aid areas, developed throughout the upper floors and the shared corridors of the r...


预览图片
11 / 住房复杂新泻三世(2018)(工作室Takuya Hosokai)设计
5年前|archdaily|建筑|100%Apartments, Niigata, Japan,设计师:Studio Takuya Hosokai, 面积: 2643 m²,年份:2018,摄影:Naomichi Sode,负责建筑师:Takuya Hosokai,设计团队:Takuya Hosokai, Hayato Ikegawa, Satoshi Hasebe,Structure:EJIRI ENGINEERS,Constructor:HIROSE Company Limited,City:Ni...



预览图片
12 / 亚美尼亚 | Tigran Art Studio | 住宅 | 2021 | d'Arvestanots architectural studio
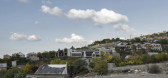
4年前|archdaily|建筑|100%...室,Dzoraghbyur,亚美尼亚,设计师:d'Arvestanots architectural studio, 面积: 1075 m²,年份:2021,摄影:Sona Manukyan,供应商: Villeroy & Boch, Archicad, Reynaers,建筑师:Arsen Shur Karapetyan ,结构工程:Hayk Barseghyan ,项目经理:Hayk Barsegh...


预览图片
13 / 中国迷你茶店(2019)(Raams Architecture Studio)设计
5年前|Archilovers|建筑|100%
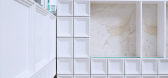
The studio brings back a reinterpretation of the classic block modular system from Frank Lloyd Wright to solve the space with a singular architectural element defining the scale of the shop and creating a flexible and textured architectural interior. The blocks are stacked directly atop each other...



预览图片
14 / Aster 吊灯 | Note Design Studio | 2026 | 韩国
4月前|Note.Design.tud|产品|100%...reater constellations through connection.
,转自:Note Design Studio,图片:Note Design Studio,编辑:序赞网,翻译:序赞网,阅读原文


预览图片
15 / TheEND Flagship | Smac Studio | 2026 | 澳大利亚
1月前|The.Local.Proje|商业|100%...y LYMT
Build by LYMT
Interior Design by LYMT
Interior Design by Smac Studio
Furniture, Lighting and Objects supplied by TheEND
,转载自:The Local Project,图片@The Local Project,语言:英语,编辑:序赞网,阅读原文


预览图片
16 / 澳大利亚 Franklin 之家 | 2021 | Ola Studio
5年前|Ola.Studio|住宅|100%房屋,房屋室内设计,Portsea,澳大利亚
,设计师:Ola Studio
, 面积: 396 m²
,年份:2021
,摄影:Derek Swalwell
,供应商: Brodware, Jetmaster, Miele, Signorino, Artedomus, Ash, Candana, Graypants, Grazia and Co, Luxaflex, NavUrban, Nood, United Products, ...


预览图片
17 / 印度农村里的房子(2019)(Studio Inscape)设计
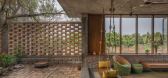
5年前|archdaily|住宅|100%Houses, Sustainability, Hyderabad, India,设计师:Studio Inscape, 面积: 2600 ft²,年份:2019,摄影:Ricken Desai,建造商: Grohe, Legrand, Adobe Systems Incorporated, Havells, Trimble Navigation, ZWCAD,Lead 设计师:A.Chaitanya Padal, K.Kinnera Varma, Radha Neela,...


预览图片
18 / 布达佩斯OTP银行办公室设计
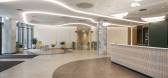
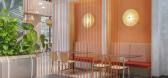
3年前|OfficeSnapshots|办公|100%...:Budapest, Hungary, ,行业: Financial / Investments, ,MadiLancos Studio designed a colorful and welcoming space for the OTP Bank offices in Budapest, Hungary.,The spaces in the campus-scale building are spectacular yet unobtrusive with architectural and interior design solutions without e...




预览图片
19 / Li Li Ji Art Space / ARCH STUDIO
10年前|小柴|办公|100% 本帖最后由 小柴 于 2016-4-6 22:24 编辑
这间画廊位于居住社区的沿街商业楼之中,主要使用空间在二层,通过狭长的楼梯连接到街边的出入口。室内面积约三百平方米,形状较不规则,且存在较多的结构柱和墙。基于室内复杂...


预览图片
20 / 旧金山颗粒办公室设计
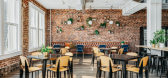
6年前|OfficeSnapshots|办公|100%IDF Studio was tasked with the design for the high-tech Granular offices, a company supporting healthy farming, located in San Francisco, California.As this agricultural startup prepared to scale, they needed more functional space for culture-building gatherings like employee lunches and all-hands m...




预览图片
21 / Shoji Lamp | Alireza Razavi
8月前|Alireza.Razavi|产品|100%...)
Manufacturer: GAU lighting
项目摄影:Simone Bossi
,转自:Studio Razavi Architecture,图片©Studio Razavi Architecture,编辑:序赞网,阅读原文




预览图片
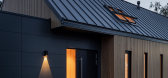
22 / 波兰独栋住宅 (2020) (MAKA.STUDIO)设计
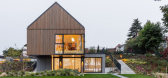
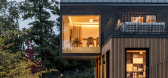
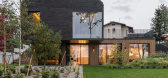
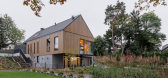
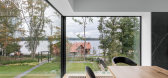
5年前|archdaily|建筑|100%Houses, Poland,设计师:MAKA.STUDIO, 面积: 420 m²,年份:2020,摄影:Jakub Nanowski - perspektywa,Lead Architect:wiktor kurc,设计团队:MAKA.STUDIO,Colaboradores:wiktor kurc, aleksandra kurc, paweł pożoga, beata belka, aneta keller,Mep, Hvac:andrzej najdowski,Mep...
预览图片
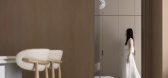
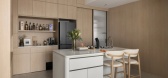
23 / Landbay Condo | D'Marvel Scale | 2025 | 新加坡
9月前|NewNorm|住宅|100%...through precise reconfiguration, functional flow and custom carpentry. The studio’s work privileges visual cleanliness, multifunctional zones and seamless detailing that enhances both aesthetics and day‑to‑day use. Landbay Condo articulates this philosophy with concealed thresholds, integrated...



预览图片
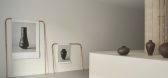
24 / Pattern Studio在她的工作室展示书与陶瓷新品
5年前|Yellowtrace|产品|100%...a peaceful disconnection from the often frenetic outside world”, Pattern studio asserts.
The 98 square-metre space offers a sensory experience via a custom herbal tea blend and Adytum’s own incense that fill the room with a soothing subtle fragrance. The design feels refined and thoughtfully ...




预览图片
25 / 哈瓦斯集团办公室悉尼设计
5年前|OfficeSnapshots|办公|100%
Hammond Studio was engaged by Havas Group to design their offices located in Sydney, Australia.
The 121H village is a physical manifestation of the Havas Group Vision: Better Together. At 121 Harrington Street, numerous agencies have been brought together under one roof in order to create a wor...



预览图片



