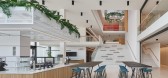
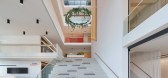
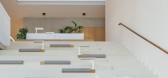
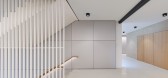
1 / 西门子医疗教育与发展中心 | SCOPE Architekten | 2023 | 德国
1年前|OfficeSnapshots|办公|100%...,年份:2023,坐落:Erlangen, Germany, ,行业: Healthcare, ,SCOPE Architekten has created a unique brand experience with the new Siemens Healthineers Education & Development Center in Erlangen: it provides a dynamic learning environment as well as making the product portfolio and iden...


预览图片
2 / Hilton Auckland, New Zealand
9年前|临塘听风晚|酒店|100%...t of the Ground Floor Lobby, the Reception and the Bar Lounge facility.The scope of work was then extended in 2014 to include a master planning conversion of the hotels roof level penthouses into hotel rooms and subsequently the soft refurbishment of all hotel guestrooms & suites. Further design upg...


预览图片
3 / Orri | CCY Architects | 2024 | 美国
14天前|CCY.Architects|建筑|100%...
Completed:2024
Location:Colorado
Project Size:5,755
Primary Scope
Architecture, Interior Architecture
Interior Design by Studio Frank
Primary Materials
Limestone, Dark Stucco, Steel, Cedar
,转自:CCY Architects,图片©CCY Architects,编辑:序赞网,阅读原文


预览图片
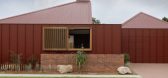
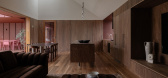
4 / National Park Street | MADE Homes | 2026 | 澳大利亚
3月前|The.Local.Proje|住宅|100%...
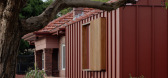
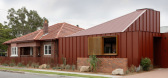
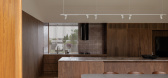
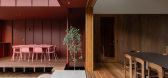
The 90-year-old Merewether dwelling they settled on had plenty of scope for improvement – in fact, it had suffered decades of neglect – but it still had many of its gorgeous heritage features, steeped in history and laboriously crafted character. “The vaulted and ornate ceilings were ...
预览图片
5 / 绿毯之下--九桥俱乐部地下会堂
12年前|onson|文育|100%...6,678m2
Building area: 994.72㎡
Gross floor area: 3,536.92㎡
Building scope: B2/1f
Parking: 15
Height: 8M
Building to land ration: 14.95%
Floor area ration: 12.18%
Structure : RC
Exterior finishing: Volcanic stone, Artificial stone, Stucco, T20 Wood panel
Interior finishing: Volcanic sto...
预览图片
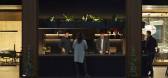
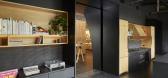
6 / Skylab 建筑办公室 | Skylab Architecture | 2023 | 美国

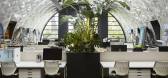
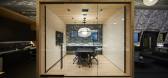
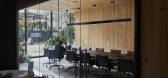
1年前|OfficeSnapshots|办公|100%...ge, open work area. Accessibility and energy systems were also part of the scope.,Surrounding the warehouses in the secure complex are garden spaces, including outdoor meeting and lounge areas, an event area, a cultivation garden, an outdoor cooking zone and a fire pit. It is our goal to create a ...
预览图片
7 / 车公庙体育中心(Che Kung Temple Sports Centre)ArchSD 设计
6年前|archdaily|建筑|100%...ilities, but also as a place for leisure. The arrangement of the different scopes for the Sports Centre with its public spaces connects the functional areas while leading visitors through the natural setting of the place, shaping the Sports Centre as the neighbourhood garden, a retreat for the resid...


预览图片
8 / Jakaranda_04豪宅别墅(2020)(Sophia Sebti Architecte 212 Conception)设计
5年前|archdaily|住宅|98%... 470 m² lot in the heart of a residential neighborhood in Casablanca. The scope of this project was to bring openness to the garden by letting the exterior communicate with the interior and vice versa. This geared the architecture DNA towards the use of a specific material palette: white exterior w...


预览图片
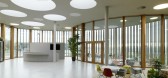
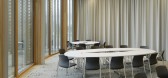
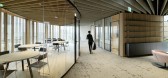
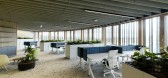
9 / MAM办公室 | INNOCAD | 2021 | 奥地利
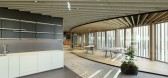
4年前|OfficeSnapshots|办公|94%...to increasing spatial needs. The building’s concept answers this complex scope of consistent growth through the principle of cellular division. Proceeding from the first stage of construction, which consists of three circular interlocked volumes, new parts with similar programmatic information are...

预览图片
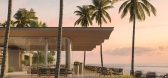
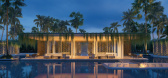
10 / Luxury Island Resort | Blink | 2025 | 阿联酋
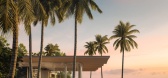
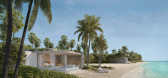
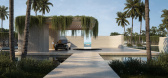
9月前|Blink.DG|建筑|88%...atial experience rather than overt extravagance.
Location
Abu Dhabi
Scope
Architecture
Areas
Arrival, Guestrooms
Status
Unbuilt
,转自:Blink Design Group,图片©Blink Design Group,编辑:序赞网,阅读原文
预览图片
11 / 斯坦福宪章通信总部设计
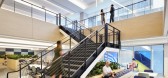
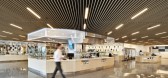
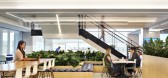
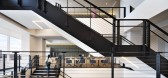
3年前|OfficeSnapshots|办公|84%... landscape design. Additionally, HLW was responsible for the full interior scope of the project, with lighting design services provided by the firm’s Spark division.,Charter had operated out of Stamford, Connecticut since moving its headquarters from St. Louis, Missouri in 2012, with 79 employee...


预览图片
12 / 如何提高你的房子的价值:建筑师给出他们的建议
6年前|TheModernHouse|设计情报|79%...ing a budget on less space can sometimes
be more prudent.”
“If the scope of a project encompasses extensions and renovation and reconfiguration of most of a house, it can also be sensible from a monetary perspective to not leave any of it untouched by the renovation, so that it is perceived ...


预览图片
13 / 高登洞多单元住宅 | Archihood WXY | 2020 | 韩国
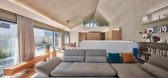
2年前|archdaily|建筑|77%...ned the front windows also in a long and narrow form so as to minimize the scope of being viewed from a distance.
As soon as we started the design, however, we met with great difficulty: given the regulation for solar access applying to this 12m-wide site, we were unable to use half of the ...



预览图片
14 / 旅游与传统希腊复兴式联排别墅和中世纪的细节
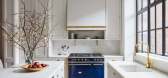
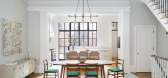
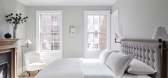
5年前|ArchitecturalDi|软装|71%...the family prior to the property’s purchase and discussing the necessary scope of work, Kamel’s first suggestion was a no-brainer: Enlist Elizabeth Roberts, the New York–based architect who is perhaps most responsible for jump-starting the Brooklyn brownstone renaissance among the city’s mos...



预览图片
15 / AME Studio | BetweenSpaces | 2024 | 印度
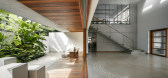
1年前|archdaily|建筑|67%...t, and be flexible enough to host a range of activities beyond the initial scope, such as workshops, exhibitions, and collaborative events.
We envisaged her workspace to have an environment that fosters reflection and contemplation. Our vision was to craft a structure that felt both solid and ...



预览图片
16 / 我的现代住宅:多米尼克和丽贝卡在温彻斯特的当代家庭住宅中设计、建造和生活。
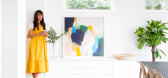
6年前|TheModernHouse|住宅|62%...alking distance of the centre with little architectural value; so far more scope for something new. The plots are larger here too.
“We bought next door, renovated and extended, then this place came up for sale, presenting us with a great opportunity to create a contemporary family home from scr...





预览图片
17 / 昆明理工大学图书馆 / 坛城设计
12年前|onson|文育|49%...Technology
Location : Kunming, Yunnan Province, China
Area : 27,000 sqm
Scope : Interior Design
Timeframe : 2009 – 2012
Status : Design Completed and Constructed
Design Agency: STUDIO TWIST
Creative Director: Lip Chiong
Text: Lip Chiong
Photographer: STUDIO TWIST
Client: Kunming Uni...
预览图片
18 / 韩国Sohsul精品酒店
11年前|long2003|酒店|40%...y, Restaurant, Multipurpose Room
Gross floor area : 3,771.03С
Buildings Scope : B2, 13F
Client & Construction : Youngwoo Seo (Bit Sal Co.)
Floor finishing : Wood flooring, Marble, Tiles(Italy)
Wall finishing : Wood, marble, Tiles(Italy), Made wallpaper, Eco-friendly paints
Ceiling finishing :...
预览图片



