约有90项符合查询结果,库内数据总量为1205602项。[ 耗时:0.0052秒 ]
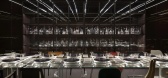
1 / Sensory Landscape | Lissoni&Partners | 2026 | 意大利
1月前|Lissoni.and.Par|商业|100%
The project stems from a twofold tension: the idea that the multifarious senses are instruments of knowledge, coupled with the desire to subtract, reduce and take the experience of living to a dimension that is clearer, leaner and almost radical.
The architecture and decorations of Palazzo Bo...



预览图片
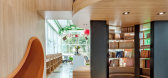
2 / 巴西 知识伞学校图书馆 | 2020 | Savana Lazaretti Arquitetura e Design Sensorial
5年前|archdaily|文育|100%...里提巴,巴西
,设计师:Savana Lazaretti Arquitetura e Design Sensorial
, 面积:115 m²
,年份:2020
,摄影:Renata Salles
,供应商:Duratex, Estofreitas, Grupo ODK, Ilumishop, MB LED importador, Made pisos, Newline, Tarkett, Tok Stok
,架构师:Savana Lazaret...




预览图片
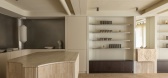
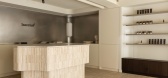
3 / Laserlab | House of Creation & Studio Tenev | 2024 | 挪威
9月前|NewNorm|康乐|100%
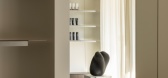
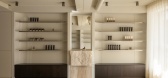
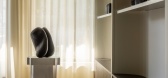
Designed by House of Creation and Studio Tenev, the city's first needle-free beauty clinic reimagines the conventional clinical environment—prioritising sensory experience, hospitality and openness over retreat and isolation.
Facing a vibrant streetscape, the clinic aims to bridge the distanc...

预览图片
4 / Aesop Milano | Nicolas Schuybroek | 2024 | 意大利
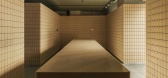
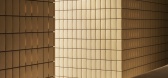
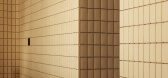
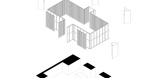
11月前|Schuybroek|商业|100%... Aesop Milan store, located at Piazza Cordusio, will be transformed into a sensorial showpiece by Nicolas Schuybroek from 16–21 April. Using Aesop Bar Soaps as its primary material, the structure finds foundations in a core design principle that has guided Aesop throughout the past 37 years: that ...


预览图片
5 / 粉红绿洲 | Cristina La Porta Studio | 2024 | 意大利
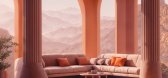
2年前|behance|产品|100%... metaverse. This virtually created environment is designed as a visual and sensorial refuge, where one can fully immerse oneself to escape the chaos of the real world.The setting of the "Metaverse Oasis" is a breathtaking, deserted setting featuring impeccably detailed sand dunes, mountain ranges a...





预览图片
6 / 在上海绿色按摩,朱砂周设计团队。
6年前|Yellowtrace|住宅|100%
Vermilion Zhou Design Group has created Green Massage in Shanghai’s Huangpu Qu district to emulate the mysterious beauty of the moon. Upon entering, clients are thrust into the depths of a different, calmer world. Continuously curving walls and a domed ceiling above fold around occupants, creat...




预览图片
7 / Hymnos | Block722 | 2026 | 希腊
3月前|Block722|概念|100%
Hymnos, Luxury Collection Resort & Spa
Set along the coastline of Zakynthos, the resort is conceived as a quiet Mediterranean retreat shaped by the rhythms of the sea, local craftsmanship, and the sensory qualities of the island landscape. Rooted in the spirit of the Ionian coast, the project...


预览图片
8 / (纪念世界流行之都)Gómez Platero设计
6年前|Archilovers|概念|100%...minding us of its omnipresence and of our fragile condition.
A multi-sensorial space in which perceptions will build a universe of meanings and associations, supported by the contrast between the object’s refined materials and the rugged texture of its surroundings. The experience of immersi...


预览图片
9 / 中国迷你茶店(2019)(Raams Architecture Studio)设计
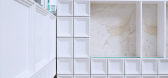
5年前|Archilovers|建筑|100%...n Roig, who have hand-drawn unique graphic series of images that represent sensorial experiences and tea motifs.
,项目完工照片:
,平面与结构图:待补充……
,效果与概念图:待补...



预览图片
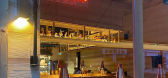
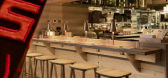
10 / Eel Sushi Bar | Kelly Hoppen | 2025 | 英国
9月前|Kelly-Hoppen|康乐|100%

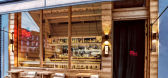
A fusion of bold artistry and refined Japanese sensibilities, this eclectic Sushi Bar in London was crafted for a client whose passion knows no bounds.
Vibrant textures, unexpected materials, and playful contrasts create an immersive dining experience where every corner tells a story.
The sp...
预览图片
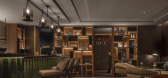
11 / Yi Whiskey | WATG | 2026 | 中国
6月前|WATG|康乐|100%
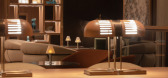
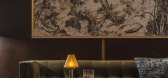
A setting designed for conversation, reflection and immersive connectionwithin a distinctly contemporary Chinese narrative.
Yi Whiskey bar is a place of contrast and harmony: tactile yet tailored, dramatic yet composed. It is a setting designed not only for the appreciation of fine spirits, b...
预览图片
12 / BYASA 咖啡馆 | Studio ASA | 2024 | 印度尼西亚
2年前|archdaily|餐饮|100%
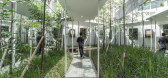


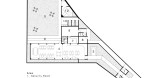
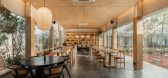
A project born from an open brief and a desire to create a unique sanctuary in the midst of urban chaos, Byasa stands out with its narrow face and unpredictable wide pocket area. This cafe presents a rare opportunity to design a space that offers breathing room in the midst of a hectic environme...

预览图片
13 / Melian | Block722 | 2026 | 希腊
3月前|Block722|概念|100%
Melian Hotel
is envisioned as a contemporary hospitality experience rooted in the spirit of Milos and the Cycladic landscape. Designed as a hotel with the intimacy and atmosphere of a private villa, the project combines the renovation of the existing property with the development of a new bui...


预览图片
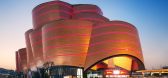
14 / 武汉 万达电影乐园 / Stufish Entertainment Architects
11年前|好好先生|建筑|100%建筑师:Stufish Entertainment Architects
地点:武汉市,湖北省,中国
面积:100000.0平方米
年份:2014年
主题公园咨询:FORREC
本地设计院:同济大学设计院
From the architect. Stufish Entertainment Architects have completed the world’s first indoor mo...




预览图片

15 / 多伦多丽思卡尔顿酒店 The Ritz-Carlton, Toronto
2年前|charliexu|酒店|100% 本帖最后由 charliexu 于 2024-4-18 11:22 编辑
AN URBAN RETREAT WITHIN DOWNTOWN TORONTO
At The Ritz-Carlton, Toronto, you will discover what it means when a luxury hotel enlivens all five senses. We invite you to find the total sensory experience that awaits you in our Forbes Five Star Hot...



预览图片
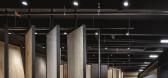
16 / 美国迈阿密 | ARCA | 温伍德设计中心 | 2020 | Superflex
5年前|archdaily|办公|100%美国迈阿密文化中心、办公,设计师:Esrawe Studio, Superflex, 面积: 1890 m²,年份:2020,摄影:César Béjar,供应商: Sherwin-Williams, Arca Stones,主笔设计师:Esrawe Studio,设计团队:Brenda Vázquez, Antonio Chávez, Renders: Yair Ugarte, Emanuel ...





预览图片
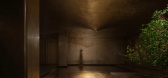
17 / "YIN XI" 茶室 | Vermilion Zhou | 2025 | 中国上海
9月前|NewNorm|餐饮|100%
Set within the energetic heart of Shanghai, the Jing’an Temple branch of YIN XI Teahouse by Vermilion Zhou Design Group introduces a contemplative retreat shaped by the depth of Chinese tea culture.
Conceived as a refuge from the city’s constant movement, the project cultivates an atmosp...



预览图片
18 / 纽约牙科诊所
13年前|临塘听风晚|办公|100%Dupont Corian Design Studio | Morris Sato Studio
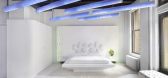
New York-based architects Michael Morris and Yoshiko Sato of Morris Sato Studio custom-designed the Dupont Corian Design Studio using cutting-edge lighting, sound and shape technology to create a sanctuary of experience which was inspired by the Japa...





预览图片
19 / Pudhur House | V.O.Z | 2026 | 印度
2月前|Habitus|建筑|100%
V.O.Z Architects & Designers discuss designing a multi-generational home that turns inward, where privacy, landscape and quiet become the defining architectural gestures.
How did the site shape the idea of retreat?
Located in Coimbatore, a rapidly developing tier-2 city in Tamil Nadu, India,...


预览图片
20 / On the Spot 总部 | Cera Stribley | 2026 | 澳大利亚
1月前|Cera.Stribley|办公|100%
A workplace with no workstations, On the Spot HQ is the ultimate anti-office. Designed for a tech startup with a predominantly remote team, the project rethinks the role of the contemporary workplace.
A space built for experience, atmosphere and connection. The response is a hospitality-led e...


预览图片
21 / WOLO Mont Kiara | 932 Designs | 马来西亚
5月前|932.Designs|住宅|100%
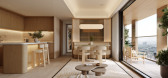
At WOLO Mont Kiara, 932 Design Group articulates a design vision rooted in “Quiet Luxury”—where restraint, proportion, and sensory clarity replace overt expression. The project is conceived as a spatial framework that elevates everyday living into a curated hospitality experience. Rather...

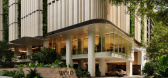
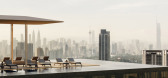
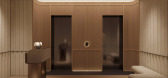
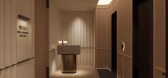
预览图片
22 / Onu | WATG | 2025 | 巴林
6月前|WATG|餐饮|100%
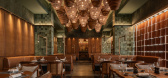
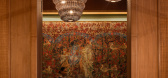
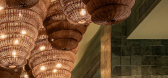
Onu at Giza Palace is a sophisticated celebration of Pan-Asian textures and flavors.
Materials in the space are chosen to honor the passage of time.
Materials in the space are chosen to honor the passage of time, with aged terracotta feature panels, handcrafted wall tiles, and aged ceramic f...
预览图片
23 / The Jane | Nicolas Schuybroek | 2025 | 比利时
11月前|Schuybroek|餐饮|100%
The Jane is more than a restaurant. It is a dynamic interplay — a timeless place where feeling, form, and flavor reinforce one another, and where every encounter leaves a lasting echo.
The Jane is a place where culinary vision, emotion, and perfection converge. The interior, designed by Nic...


预览图片
24 / Tobias Partners推出了体验式悉尼展厅。
6年前|Yellowtrace|产品|100% Australian brand Tongue N Groove has a new home in Sydney designed by architecture & interior design studio Tobias Partners. The showroom experience is reinvented with a playful display of engineered, solid European oak boards on the floor, walls and ceiling.The interior space highlights the versa...


预览图片
25 / 胡志明市阿花槟明办公室设计
3年前|OfficeSnapshots|办公|100%,客户:Hoa Binh Minh, ,面积:18,729 sqft,年份:2022,坐落:Ho Chi Minh City, Vietnam, ,行业: Transportation, ,DPLUS VIETNAM completed the Hoa Binh Minh offices to reflect the brand identity for their space in Ho Chi Minh City, Vietnam.,The workspace is designed in a mod...




预览图片



